

29 Povey Road, Centre Wellington, ON, N1M 0J5
29 Povey RoadCentre Wellington, ON N1M 0J5

Mortgage Calculator
Monthly Payment (Est.)
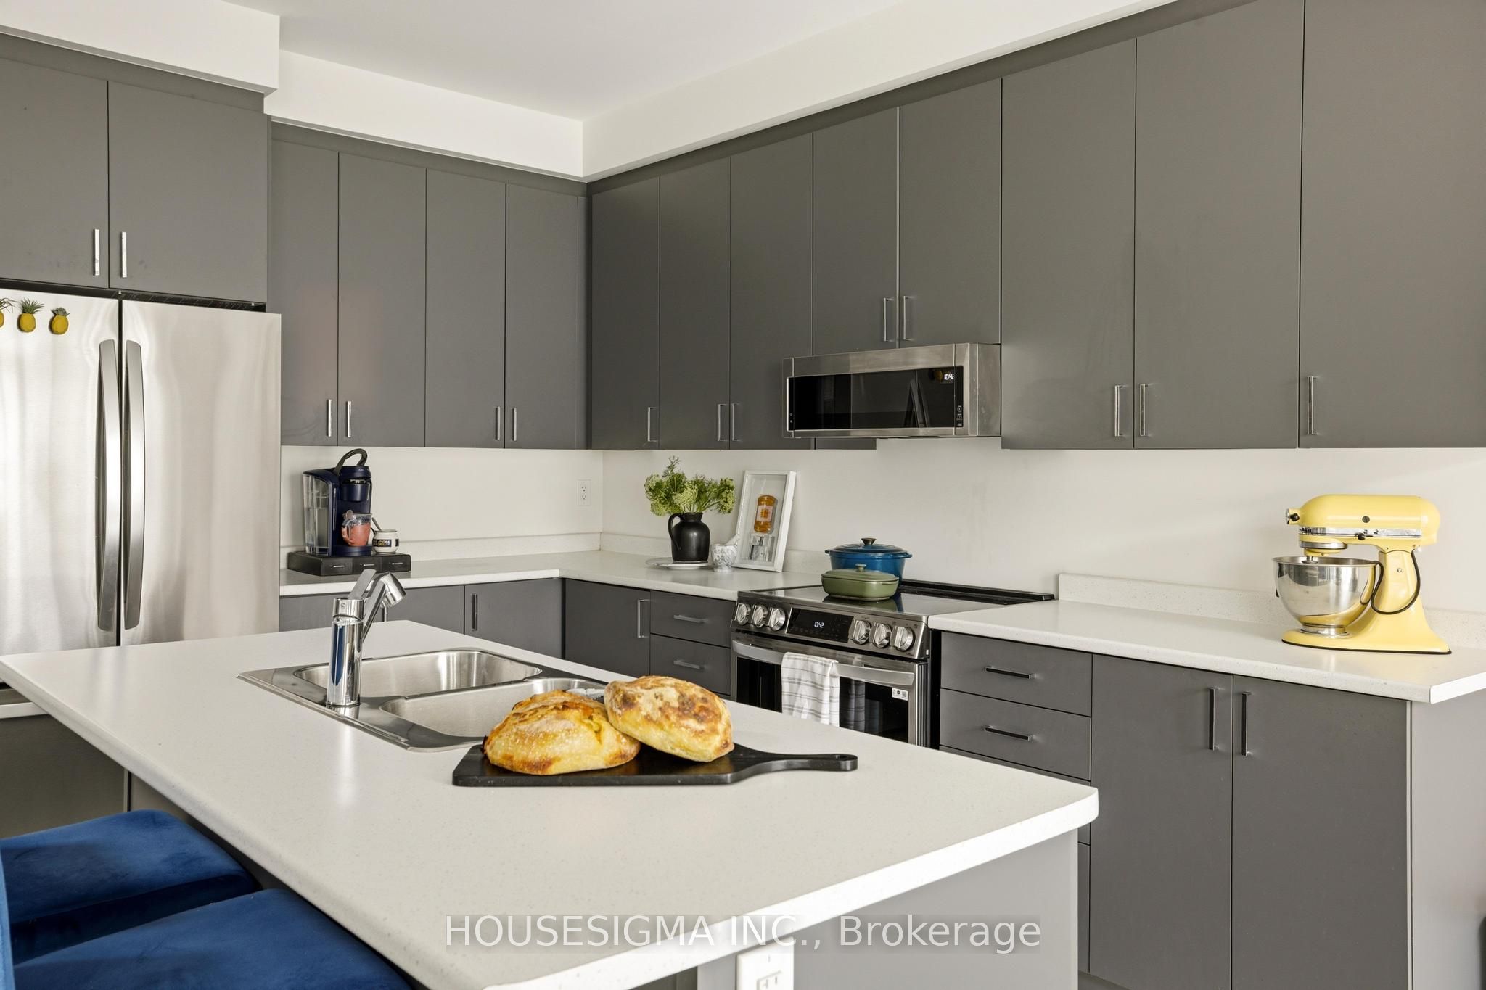
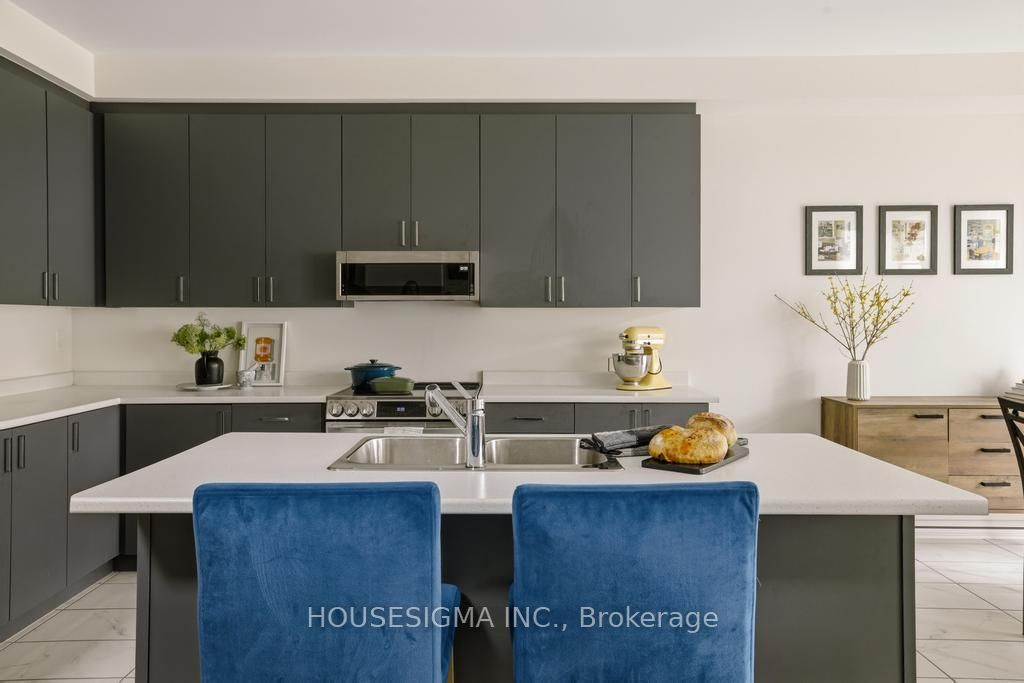
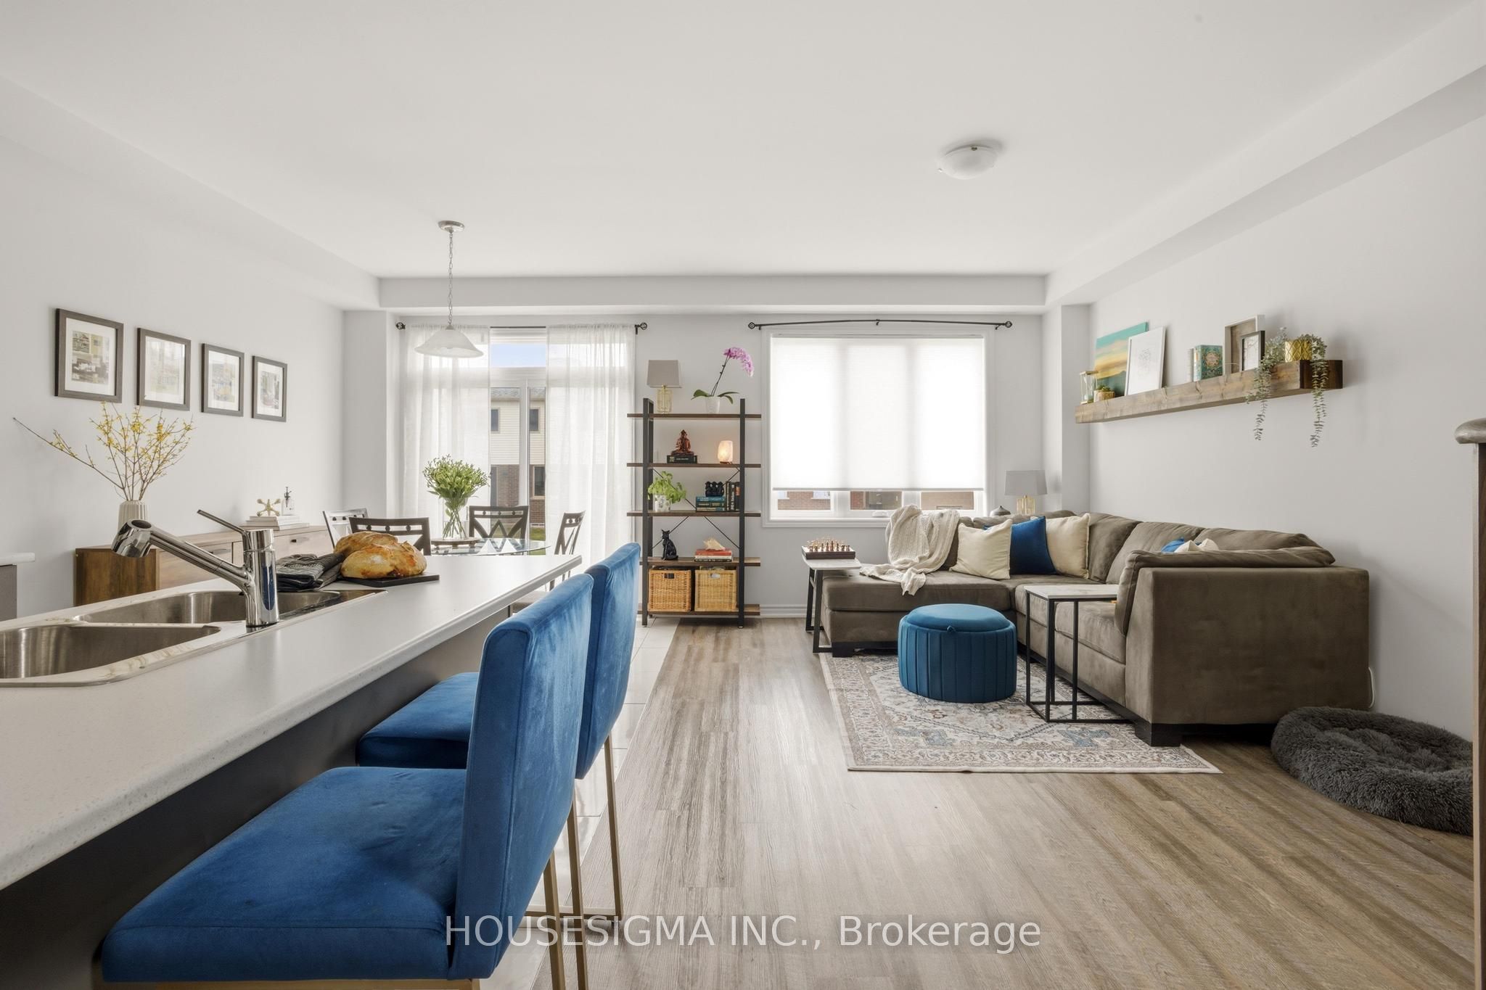
$3,057Built in 2023, this spacious semi-detached home offers modern comfort and effortless living. This move-in ready property features 3 bedrooms and 3 bathrooms, with a bright open-concept layout perfect for both everyday living and entertaining. The kitchen seamlessly flows into the dining and living areas, creating an inviting space for gatherings.The generous primary bedroom includes a 4-piece ensuite and a large walk-in closet, with plenty of room for a king-sized bed. Two additional well-sized bedrooms are located on the upper level, along with the convenience of second-floor laundry.Located in a family-friendly neighbourhood, you'll enjoy access to scenic walking trails, parks, and green space-all while being just a short drive from schools, community centres, shopping, and restaurants. The unfinished basement offers excellent storage and endless potential to customize to your needs.A fantastic opportunity to own a stylish, low-maintenance home in a growing community. A New fence was built in July offering the privacy you want with a nicely sized yard
| 2 days ago | Listing updated with changes from the MLS® | |
| 2 days ago | Listing first seen on site |

Listing information is provided by Participants of the Toronto Real Estate Board. IDX information is provided exclusively for personal, non-commercial use, and may not be used for any purpose other than to identify prospective properties consumers may be interested in purchasing. Information is deemed reliable but not guaranteed. Copyright 2026, Toronto Real Estate Board
Last checked 2026-08-03 10:51 PM UTC