6 Caprice Court, Hamilton, ON, L9C 2N5

Save
Ask
Tour
Hide
Share
$599,900
2 Days On Site

6 Caprice Court
Hamilton, ON L9C 2N5

For Sale|Single Family Residence|Active
3
Beds
2
Total Baths
700-1100
SqFt

/SqFt
County:
Hamilton
Call Now: (226) 907 4448
Is this the listing for you? We can help make it yours.
(226) 907 4448
6 Caprice Court6 Caprice Court6 Caprice Court6 Caprice Court
Save
Ask
Tour
Hide
Share

Mortgage Calculator

Monthly Payment (Est.)

$2,737
Calculator powered by Showcase IDX, a Constellation1 Company. Copyright ©2026 Information is deemed reliable but not guaranteed.

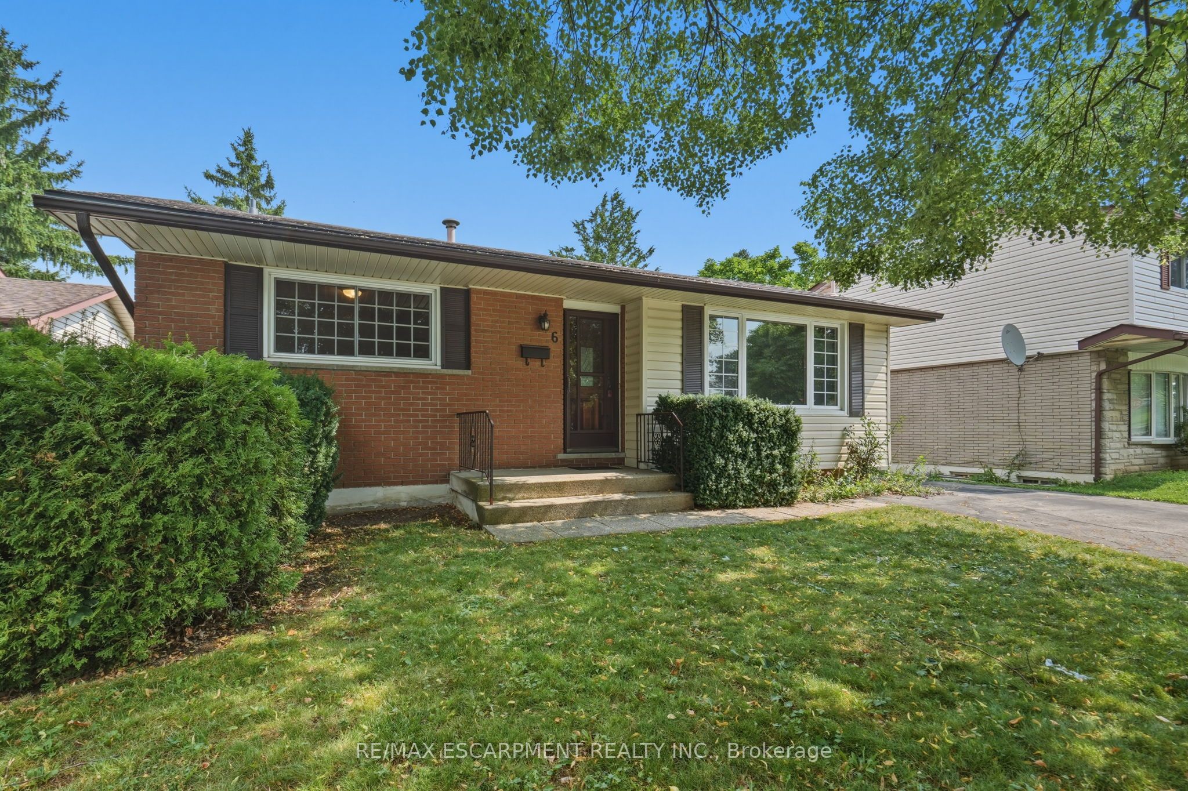
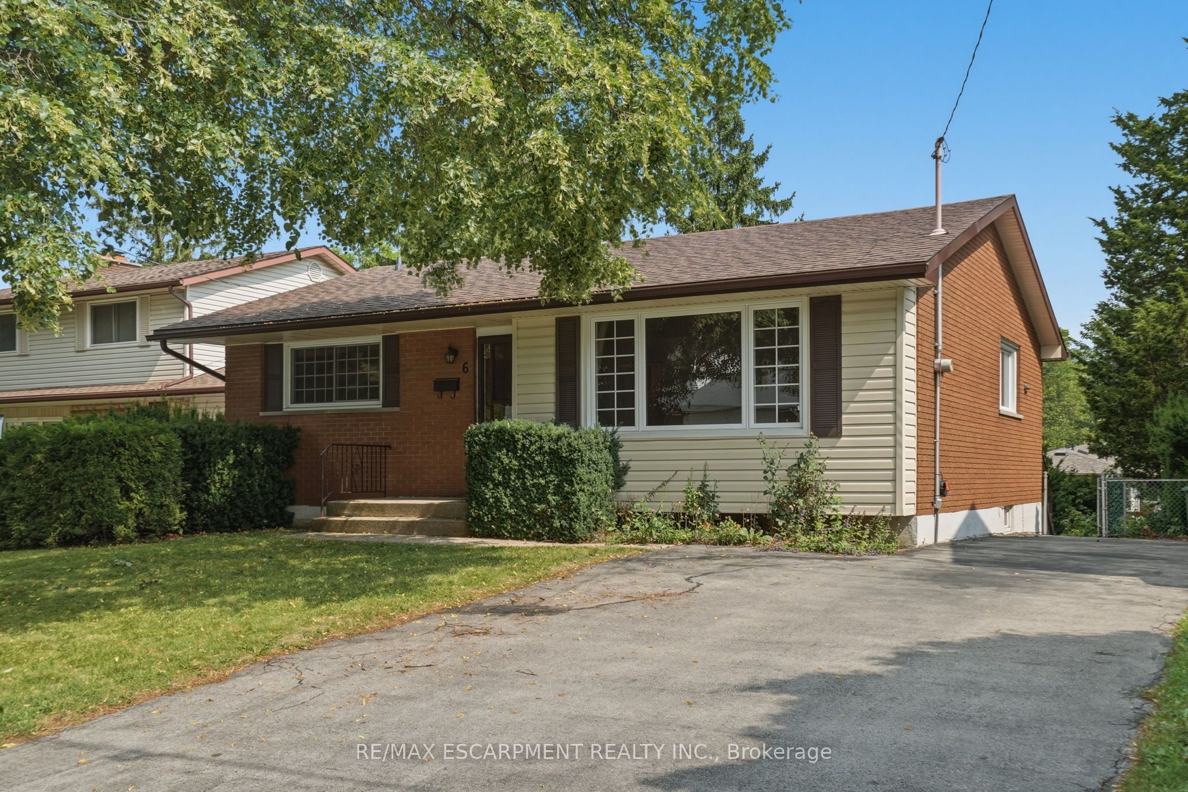
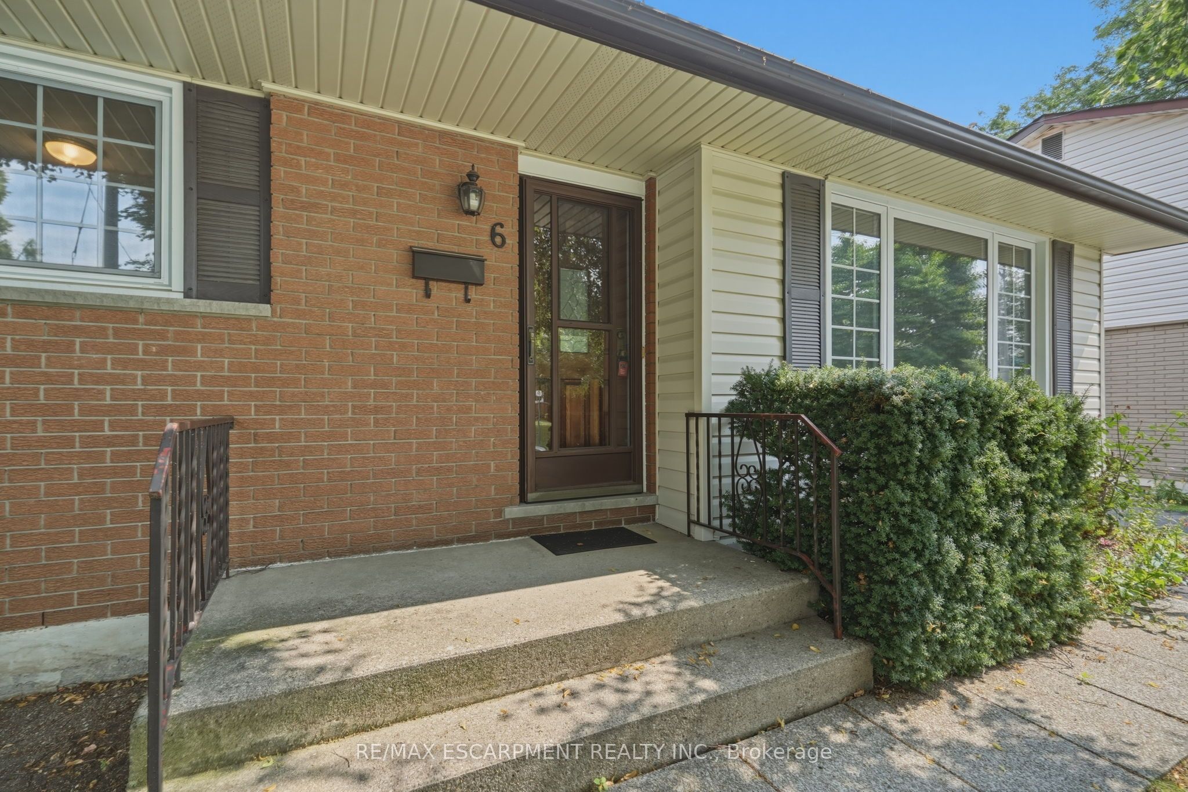
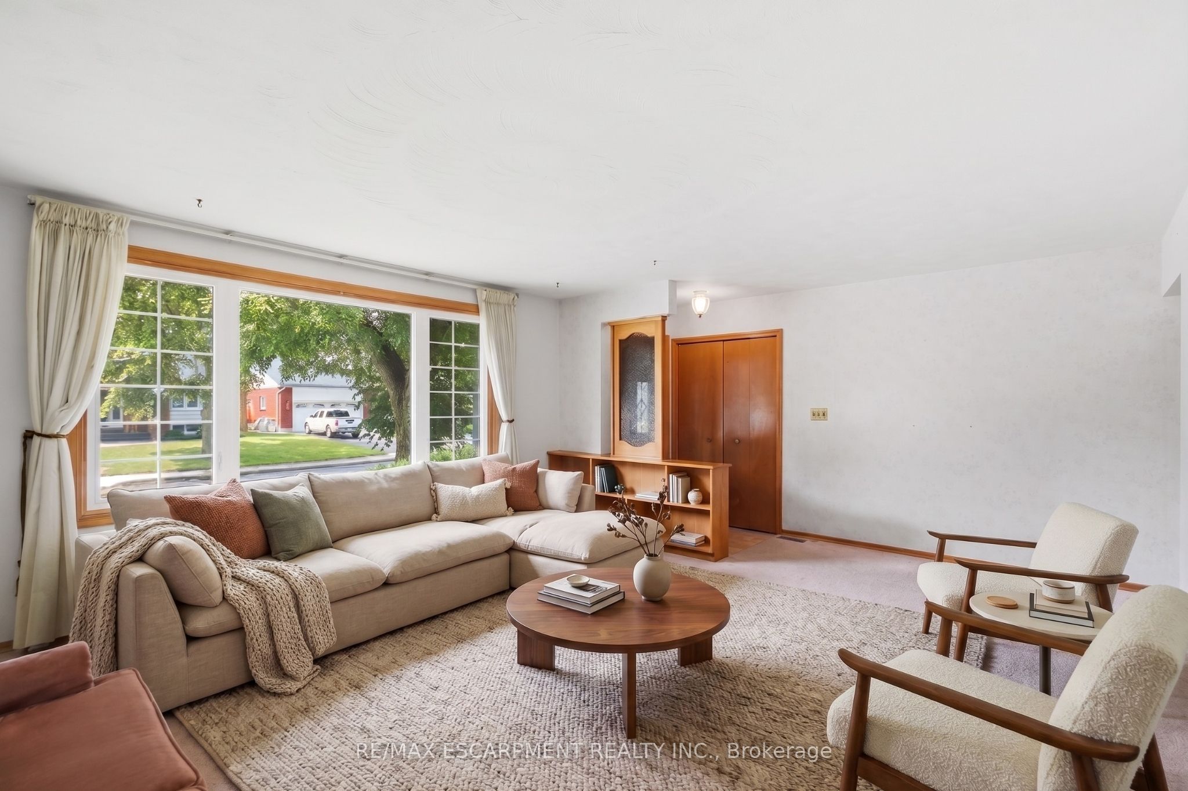
Lovingly maintained by its original owners since 1967, this 3-bedroom, 2-bathroom bungalow is located on a quiet court in Hamilton's West Mountain community.The home features hardwood floors, a recently renovated bathroom, and a functional layout with potential for an in-law suite, subject to buyer verification and any required approvals.Enjoy a private, fenced backyard, while a recreation facility is conveniently located across the street. The property is within walking distance to elementary, secondary, and post-secondary schools, as well as nearby parks and amenities.Shopping, grocery stores, and everyday conveniences are just minutes away, with easy access to major highways for commuters.A well-maintained home offering a great opportunity in an established neighbourhood.

Save
Ask
Tour
Hide
Share
Listing Snapshot
Price 
$599,900
Days On Site 
2 Days
Bedrooms 
3
Inside Area (SqFt) 
700-1100 sqft
Total Baths 
2
Full Baths 
N/A
Partial Baths 
N/A
Lot Size 
50.0x107.5 Acres
Year Built 
N/A
MLS® Number 
X13629154
Status 
Active
Property Tax 
$4,746
Maintenance Fees 
N/A
Sq Ft Source 
N/A
Friends & Family
Recent Activity
2 days agoListing updated with changes from the MLS®
2 days agoListing first seen on site
General Features
Cross Street 
Montcalm Drive
Direction Faces 
South
Parking Spaces 
3
Property Sub Type 
Single Family Residence
Security 
Smoke Detector(s)Carbon Monoxide Detector(s)
Style 
Bungalow
Utilities 
Cable Available
Interior Features
Basement 
Finished
Cooling 
Central Air
Heating 
Natural GasForced Air
Save
Ask
Tour
Hide
Share
Exterior Features
Construction Details 
BrickAluminum Siding
Fencing 
Fenced
Lot Features 
Level
Other Structures 
Shed(s)
Pool Features 
None
Roof 
Asphalt
View 
City
Waterview 
City
Listing courtesy of RE/MAX ESCARPMENT REALTY INC.

Listing information is provided by Participants of the Toronto Real Estate Board. IDX information is provided exclusively for personal, non-commercial use, and may not be used for any purpose other than to identify prospective properties consumers may be interested in purchasing. Information is deemed reliable but not guaranteed. Copyright 2026, Toronto Real Estate Board
Last checked 2026-08-03 10:46 PM UTC

Neighborhood & Commute
Source: Walkscore
Save
Ask
Tour
Hide
Share