115 Cassino Avenue, Guelph, ON, N1E 2J6

Save
Ask
Tour
Hide
Share
$799,000
2 Days On Site

115 Cassino Avenue
Guelph, ON N1E 2J6

For Sale|Single Family Residence|Active
5
Beds
3
Total Baths
1500-2000
SqFt

/SqFt
County:
Wellington
Call Now: (226) 907 4448
Is this the listing for you? We can help make it yours.
(226) 907 4448
115 Cassino Avenue115 Cassino Avenue115 Cassino Avenue115 Cassino Avenue
Save
Ask
Tour
Hide
Share

Mortgage Calculator

Monthly Payment (Est.)

$3,645
Calculator powered by Showcase IDX, a Constellation1 Company. Copyright ©2026 Information is deemed reliable but not guaranteed.

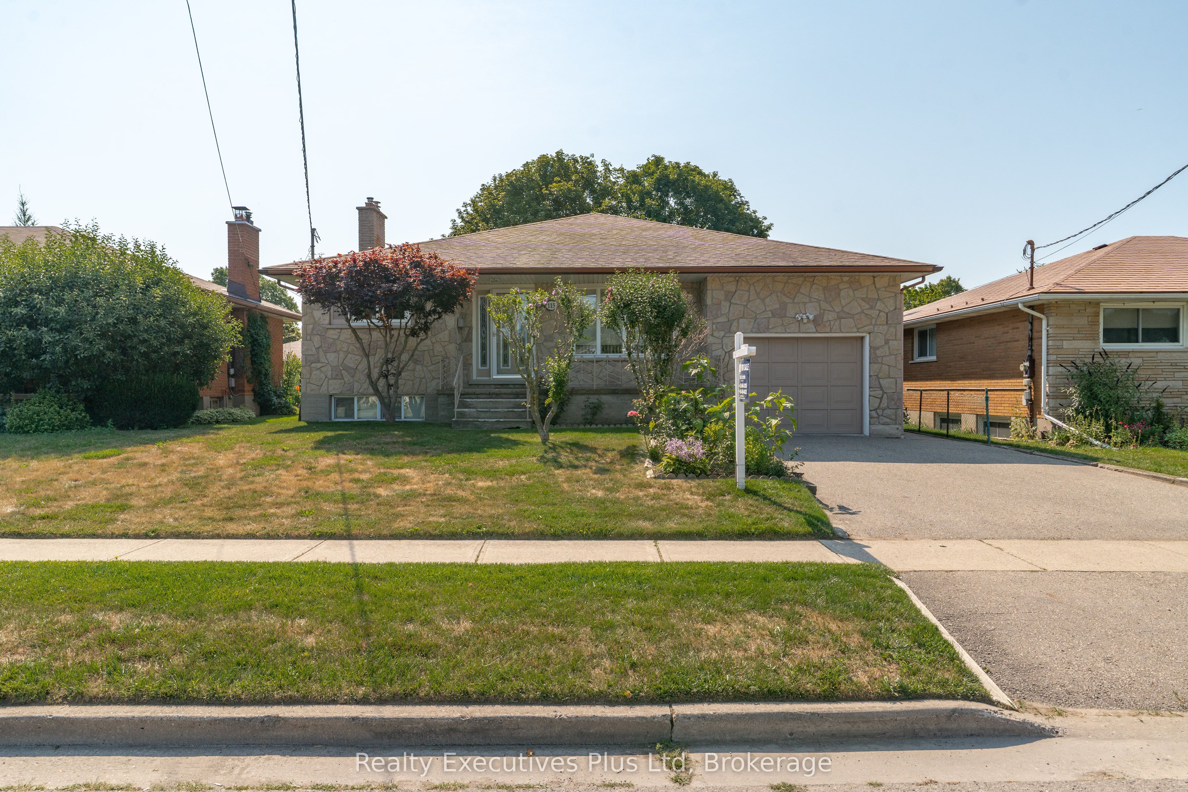
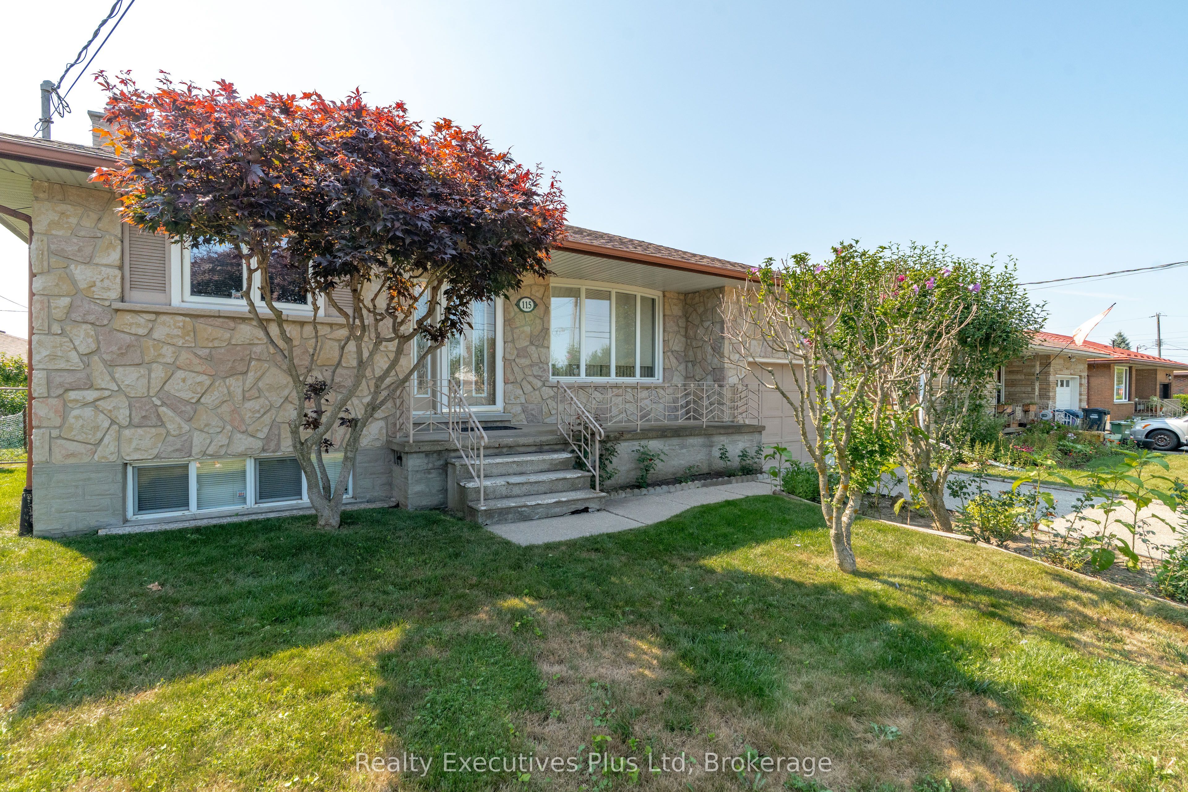
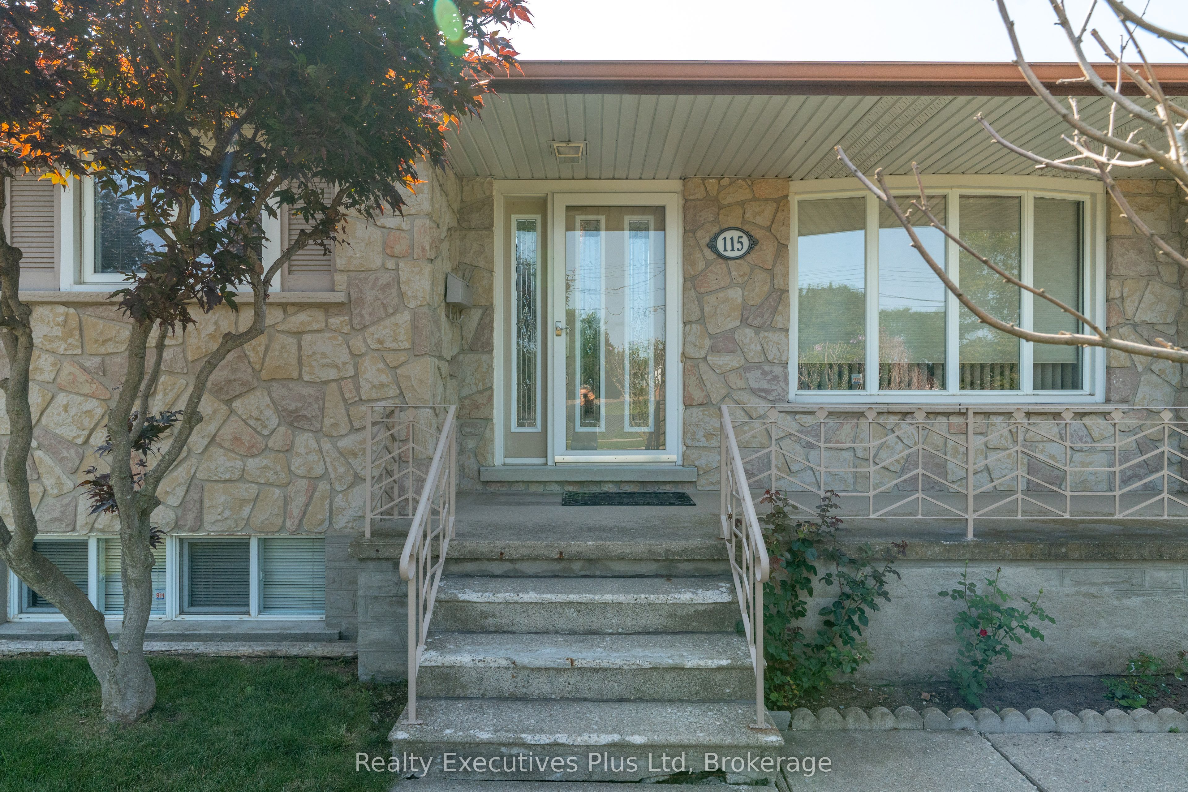
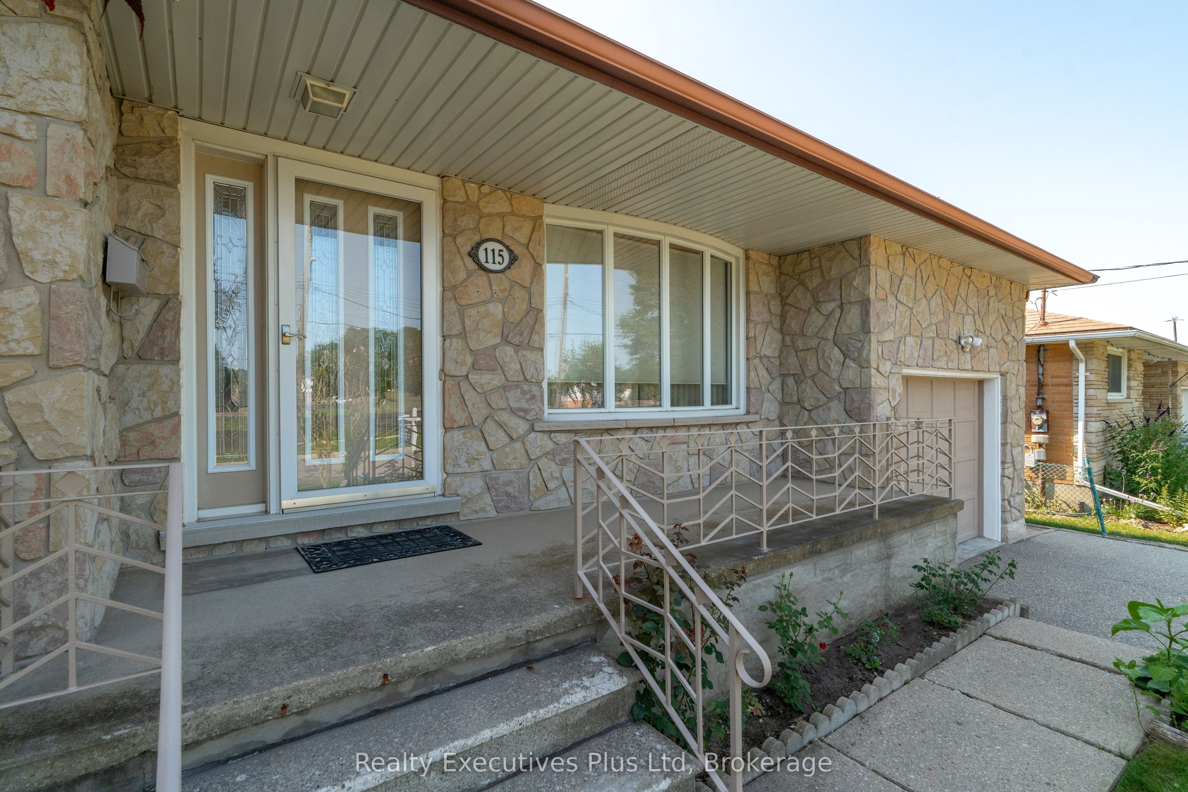
Welcome to this beautifully maintained, solid brick and stone bungalow in Guelph's east end. 1500 sq. ft !! Lovingly cared for since 1969, this move-in-ready home offers 4 bedrooms, formal living room, Master bedroom with 3 pc ensuite and large eat-in kitchen on the main level. Hardwood floors throughout the main level with an updated 4 pc main bath. The lower level offers a bright rec room with gas firepace and wet bar, bedroom, full bath, work shop, 2 cantinas and a second kitchen. Easily set up for a second income, if desired. Situated on a 52 ft x 100 ft lot, this property is fully fenced with shed and offers plenty of space for those who love to garden. Ideally located close to parks, schools, shopping, recreation cetre, and all amenities, this home offers the perfect combination of comfort, convenience, and community. Simply move in and enjoy!

Save
Ask
Tour
Hide
Share
Listing Snapshot
Price 
$799,000
Days On Site 
2 Days
Bedrooms 
5
Inside Area (SqFt) 
1500-2000 sqft
Total Baths 
3
Full Baths 
N/A
Partial Baths 
N/A
Lot Size 
52.7x98.08 Acres
Year Built 
N/A
MLS® Number 
X13629238
Status 
Active
Property Tax 
$5,745
Maintenance Fees 
N/A
Sq Ft Source 
N/A
Friends & Family
Recent Activity
2 days agoListing updated with changes from the MLS®
2 days agoListing first seen on site
General Features
Attached Garage 
Yes
Cross Street 
victoria and cassino
Direction Faces 
North
Garage 
Yes
Parking 
Garage Door OpenerAttached
Parking Spaces 
3
Property Sub Type 
Single Family Residence
Style 
Bungalow
Interior Features
Appliances 
Water SoftenerWater Heater
Basement 
FinishedFull
Cooling 
Central Air
Fireplace 
Yes
Fireplace Features 
Gas
Heating 
Natural GasForced Air
Bedroom 
Dimensions - 3.61 x 2.97Level - Main
Bedroom 2 
Dimensions - 3.61 x 2.98Level - Main
Bedroom 3 
Dimensions - 2.76 x 2.72Level - Main
Bedroom 4 
Dimensions - 4.29 x 3.77Level - Basement
Cold Room/Cantina 
Dimensions - 4.91 x 1.31Level - Basement
Dining Room 
Dimensions - 3.76 x 2.83Level - Main
Kitchen 
Dimensions - 5.04 x 2.94Level - Main
Laundry 
Dimensions - 5.4 x 3.79Level - Basement
Living Room 
Dimensions - 5.16 x 3.66Level - Main
Master Bedroom 
Dimensions - 3.64 x 3.29Level - Main
Recreation 
Dimensions - 3.76 x 3.41Level - Basement
Utility Room 
Dimensions - 5.4 x 3.79Level - Basement
Save
Ask
Tour
Hide
Share
Exterior Features
Construction Details 
BrickStone
Fencing 
Fenced
Lot Features 
Level
Other Structures 
Shed(s)
Patio And Porch 
PatioPorch
Pool Features 
None
Roof 
Asphalt
Listing courtesy of Realty Executives Plus Ltd

Listing information is provided by Participants of the Toronto Real Estate Board. IDX information is provided exclusively for personal, non-commercial use, and may not be used for any purpose other than to identify prospective properties consumers may be interested in purchasing. Information is deemed reliable but not guaranteed. Copyright 2026, Toronto Real Estate Board
Last checked 2026-08-03 10:07 PM UTC

Neighborhood & Commute
Source: Walkscore
Save
Ask
Tour
Hide
Share