

77 Hincks Street, Woodstock, ON, N4S 3X2
77 Hincks StreetWoodstock, ON N4S 3X2
Mortgage Calculator
Monthly Payment (Est.)
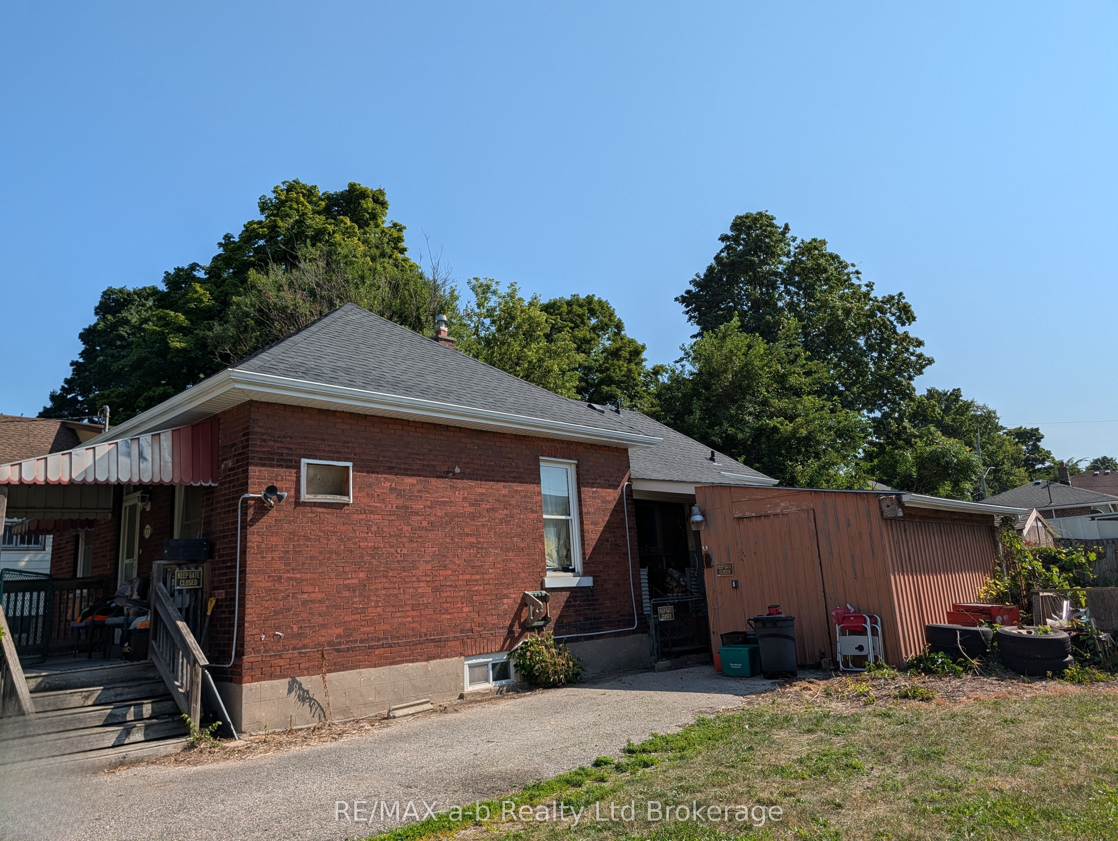
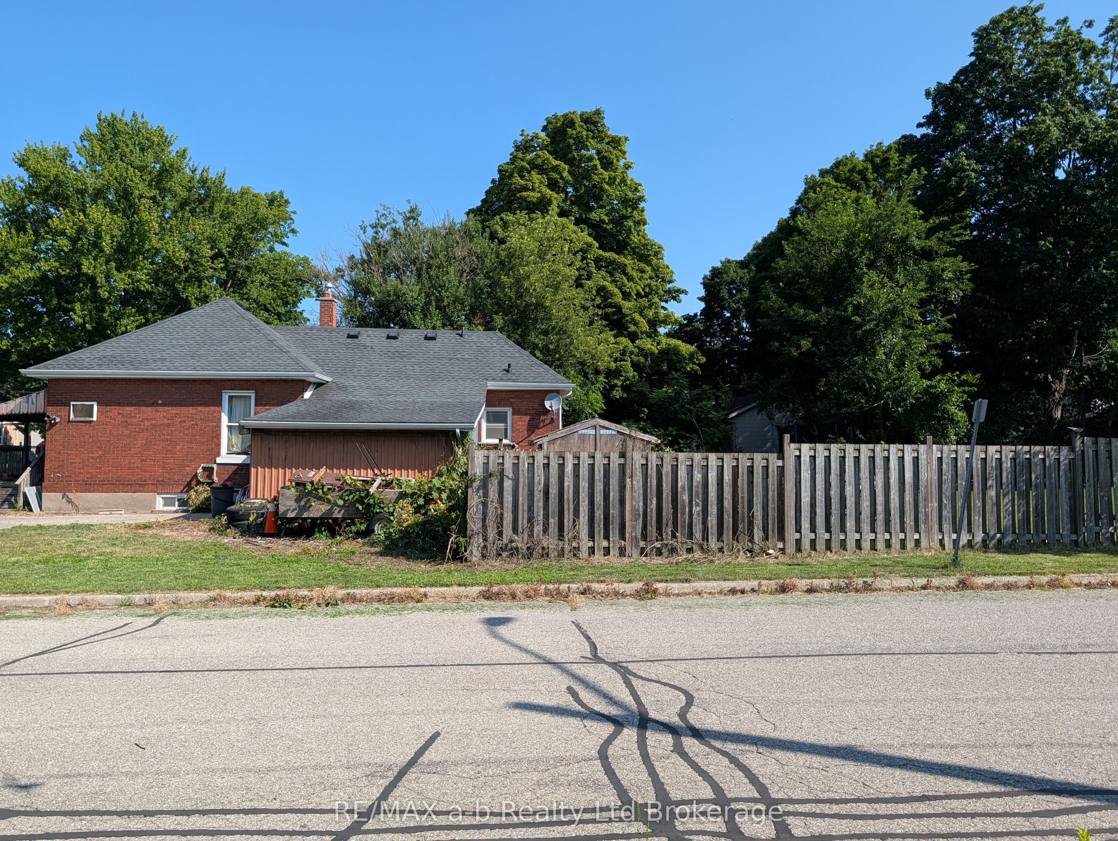
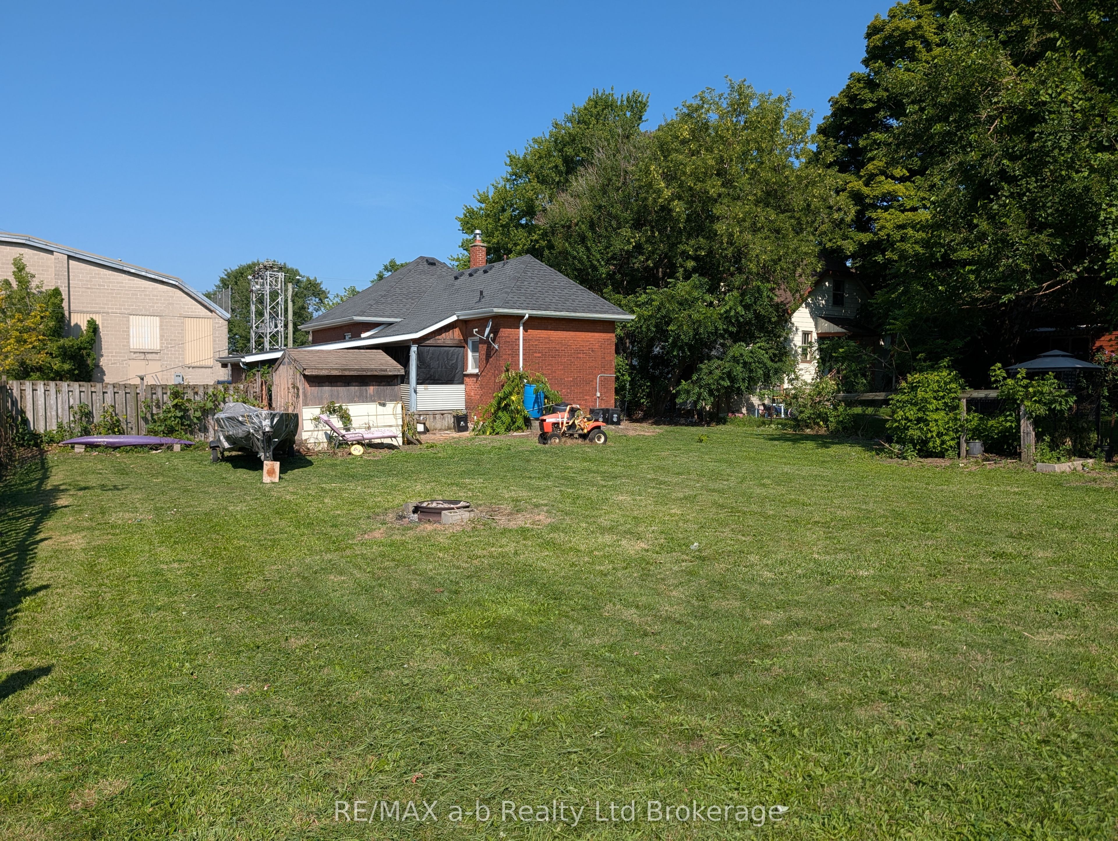
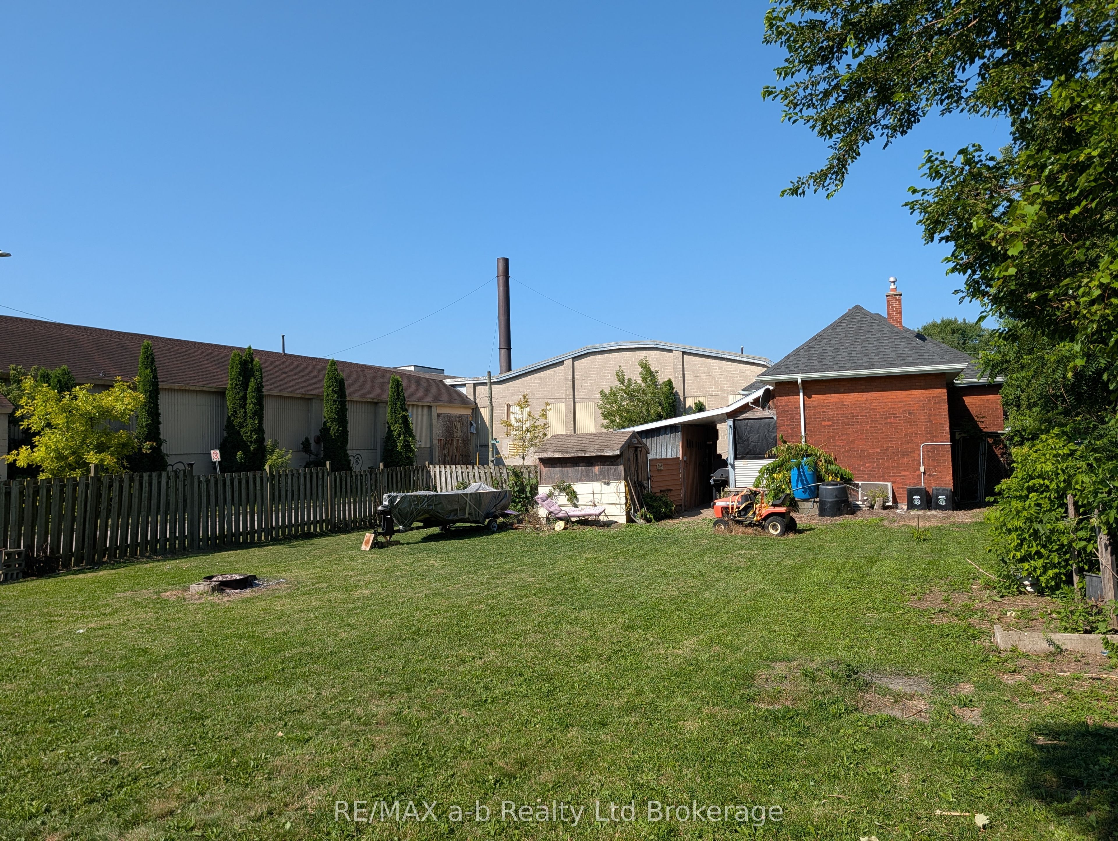
$1,232Attention developers and contractors looking for your next opportunity in Woodstock! This property features a large corner lot that was previously severed and later remerged, now offering potential to build an additional home or possibly multiple units. Or, if you're up for a large renovation project, the current home - with a brick exterior and newer roof - could certainly be overhauled for modern living. It is currently a 2-bedroom, 1 bathroom home with laundry on the main floor. Complete the renovations and have plenty of space to build a large detached garage or shop - even with its own driveway. Property is being sold in as-is, where-is condition - buyer to complete own due diligence. Hot water tank and bathroom plumbing require repair/replacement. Bring your vision and your contractor.
| 11 hours ago | Listing updated with changes from the MLS® | |
| 11 hours ago | Listing first seen on site |

Listing information is provided by Participants of the Toronto Real Estate Board. IDX information is provided exclusively for personal, non-commercial use, and may not be used for any purpose other than to identify prospective properties consumers may be interested in purchasing. Information is deemed reliable but not guaranteed. Copyright 2026, Toronto Real Estate Board
Last checked 2026-08-05 03:46 AM UTC