

187 WESTCHESTER Drive, Waterloo, ON, N2B 3M8
187 WESTCHESTER DriveWaterloo, ON N2B 3M8
Mortgage Calculator
Monthly Payment (Est.)
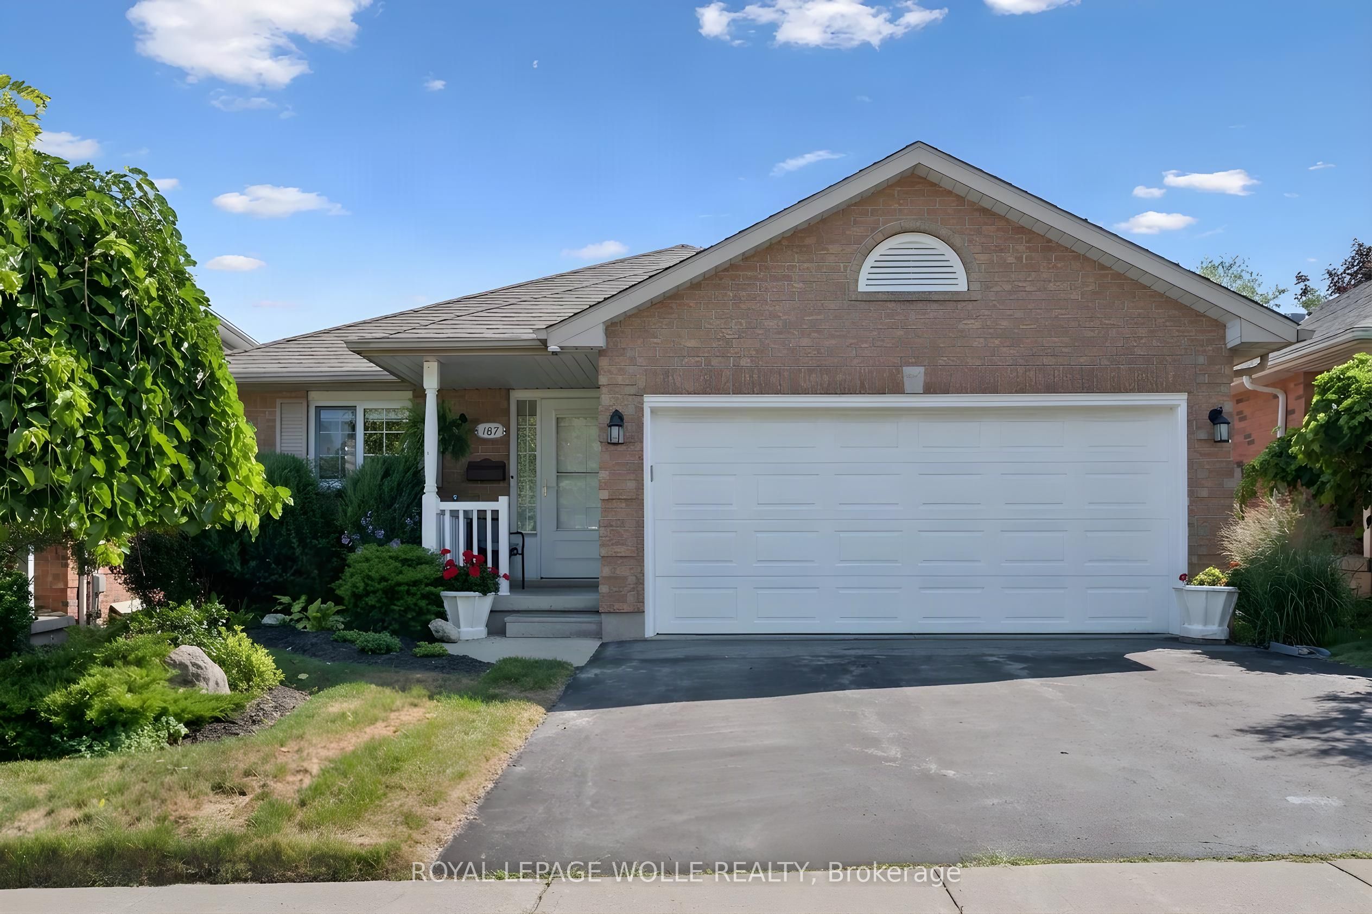
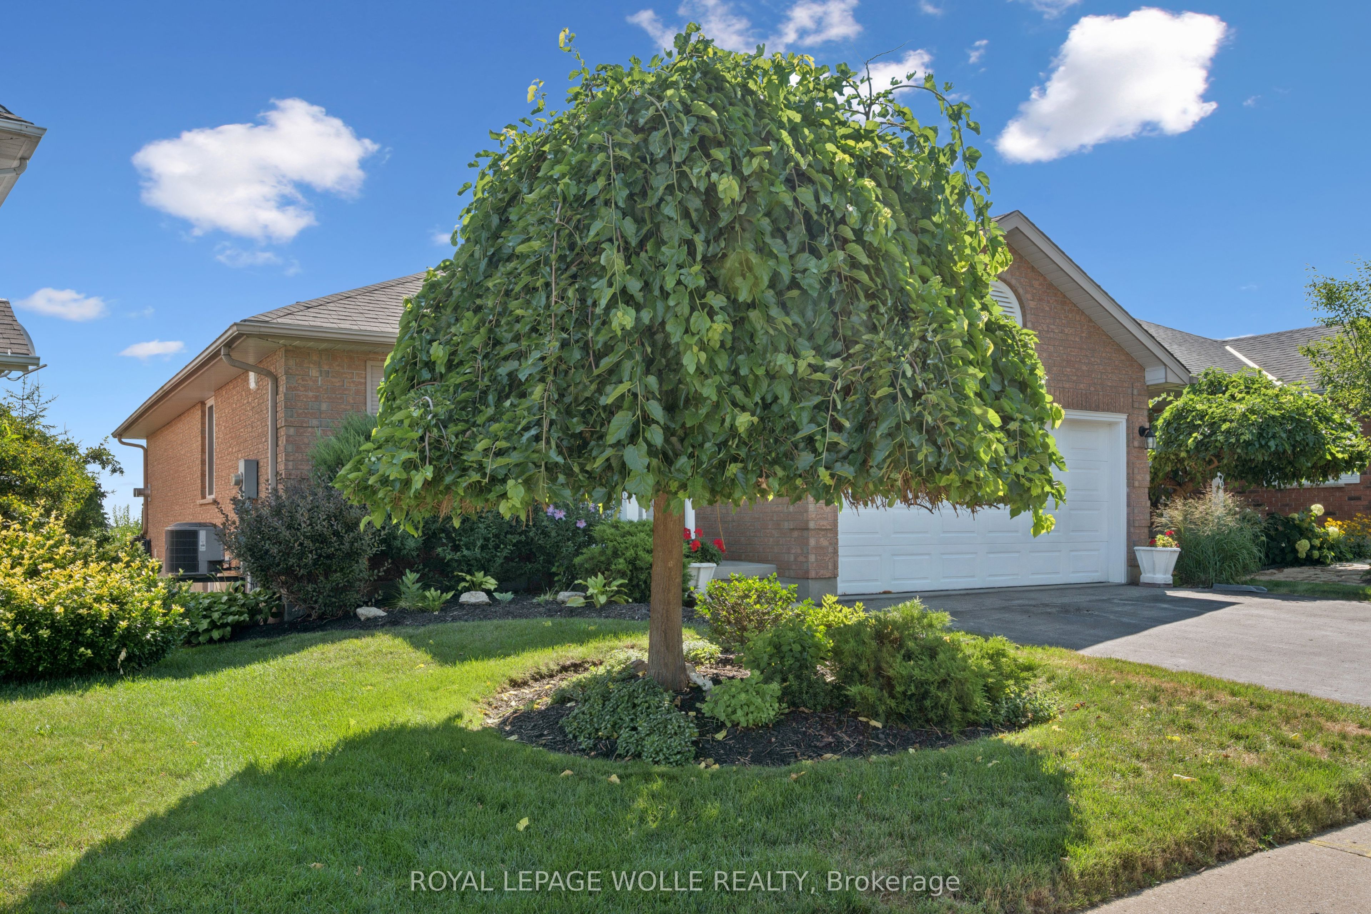
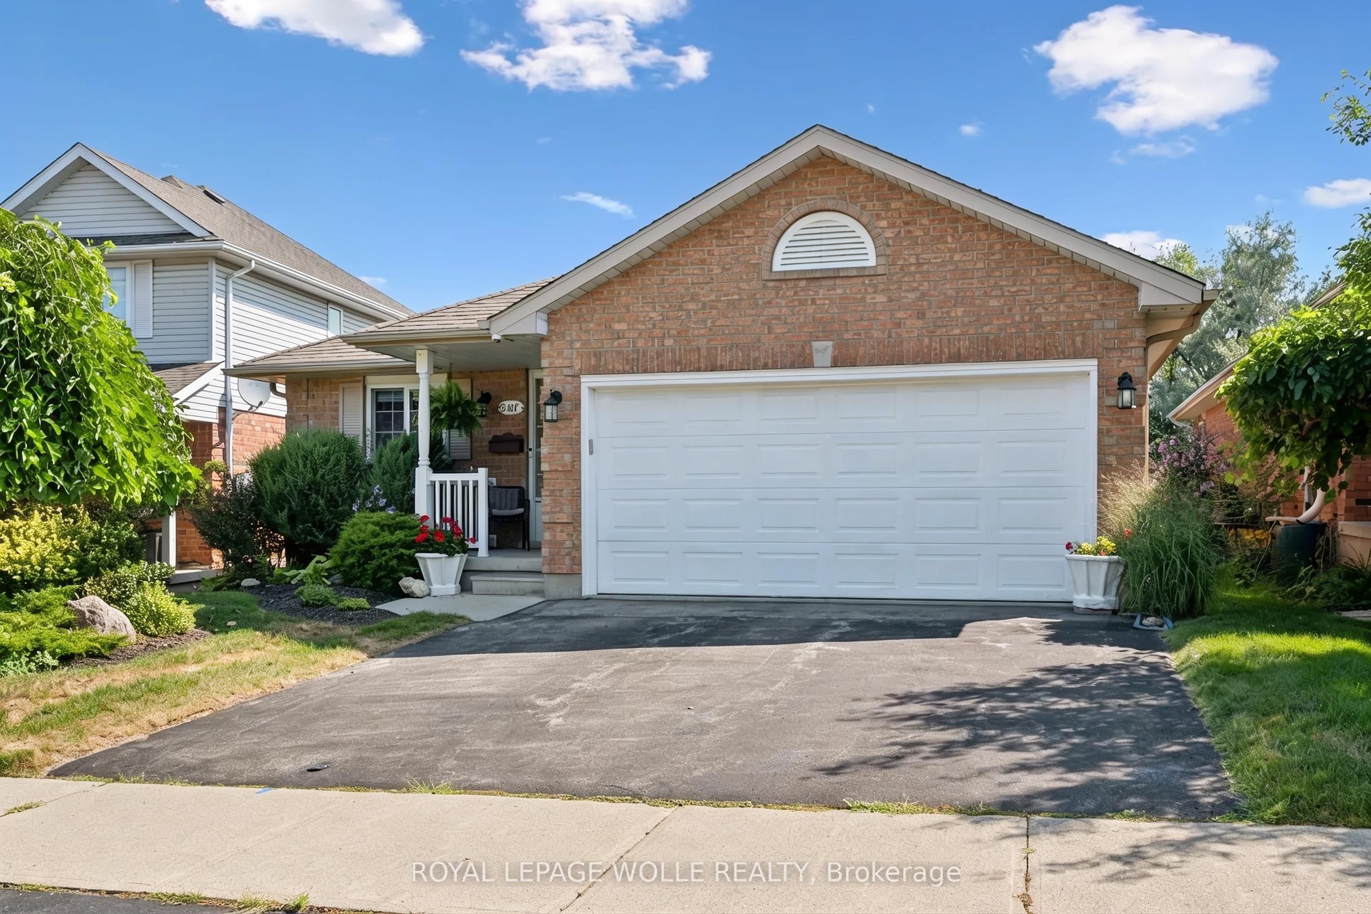
$3,764Custom built by Murray Woolner. Experience refined bungalow living in this beautifully appointed home. Lovingly cared for and impeccably maintained, this exceptional 2+1 bedroom, 3 bathroom residence offers an elegant blend of comfort, quality and effortless living. The thoughtfully designed main level features rich hardwood flooring, beautifully updated kitchen and bathrooms, convenient main-floor laundry and an inviting gas fireplace that creates a warm and sophisticated atmosphere. With two bedrooms and principal living spaces all on one level, the home offers the ease and convenience of bungalow living, perfect for those looking to simplify without compromising on space or style. The fully finished lower level significantly expands the living space, offering another gas fireplace, a third bedroom and bathroom along with plenty of room for entertaining, overnight guests, hobbies or a private retreat. Important updates include the furnace and central air conditioning (2016), an owned water heater (2023), roof (2017 with a 50 yr shingle), brand new garage door and an owned water softener (2018), providing added comfort and peace of mind. Set in the desirable Grand River North community, close to beautiful parks, schools, public transit and everyday amenities, this exceptional home presents a wonderful opportunity for discerning buyers, empty nesters and retirees seeking a well-maintained residence with space to entertain, room for guests and the convenience of main-floor living.
| 19 hours ago | Listing updated with changes from the MLS® | |
| yesterday | Listing first seen on site |

Listing information is provided by Participants of the Toronto Real Estate Board. IDX information is provided exclusively for personal, non-commercial use, and may not be used for any purpose other than to identify prospective properties consumers may be interested in purchasing. Information is deemed reliable but not guaranteed. Copyright 2026, Toronto Real Estate Board
Last checked 2026-08-08 06:26 AM UTC