

30 Ridgeway Avenue, Norfolk, ON, N3Y 4J9
30 Ridgeway AvenueNorfolk, ON N3Y 4J9
Mortgage Calculator
Monthly Payment (Est.)
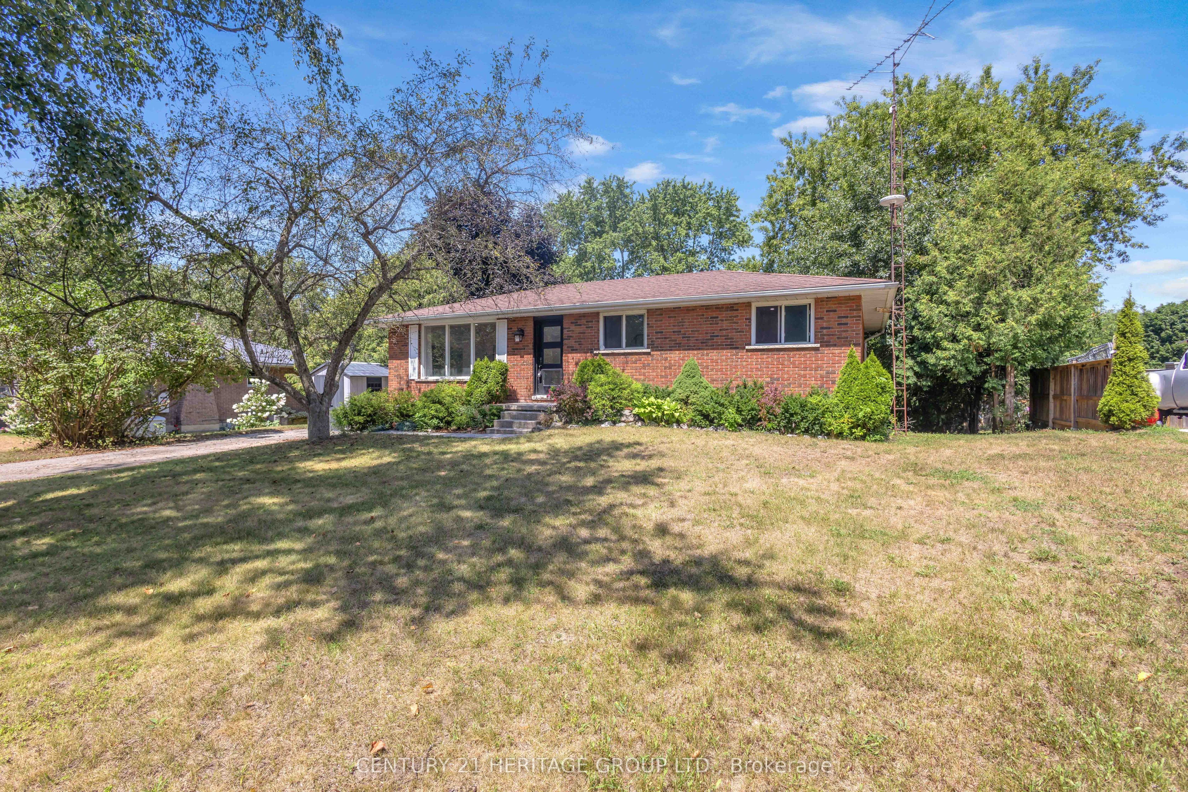
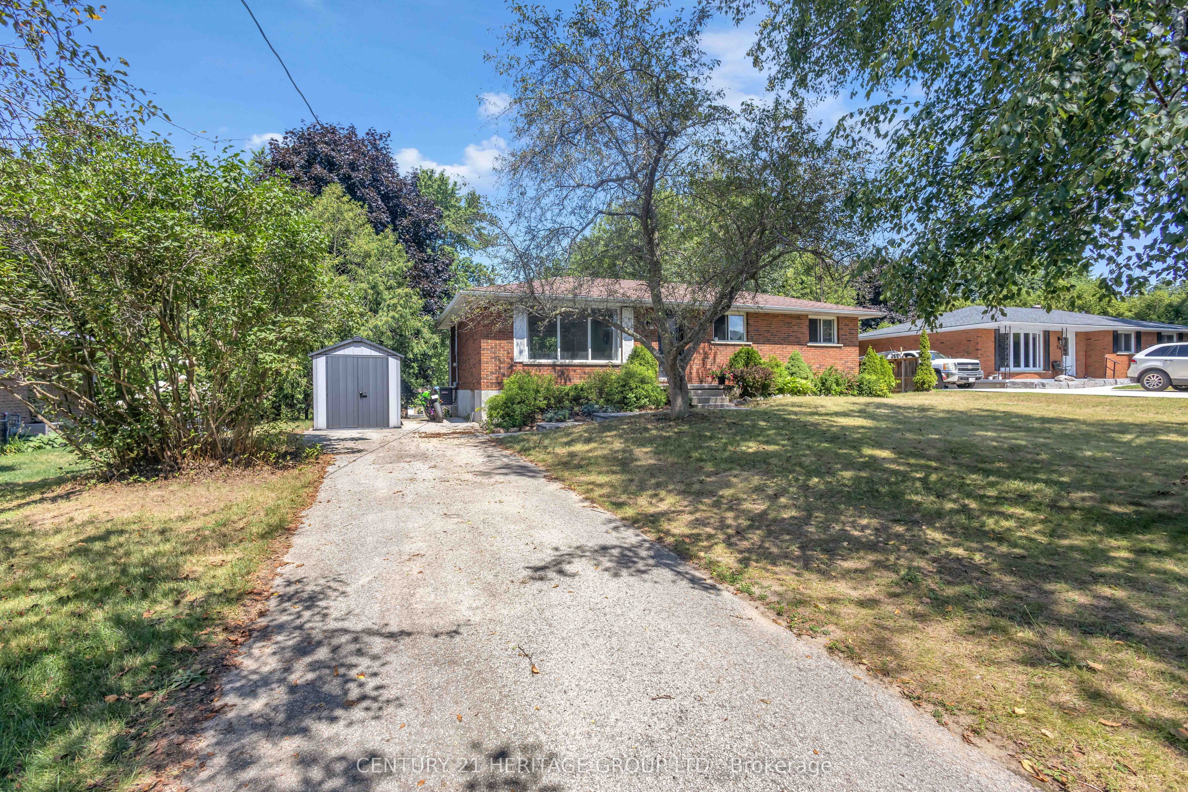
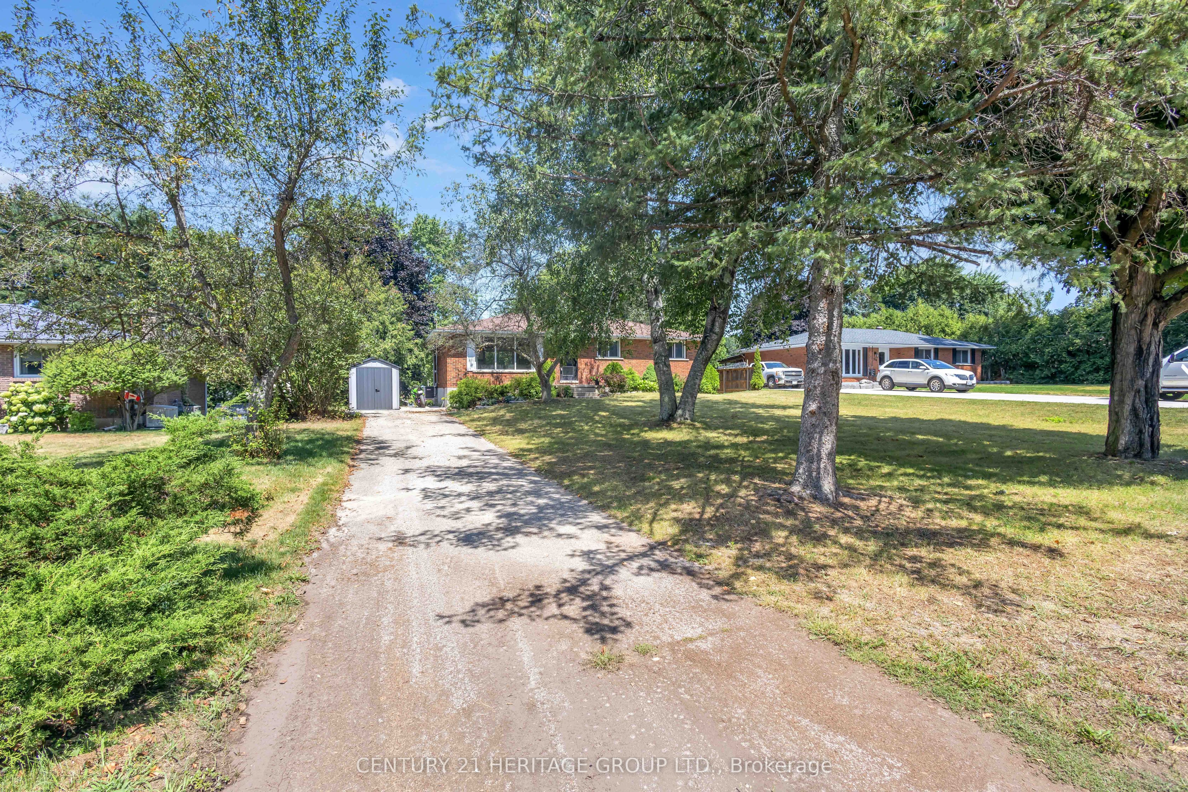
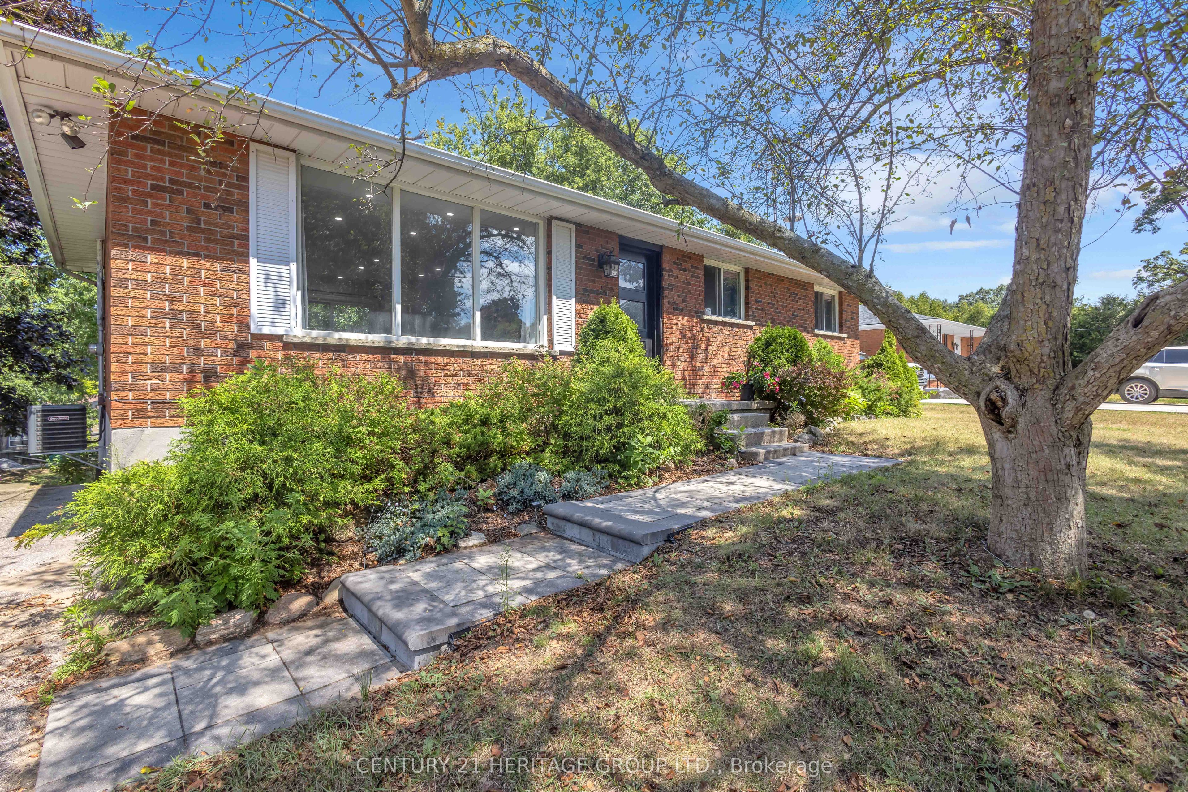
$2,874Beautifully updated 3+1 bedroom detached bungalow nestled in the peaceful and family friendly community of Pine Grove. Showcasing extensive updates throughout, including flooring, paint, electrical, plumbing, HVAC, kitchen and basement. This home offers a true move-in ready experience. The main floor features a bright, open concept living and dining area highlighted by a large front-facing window that fills the space with natural light. The stunning kitchen is complete with quartz countertops, tile backsplash, new appliances and a walk out to the back deck, perfect for entertaining or enjoying the outdoors. Three well sized bedrooms and a beautifully updated 5 piece bathroom complete the main level. The lower level offers excellent additional living space with a separate entrance, a spacious recreation room with walk out to the backyard, a large fourth bedroom and a 3 piece bathroom with walk in shower, ideal for extended family or flexible living arrangements. Situated on a generous lot with ample green space and attractive front landscaping, this home is located in a quiet family friendly neighbourhood and offers the perfect blend of modern updates and relaxed country living, all within a short drive to Delhi, Simcoe, and Turkey Point.
| 5 days ago | Listing updated with changes from the MLS® | |
| 6 days ago | Listing first seen on site |

Listing information is provided by Participants of the Toronto Real Estate Board. IDX information is provided exclusively for personal, non-commercial use, and may not be used for any purpose other than to identify prospective properties consumers may be interested in purchasing. Information is deemed reliable but not guaranteed. Copyright 2026, Toronto Real Estate Board
Last checked 2026-08-12 10:54 AM UTC