

108 WILLOWDALE Crescent, Norfolk, ON, N0A 1N5
108 WILLOWDALE CrescentNorfolk, ON N0A 1N5
Mortgage Calculator
Monthly Payment (Est.)
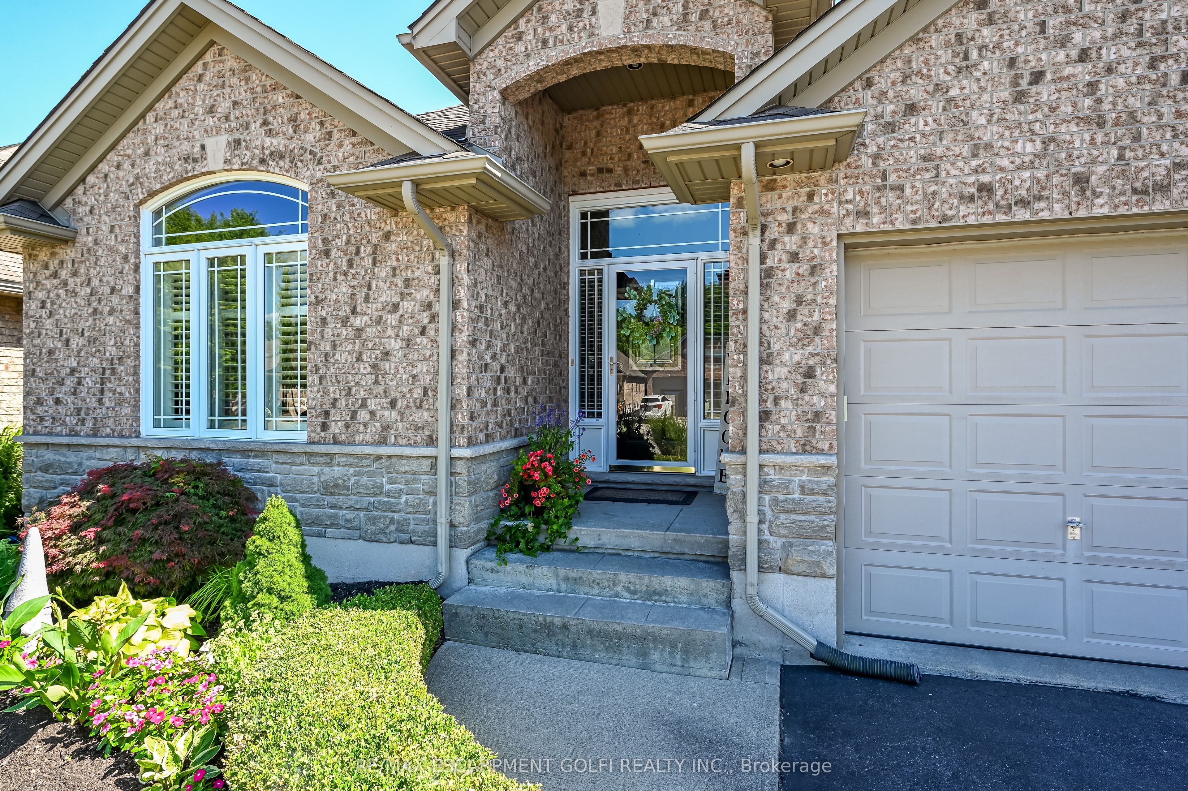
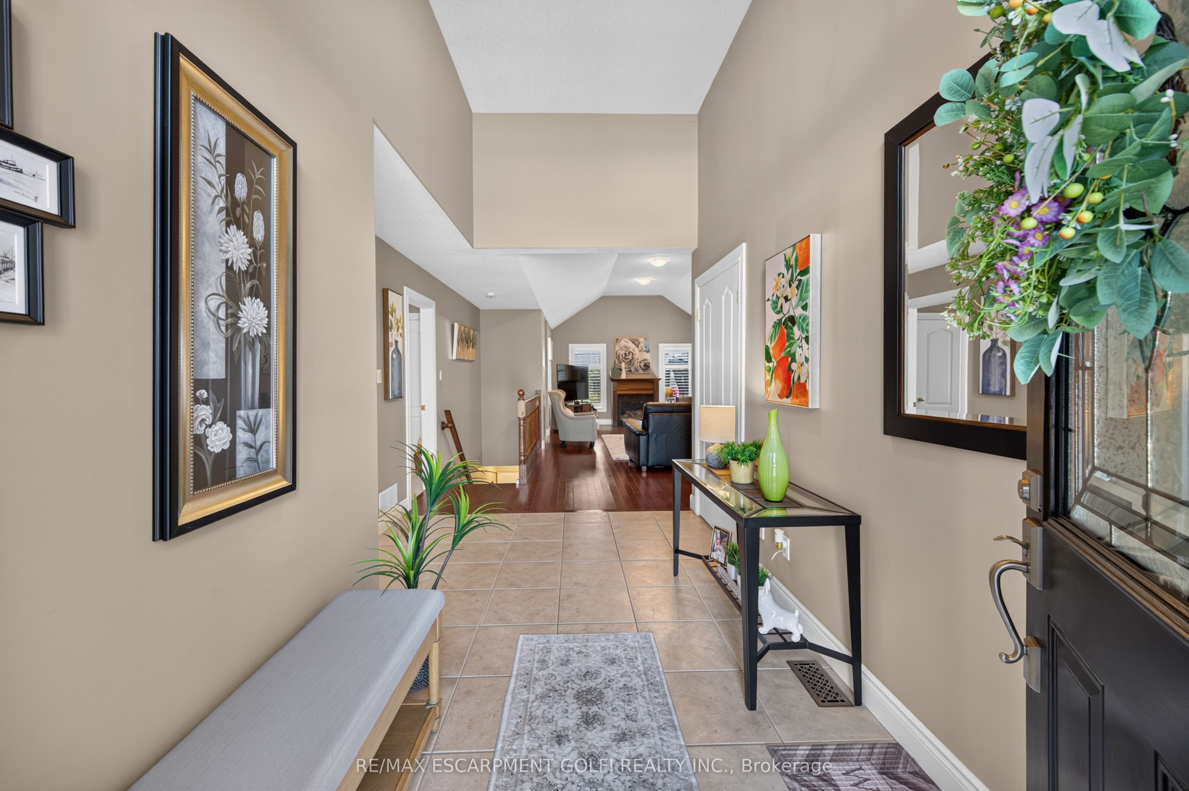
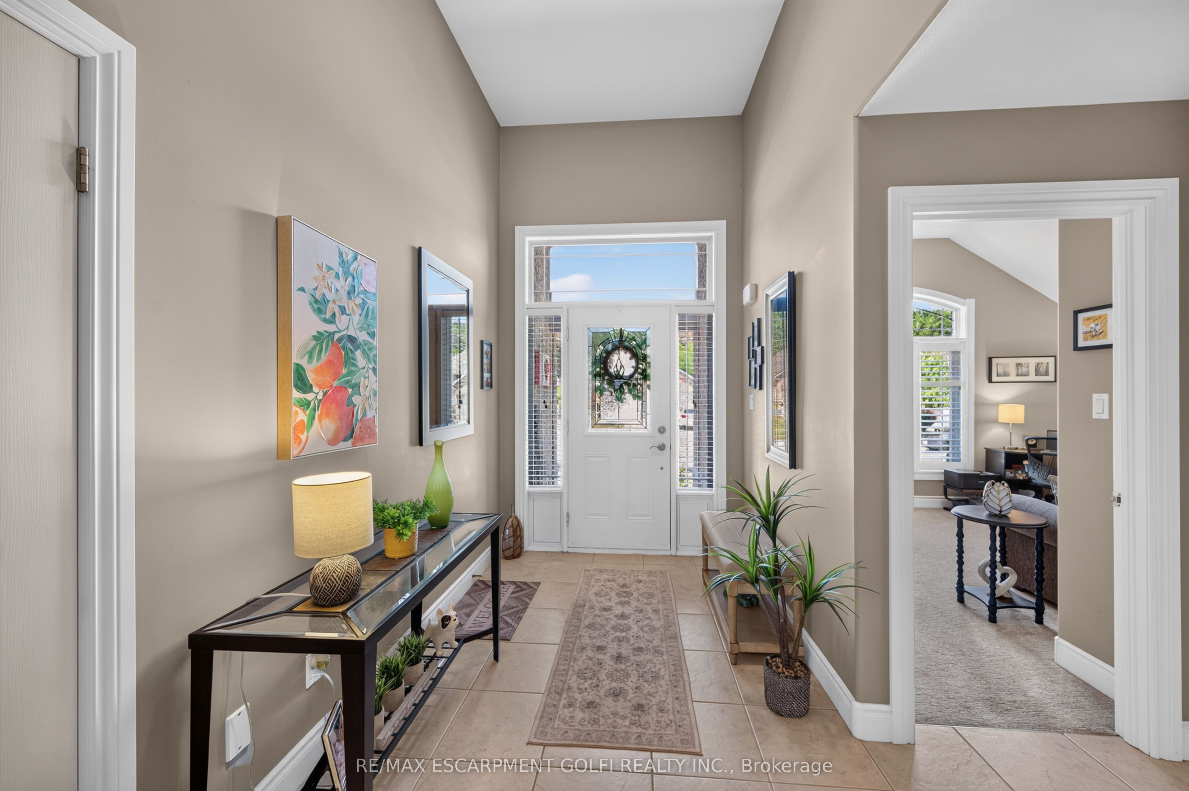
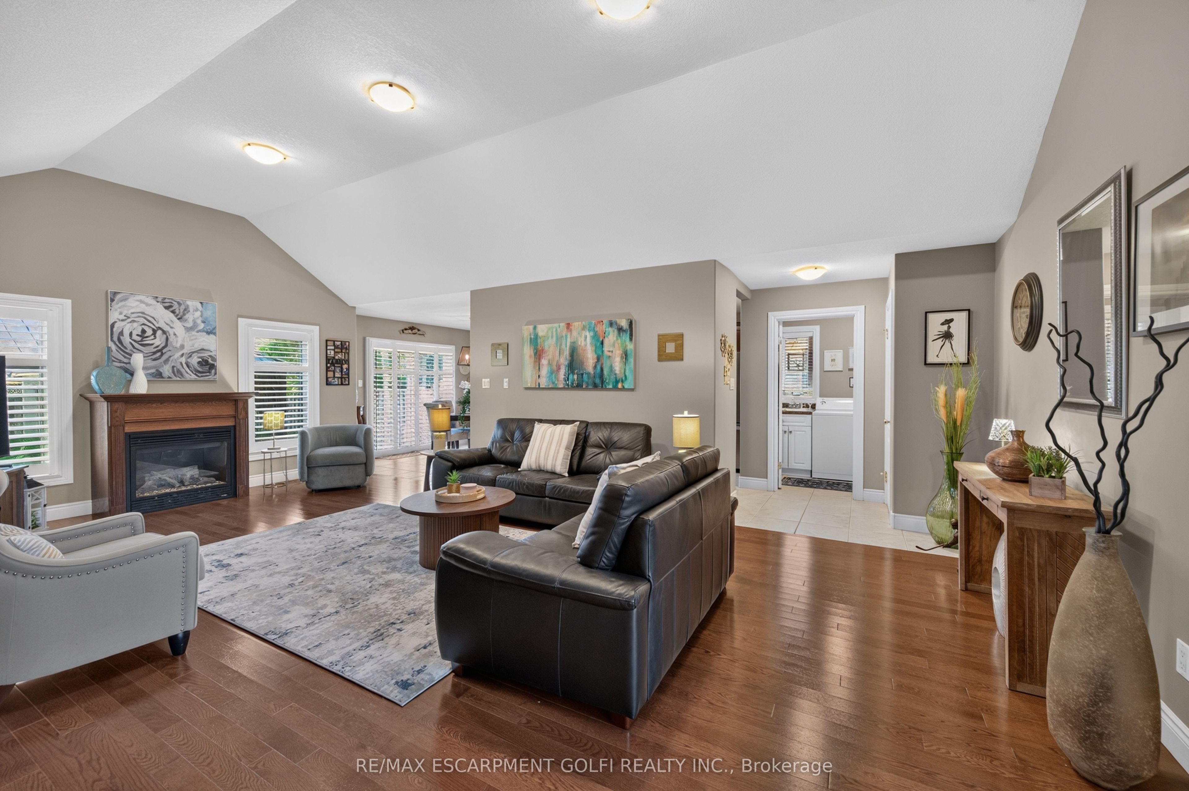
$3,463Ideally located on a quiet dead-end street just minutes from the heart of Port Dover, this beautifully maintained three-bedroom, two-bathroom stone and brick bungalow offers outstanding curb appeal. Step inside to discover soaring ceilings, hardwood flooring throughout the main living area, and a bright, open-concept layout. Ideal for both everyday living and entertaining, the open-concept main living area features an inviting living room with an impressive 11-foot vaulted ceiling, gas fireplace, and elegant shutters. The well-appointed kitchen is equipped with stainless steel appliances, a breakfast bar, pantry, tumbled marble backsplash, and beautiful cabinetry. The spacious primary suite features a walk-in closet and a private four-piece ensuite complete with a separate shower and relaxing soaker tub. Two additional bedrooms, a full bathroom, and a convenient main floor laundry room with utility sink complete the main level. The expansive unfinished basement offers exceptional potential to create additional living space, whether you envision a recreation room, home gym, or additional bedrooms. Stepping outside, you'll find a private, fully fenced backyard featuring a stamped concrete patio, gazebo, and garden shed-an ideal setting for relaxing or entertaining. The attached double garage provides ample parking and additional storage. Enjoy a five-minute walk to the scenic Lynn Valley Trail for walking and cycling, while Port Dover's vibrant downtown, sandy beach, restaurants, theatre, and boutique shopping are all just a five-minute drive away.
| 5 days ago | Listing updated with changes from the MLS® | |
| 5 days ago | Listing first seen on site |

Listing information is provided by Participants of the Toronto Real Estate Board. IDX information is provided exclusively for personal, non-commercial use, and may not be used for any purpose other than to identify prospective properties consumers may be interested in purchasing. Information is deemed reliable but not guaranteed. Copyright 2026, Toronto Real Estate Board
Last checked 2026-08-12 10:54 AM UTC