3557 Grimsby Road, Grimsby, ON, L0R 1M0

Save
Ask
Tour
Hide
Share
$1,174,900
30 Days On Site

3557 Grimsby Road
Grimsby, ON L0R 1M0

For Sale|Single Family Residence|Active
4
Beds
2
Total Baths
1100-1500
SqFt

/SqFt
County:
Niagara
Call Now: (226) 907 4448
Is this the listing for you? We can help make it yours.
(226) 907 4448
3557 Grimsby Road3557 Grimsby Road3557 Grimsby Road3557 Grimsby Road
Save
Ask
Tour
Hide
Share

Mortgage Calculator

Monthly Payment (Est.)

$5,360
Calculator powered by Showcase IDX, a Constellation1 Company. Copyright ©2026 Information is deemed reliable but not guaranteed.

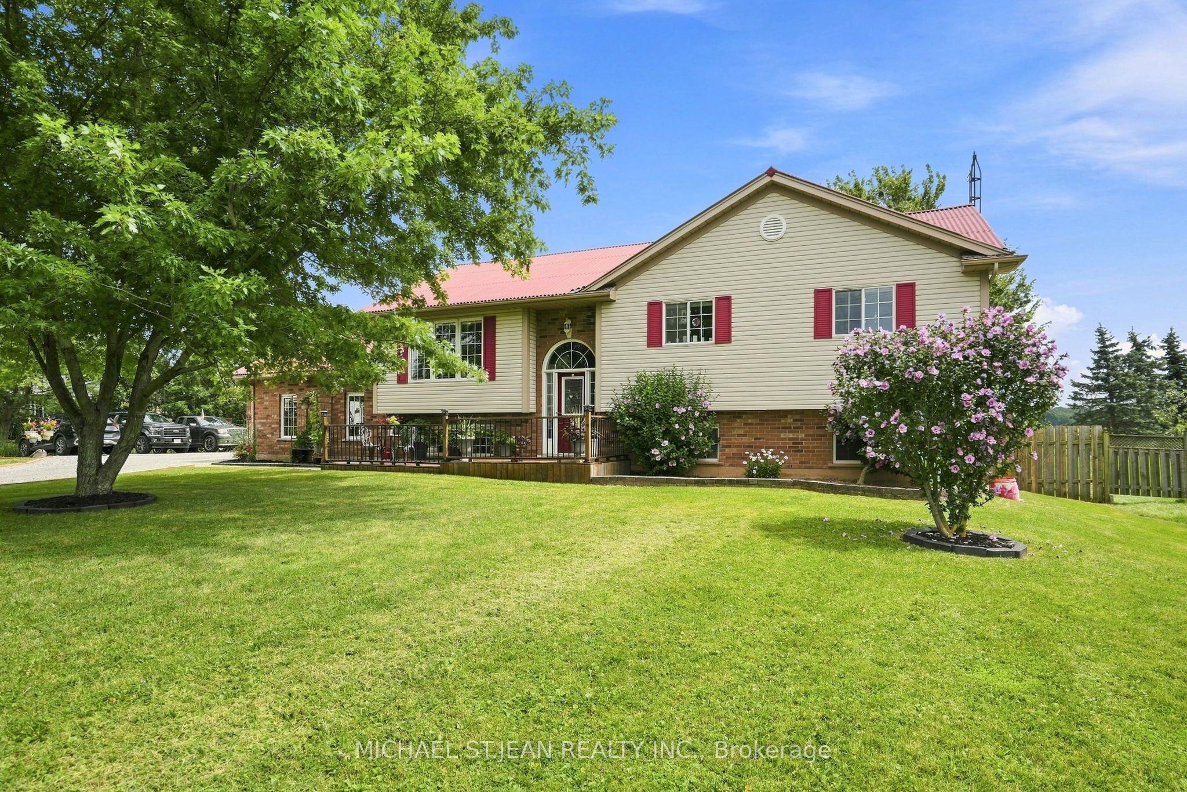
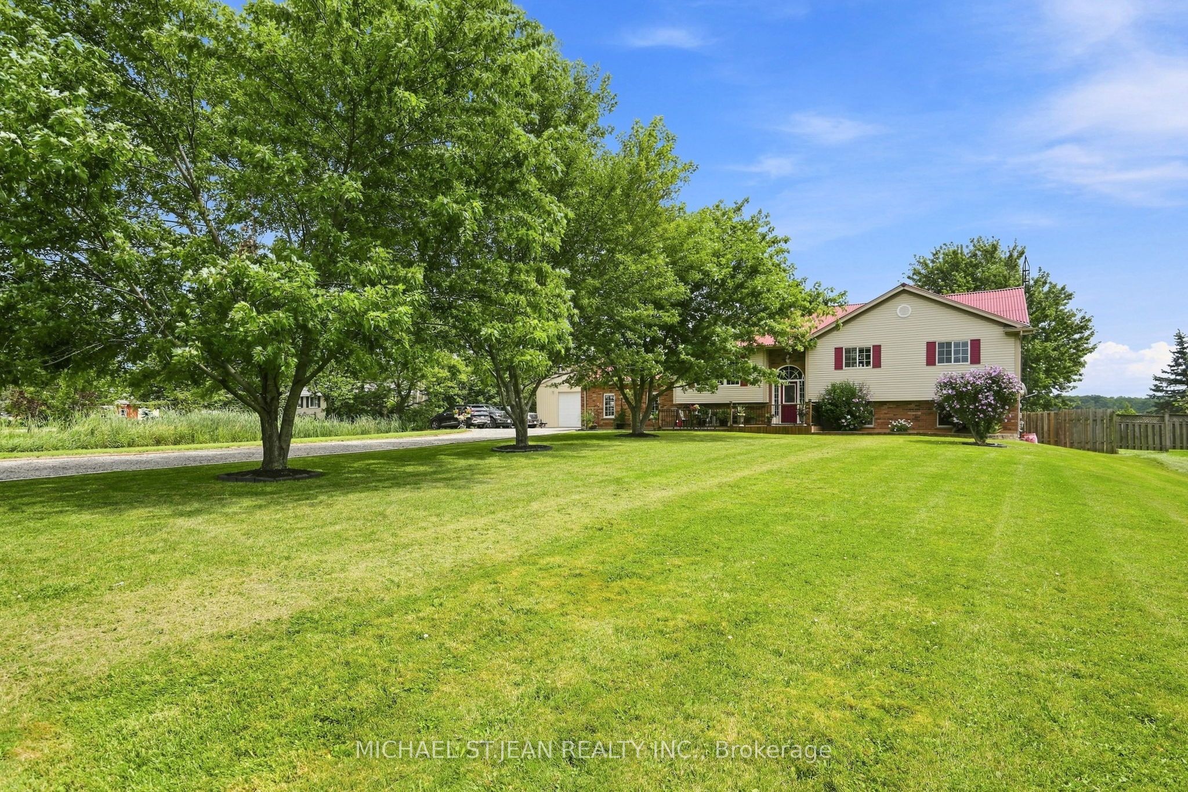
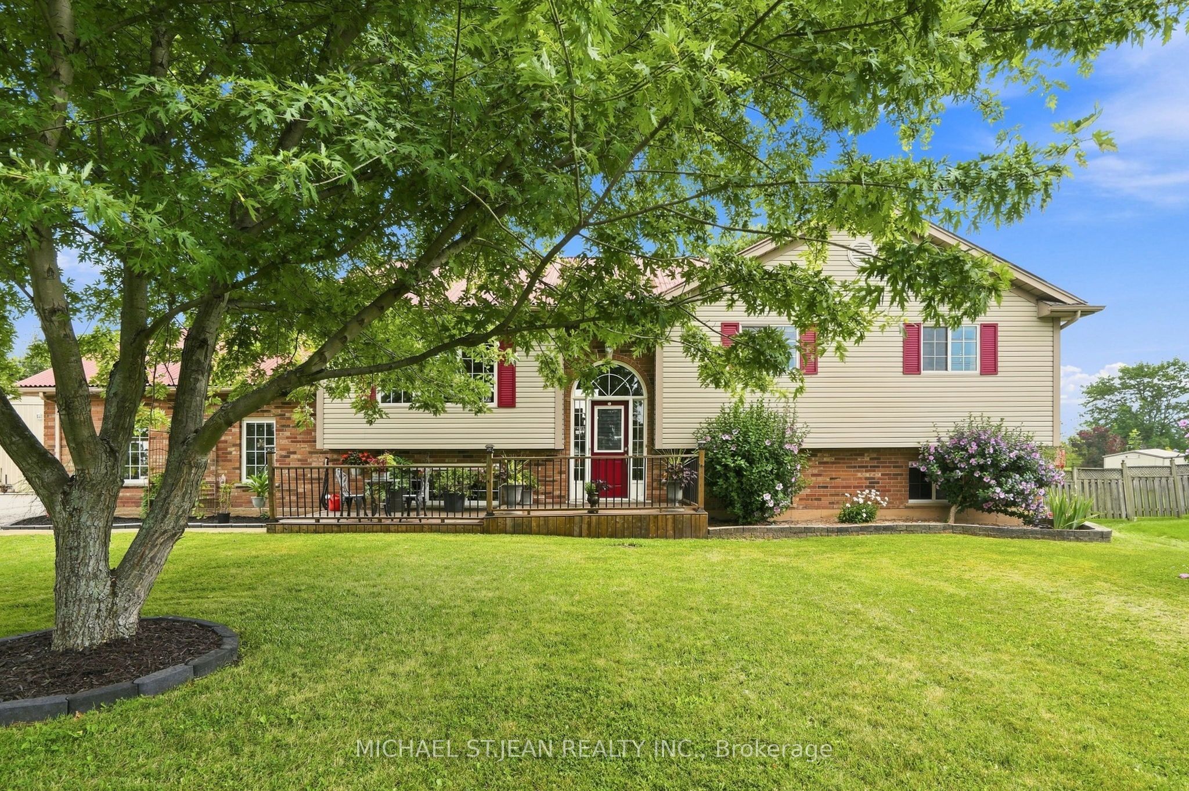
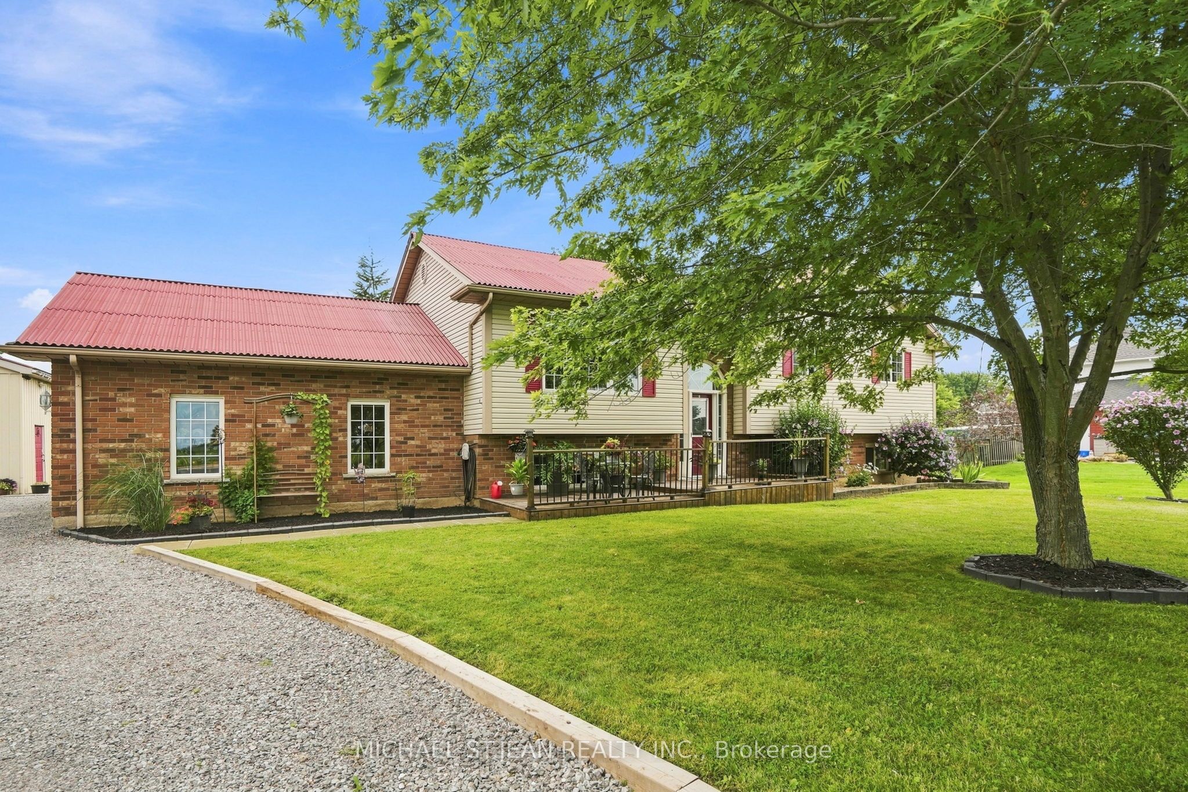
Beautifully updated raised bungalow in Grimsby Escarpment. 1999 build on 0.97 acres, tons of parking, a heated double car garage that has been converted into a recreation room (can be converted back easily), a 30 x 40 heated workshop perfect for the trades or car enthusiasts. Open concept main living area with remodelled eat-in kitchen boasting vaulted ceilings, granite counters, soft close drawers, massive island with power and plenty of storage. Lower levels features 9 ft. ceilings, separate entrance, huge rec room with bar and pool table. The roof was changed in 2018 and has a lifetime warranty (corrugated fiber & asphalt), cistern is 5000 gallons, UV water treatment system, front door (2024), patio door (2026), basement bath (2026), front & rear decks (2022). Great rural offering in beautiful Grimsby!

Save
Ask
Tour
Hide
Share
Listing Snapshot
Price 
$1,174,900
Days On Site 
30 Days
Bedrooms 
4
Inside Area (SqFt) 
1100-1500 sqft
Total Baths 
2
Full Baths 
N/A
Partial Baths 
N/A
Lot Size 
141.15x300.0 Acres
Year Built 
N/A
MLS® Number 
X13653804
Status 
Active
Property Tax 
$6,037.84
Maintenance Fees 
N/A
Sq Ft Source 
N/A
Friends & Family
Recent Activity
3 days agoListing updated with changes from the MLS®
3 days agoPrice changed to $1,174,900
a month agoListing first seen on site
General Features
Attached Garage 
Yes
Cross Street 
West Lincoln/Mud St
Direction Faces 
East
Garage 
Yes
Parking 
Attached
Parking Spaces 
14
Property Sub Type 
Single Family Residence
Sewer 
Septic Tank
Style 
Bungalow
Water Source 
Cistern
Interior Features
Appliances 
Water Purifier
Basement 
Sump PumpFullFinished
Cooling 
Central Air
Fireplace 
Yes
Fireplace Features 
Electric
Heating 
Natural GasForced Air
Bedroom 
Dimensions - 3.66 x 3.2Level - Main
Dining Room 
Dimensions - 3.28 x 3.76Level - Main
Foyer 
Dimensions - 2.21 x 2.77Level - Main
Kitchen 
Dimensions - 3.43 x 3.78Level - Main
Living Room 
Dimensions - 4.52 x 4.11Level - Main
Master Bedroom 
Dimensions - 5.0 x 3.68Level - Main
Other 
Dimensions - 2.57 x 1.83Level - Basement
Recreation 
Dimensions - 7.49 x 7.37Level - Basement
Utility Room 
Dimensions - 4.42 x 3.71Level - Basement
Save
Ask
Tour
Hide
Share
Exterior Features
Construction Details 
Brick
Other Structures 
Shed(s)GazeboWorkshop
Patio And Porch 
Deck
Pool Features 
None
Roof 
Other
Listing courtesy of MICHAEL ST.JEAN REALTY INC.

Listing information is provided by Participants of the Toronto Real Estate Board. IDX information is provided exclusively for personal, non-commercial use, and may not be used for any purpose other than to identify prospective properties consumers may be interested in purchasing. Information is deemed reliable but not guaranteed. Copyright 2026, Toronto Real Estate Board
Last checked 2026-09-08 10:09 AM UTC

Neighborhood & Commute
Source: Walkscore
Save
Ask
Tour
Hide
Share