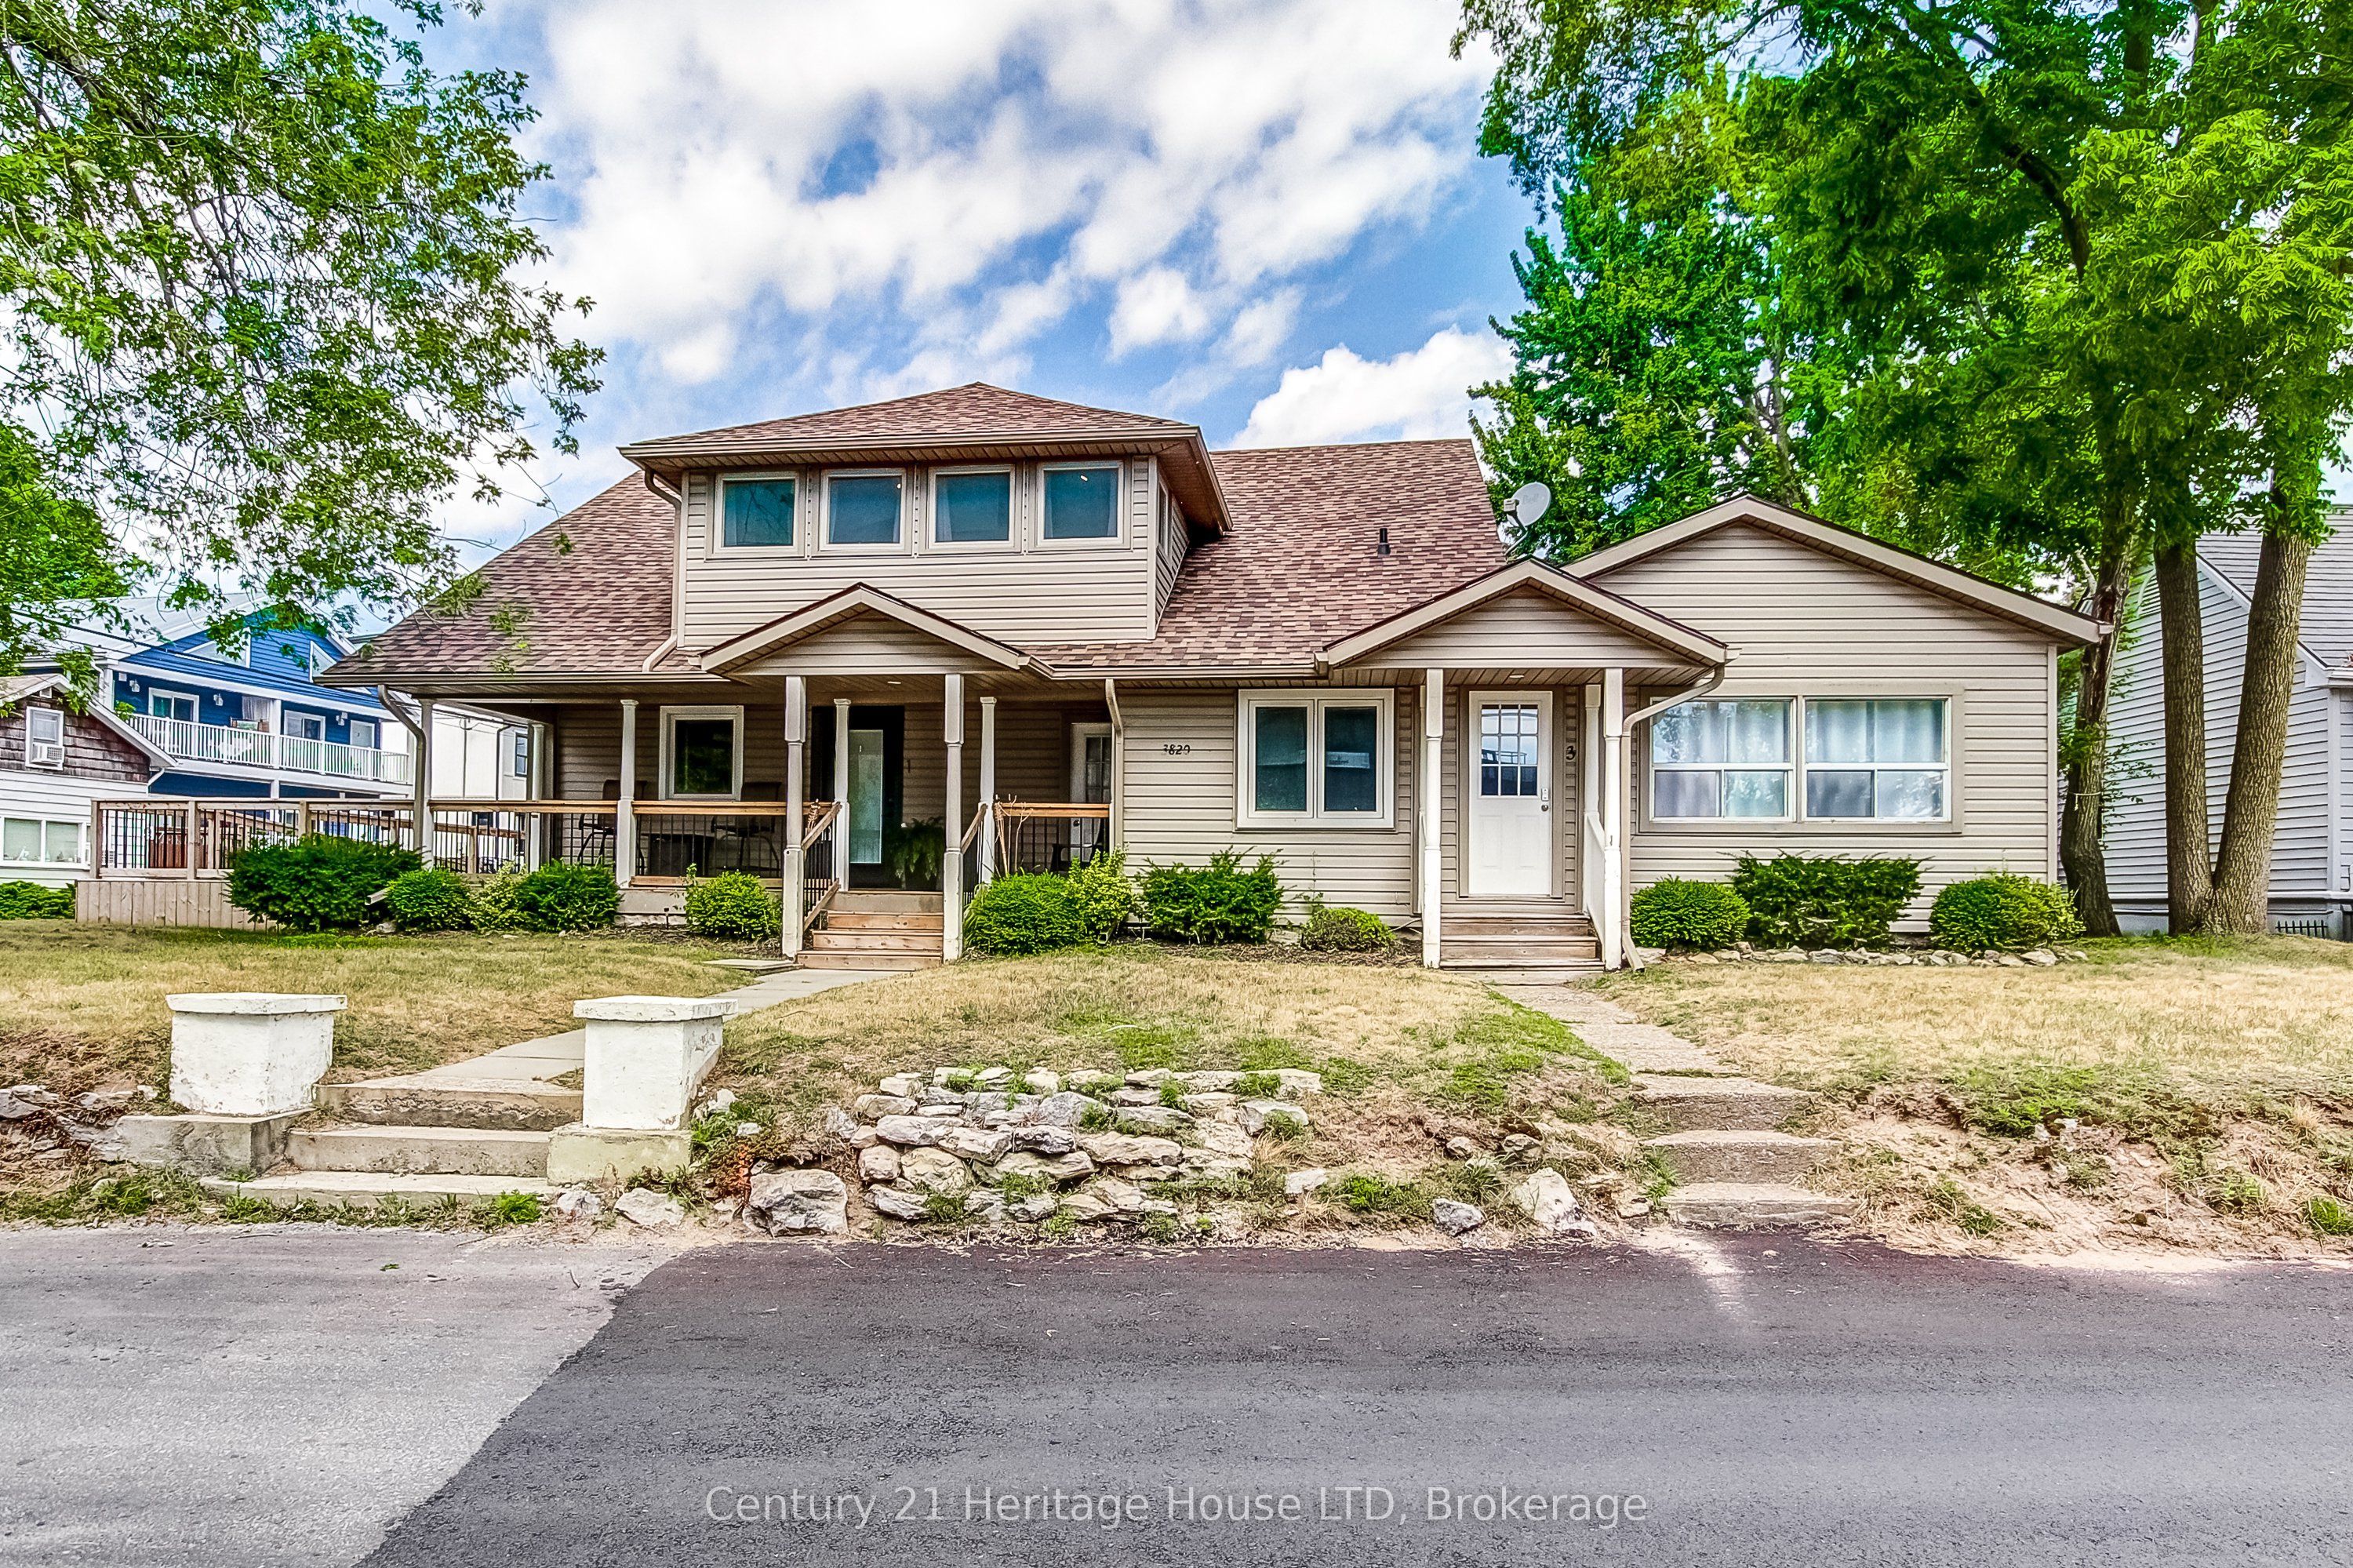
3820 Terrace Lane, Fort Erie, ON, L0S 1B0

Save
Ask
Tour
Hide
Share
$1,499,000
25 Days On Site

3820 Terrace Lane
Fort Erie, ON L0S 1B0

For Sale|Triplex|Active
8
Beds
4
Total Baths
3000-3500
SqFt

/SqFt
County:
Niagara
Call Now: (226) 907 4448
Is this the listing for you? We can help make it yours.
(226) 907 4448
3820 Terrace Lane3820 Terrace Lane3820 Terrace Lane3820 Terrace Lane
Save
Ask
Tour
Hide
Share

Mortgage Calculator

Monthly Payment (Est.)

$6,839
Calculator powered by Showcase IDX, a Constellation1 Company. Copyright ©2026 Information is deemed reliable but not guaranteed.

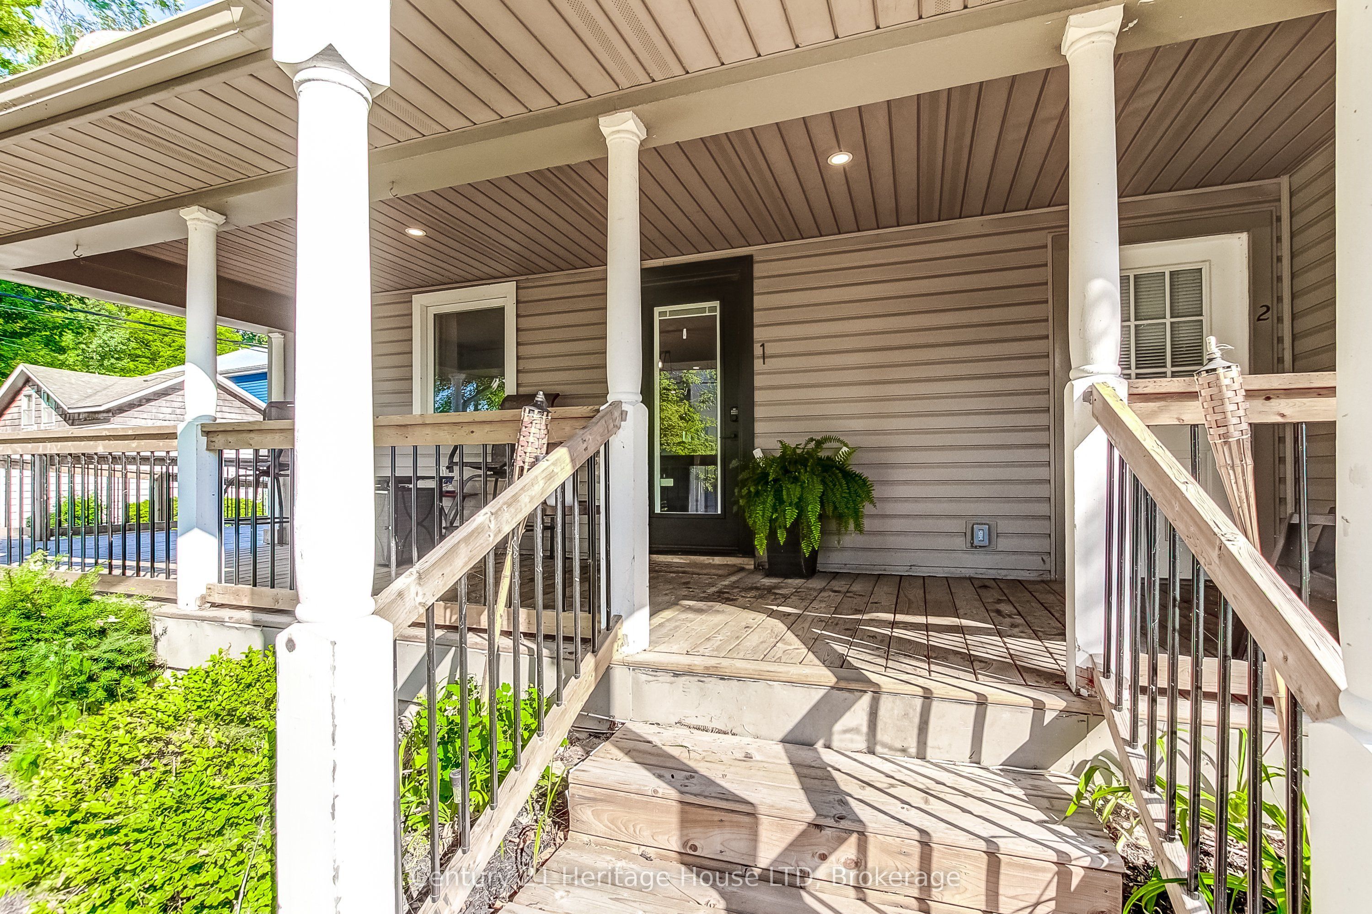
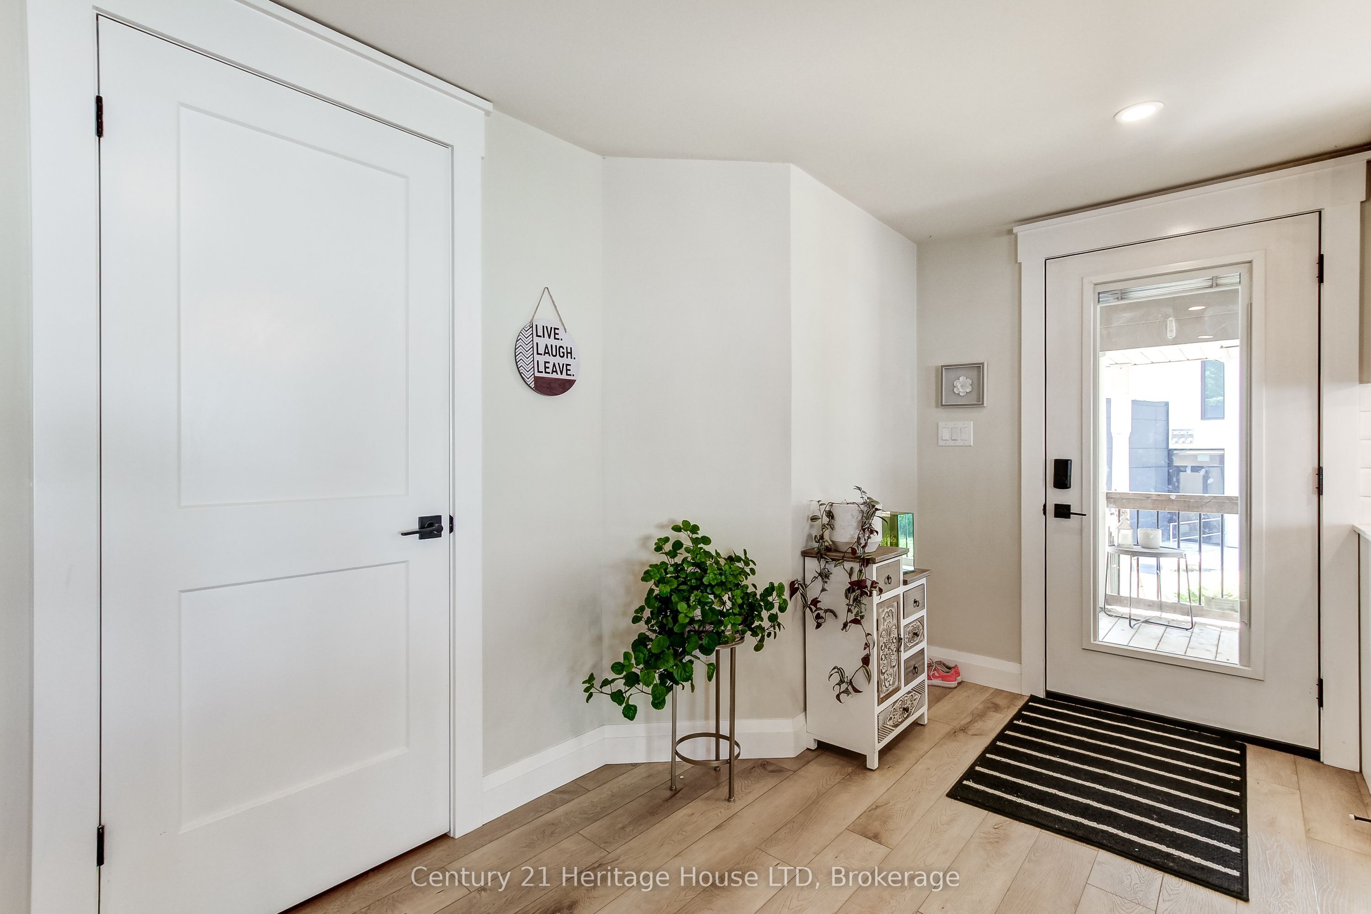
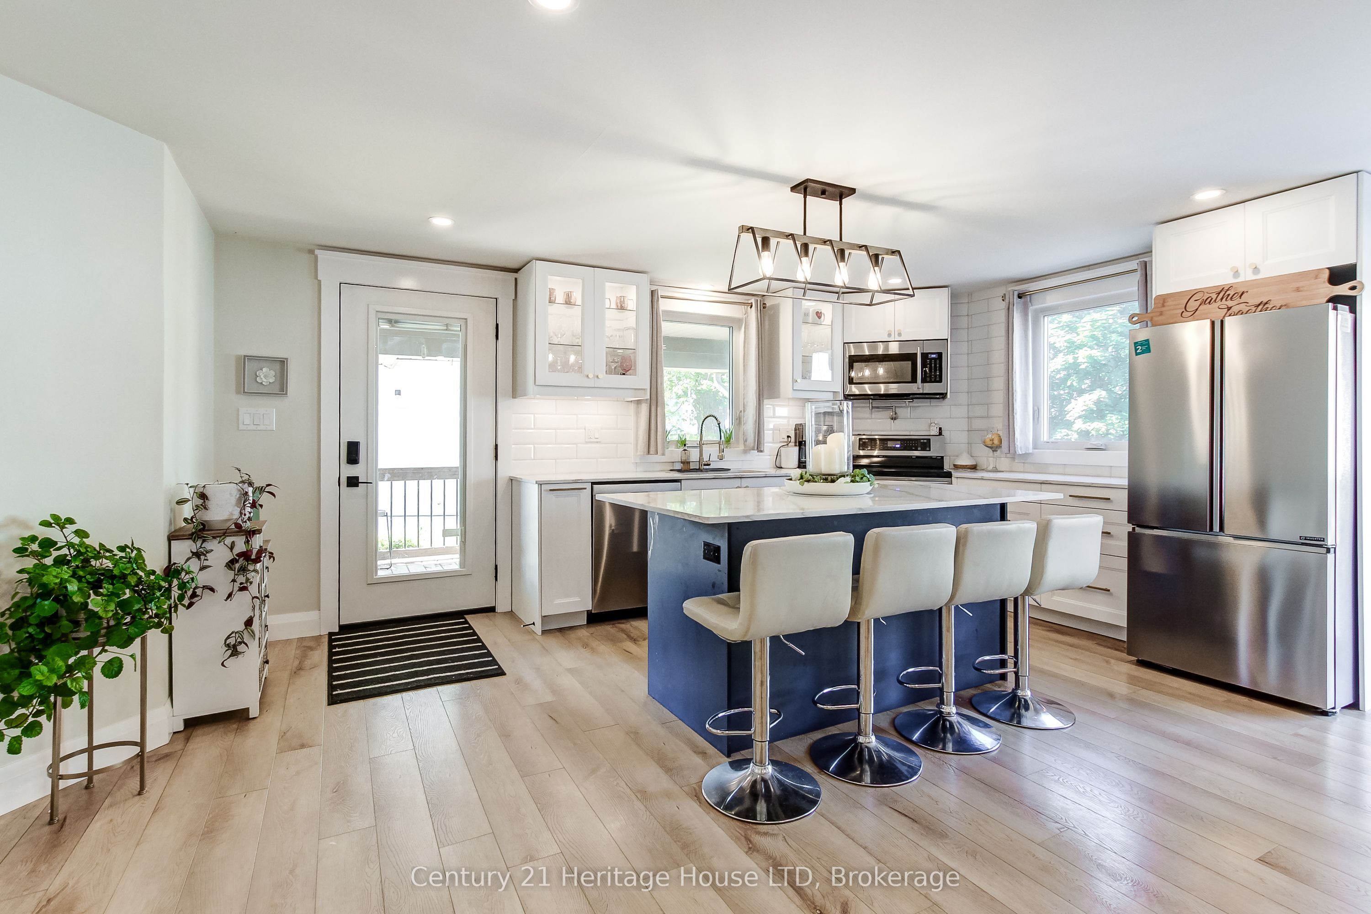
RARE OPPORTUNITY to invest in a water view property in crystal beach with 3 turn key units. Ideal for multi generational living with 3 separate self contained units all fully furnished. Currently used for a combo of long term rentals and airbnb. Live in one unit and rent the other 2 or rent all 3.The possibilities are endless. Unit #1 was fully renovated back to the studs in 2023 including new 200 amp electrical panel, new plumbing new roof. HIgh end finishings include quartz counters, heated bathroom floor, pot filler, charging station for electric cars. includes 15 appliances and all furniture, decor and kitchen contents. This great location is steps to the beach, boat launch, park and a short walk to the Erie Rd strip with restaurants and popular Bay Beach.

Save
Ask
Tour
Hide
Share
Listing Snapshot
Price 
$1,499,000
Days On Site 
25 Days
Bedrooms 
8
Inside Area (SqFt) 
3000-3500 sqft
Total Baths 
4
Full Baths 
N/A
Partial Baths 
N/A
Lot Size 
85.0x93.58 Acres
Year Built 
N/A
MLS® Number 
X13654606
Status 
Active
Property Tax 
$3,801
Maintenance Fees 
N/A
Sq Ft Source 
N/A
Friends & Family
Recent Activity
4 weeks agoListing updated with changes from the MLS®
4 weeks agoListing first seen on site
General Features
Cross Street 
Terrace Lane and Lake Street
Direction Faces 
South
Disclosures 
Municipal
Parking Spaces 
4
Property Sub Type 
Triplex
Style 
Bungalow
Utilities 
Cable AvailableNatural Gas Available
Interior Features
Appliances 
Water Heater
Basement 
Crawl Space
Cooling 
Wall Unit(s)Window Unit(s)
Heating 
ElectricHot Water
Save
Ask
Tour
Hide
Share
Exterior Features
Construction Details 
Vinyl Siding
Frontage 
0
Lot Features 
Waterfront
Patio And Porch 
DeckPatioPorch
Pool Features 
None
Roof 
Asphalt
View 
Water
Waterfront Features 
LakeWaterfront Access
Waterview 
Water
Community Features
Accessibility Features 
Accessible Entrance
Listing courtesy of Century 21 Heritage House LTD

Listing information is provided by Participants of the Toronto Real Estate Board. IDX information is provided exclusively for personal, non-commercial use, and may not be used for any purpose other than to identify prospective properties consumers may be interested in purchasing. Information is deemed reliable but not guaranteed. Copyright 2026, Toronto Real Estate Board
Last checked 2026-09-07 10:21 AM UTC

Neighborhood & Commute
Source: Walkscore
Save
Ask
Tour
Hide
Share