

576 Thorndale Drive, Waterloo, ON, N2T 2P9
576 Thorndale DriveWaterloo, ON N2T 2P9
Mortgage Calculator
Monthly Payment (Est.)
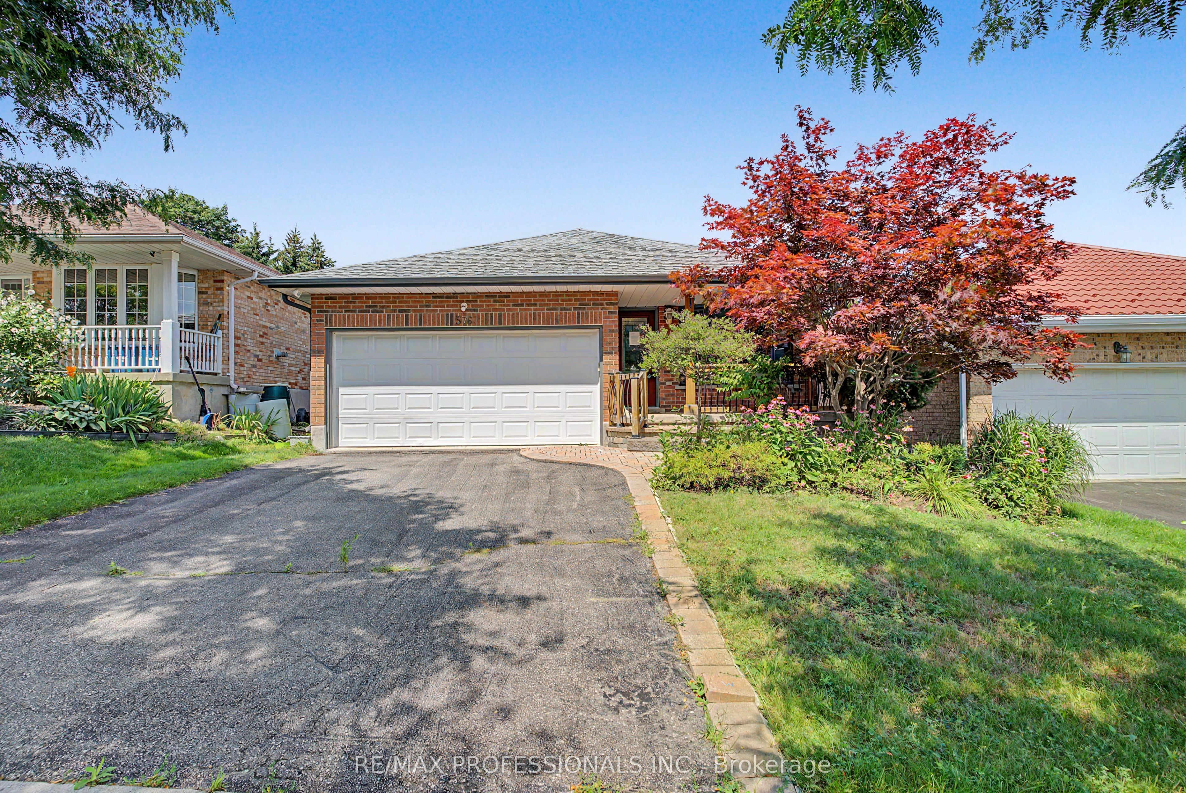
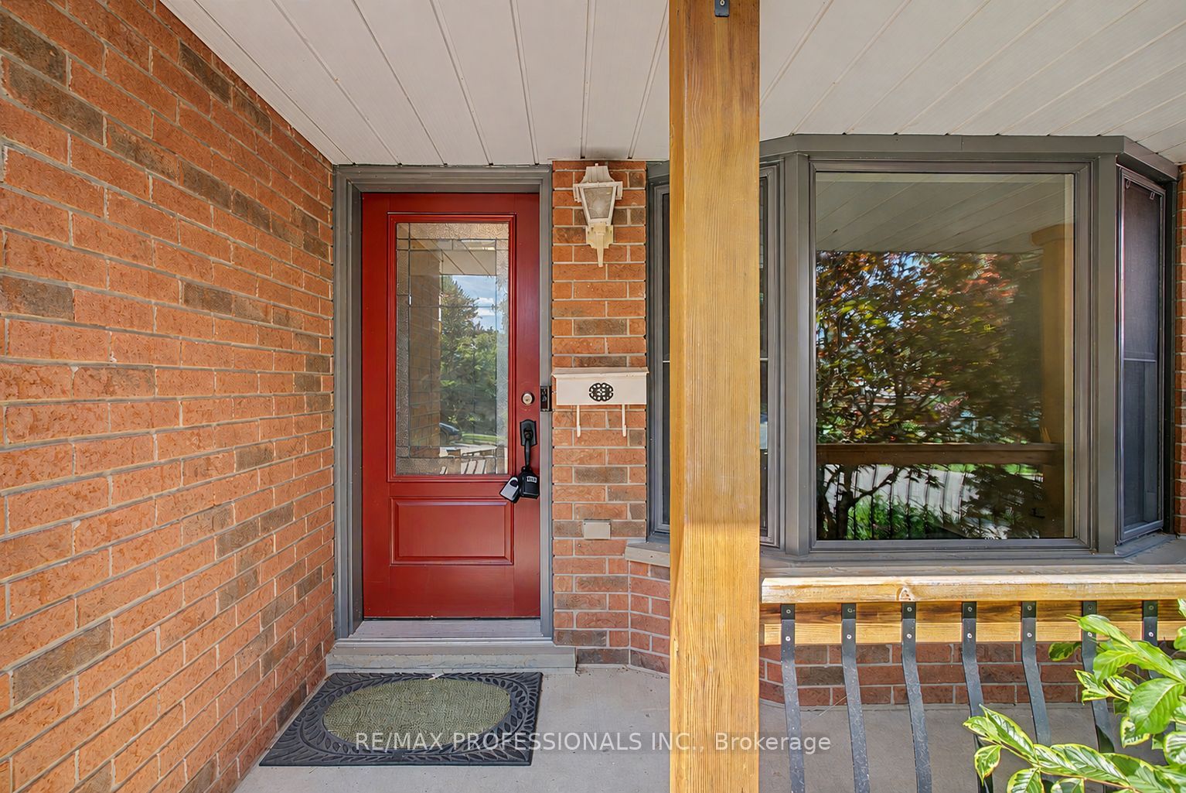
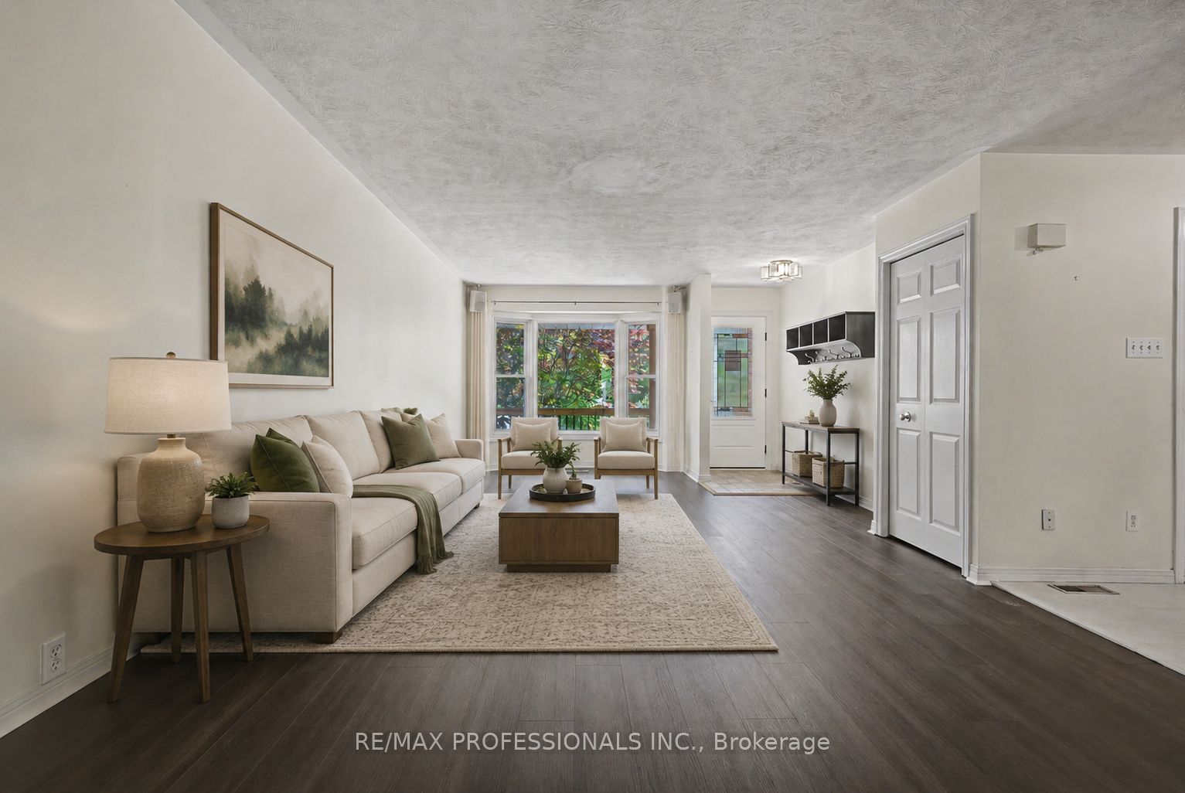
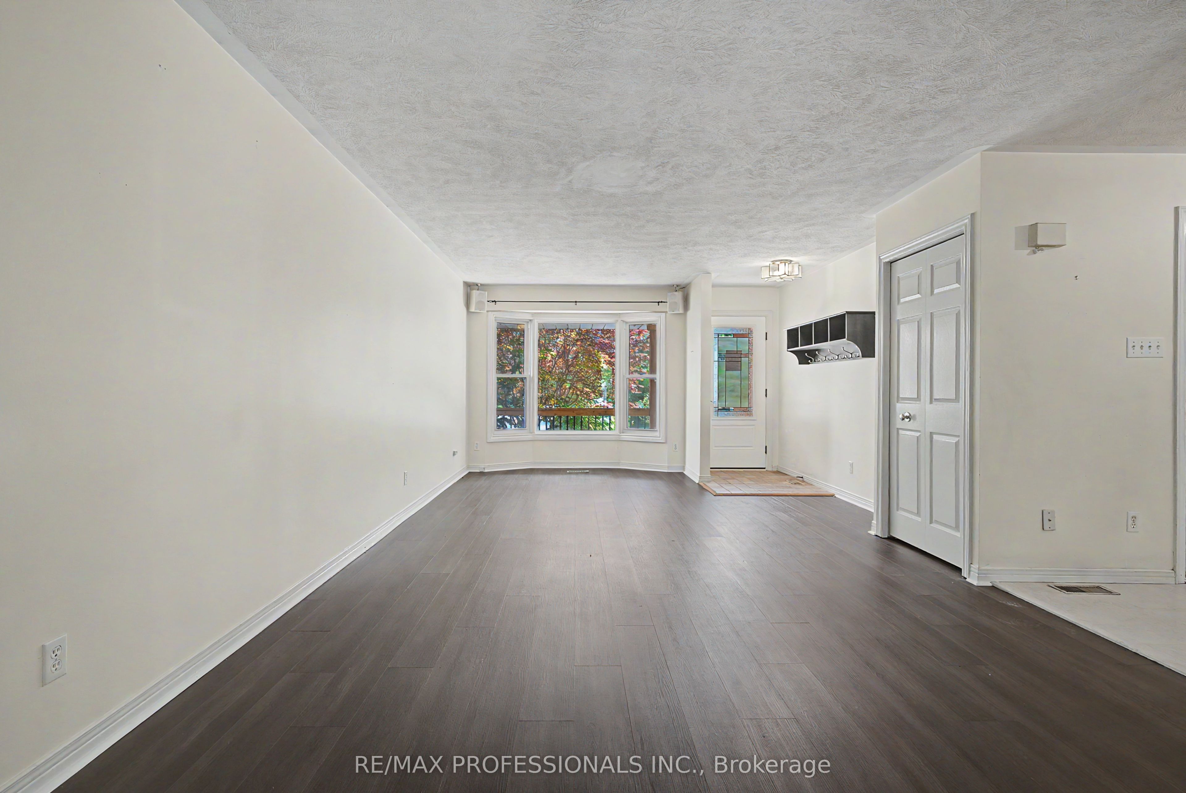
$2,828From its timeless brick exterior to its spacious interior, this charming bungalow offers over 2,300 sq. ft. of total living space. The generous kitchen and spacious living room provide plenty of room for everyday living and entertaining, with the kitchen offering a convenient walkout to the large backyard. The main-floor primary retreat features a private ensuite and an oversized walk-in closet, creating a comfortable and private space to unwind. Offering 1+1 bedrooms and 3 bathrooms, the finished lower level provides an additional bedroom, a full bathroom, and plenty of versatile living space, ideal for guests, a home office, or recreation. Situated in one of Waterloo's most sought-after, family-friendly neighbourhoods, this home is just moments from parks, top-rated schools, convenient shopping, and everyday amenities, offering the perfect balance of comfort, convenience, and community.
| 13 hours ago | Listing updated with changes from the MLS® | |
| 13 hours ago | Listing first seen on site |

Listing information is provided by Participants of the Toronto Real Estate Board. IDX information is provided exclusively for personal, non-commercial use, and may not be used for any purpose other than to identify prospective properties consumers may be interested in purchasing. Information is deemed reliable but not guaranteed. Copyright 2026, Toronto Real Estate Board
Last checked 2026-08-12 11:21 AM UTC