411 Nassau Street, Niagara-on-the-Lake, ON, L0S 1J0

Save
Ask
Tour
Hide
Share
$1,775,000
26 Days On Site

411 Nassau Street
Niagara-on-the-Lake, ON L0S 1J0

For Sale|Single Family Residence|Active
4
Beds
4
Total Baths
1500-2000
SqFt

/SqFt
County:
Niagara
Call Now: (226) 907 4448
Is this the listing for you? We can help make it yours.
(226) 907 4448
411 Nassau Street411 Nassau Street411 Nassau Street411 Nassau Street
Save
Ask
Tour
Hide
Share

Mortgage Calculator

Monthly Payment (Est.)

$8,098
Calculator powered by Showcase IDX, a Constellation1 Company. Copyright ©2026 Information is deemed reliable but not guaranteed.

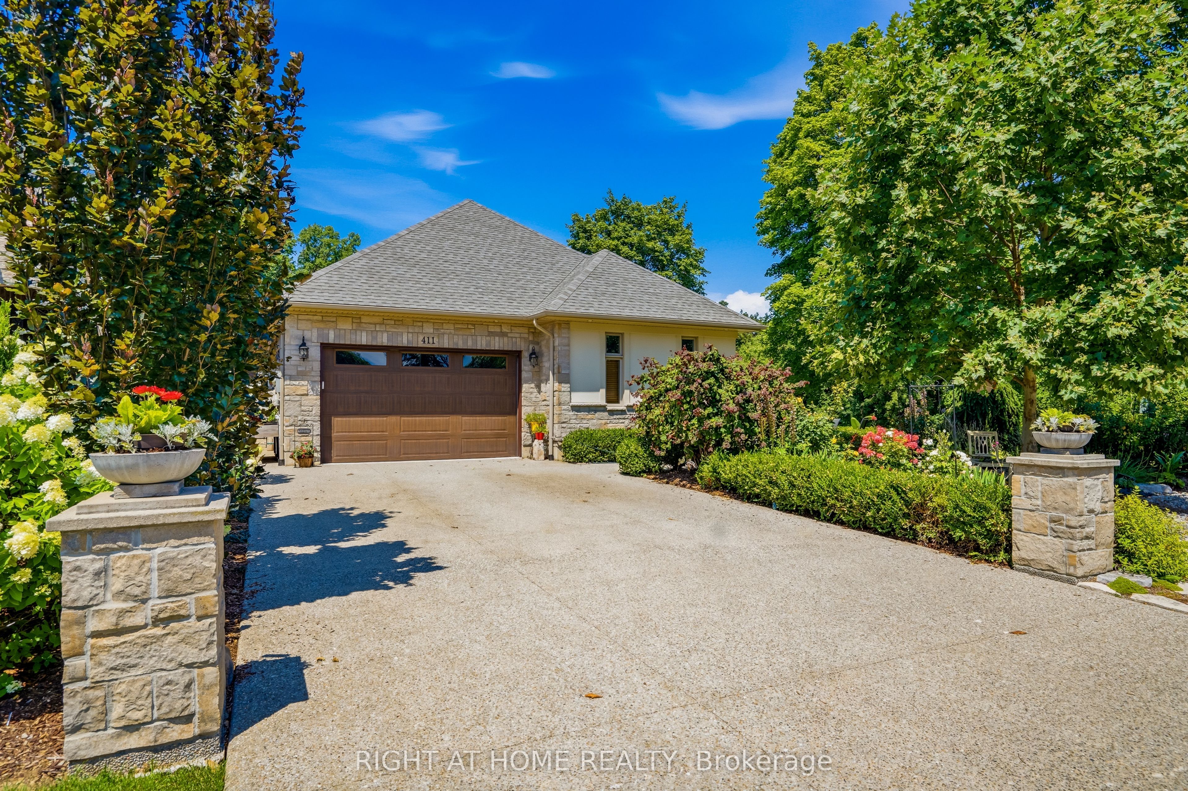
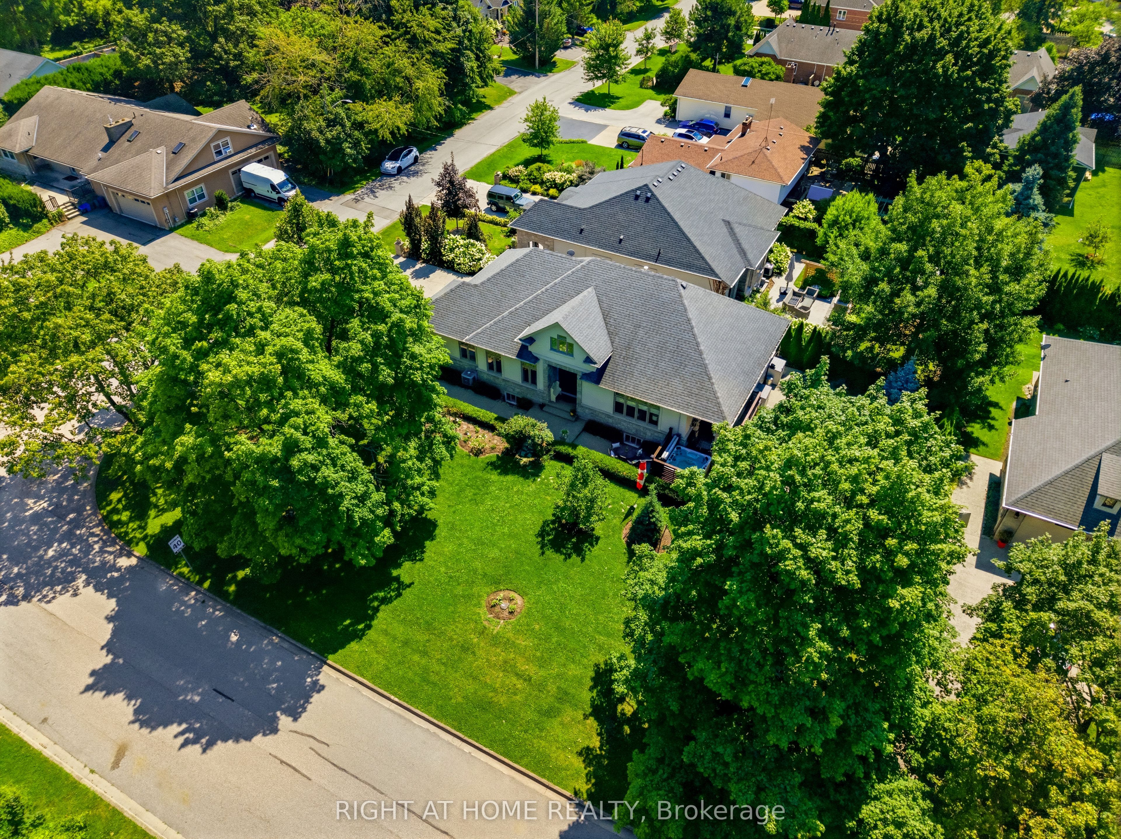
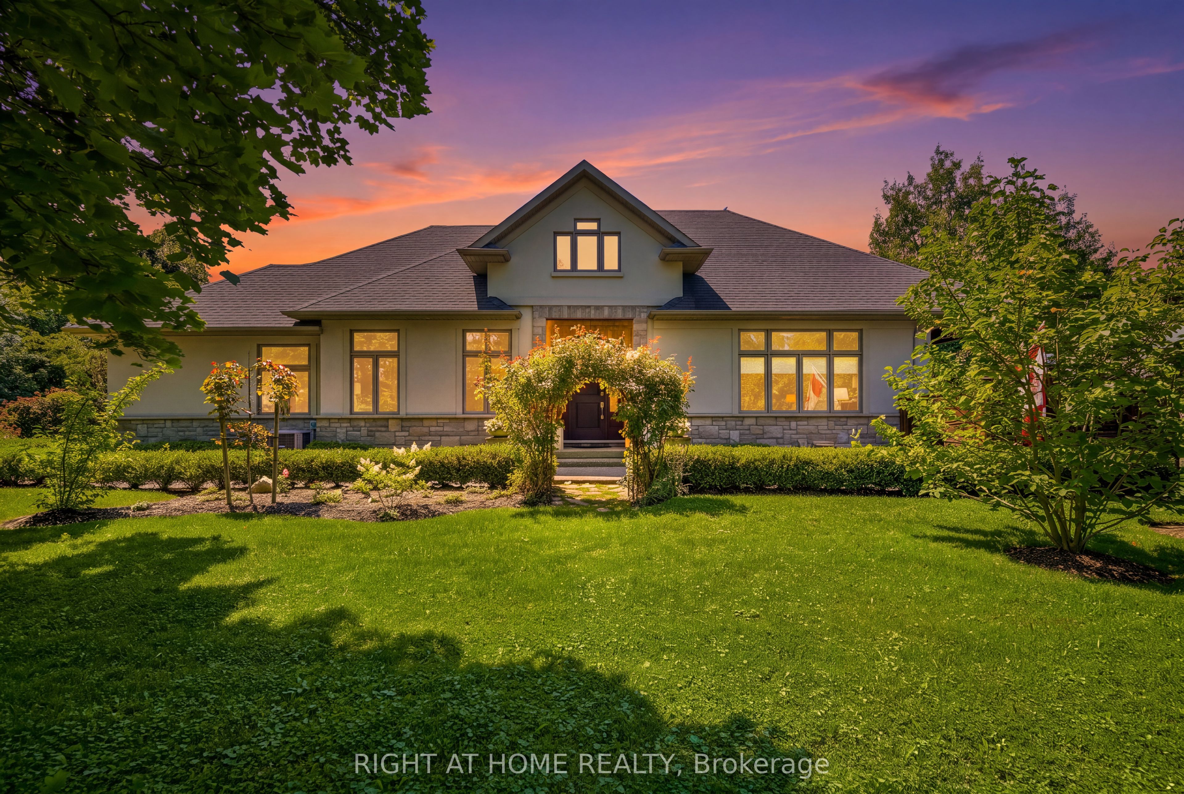
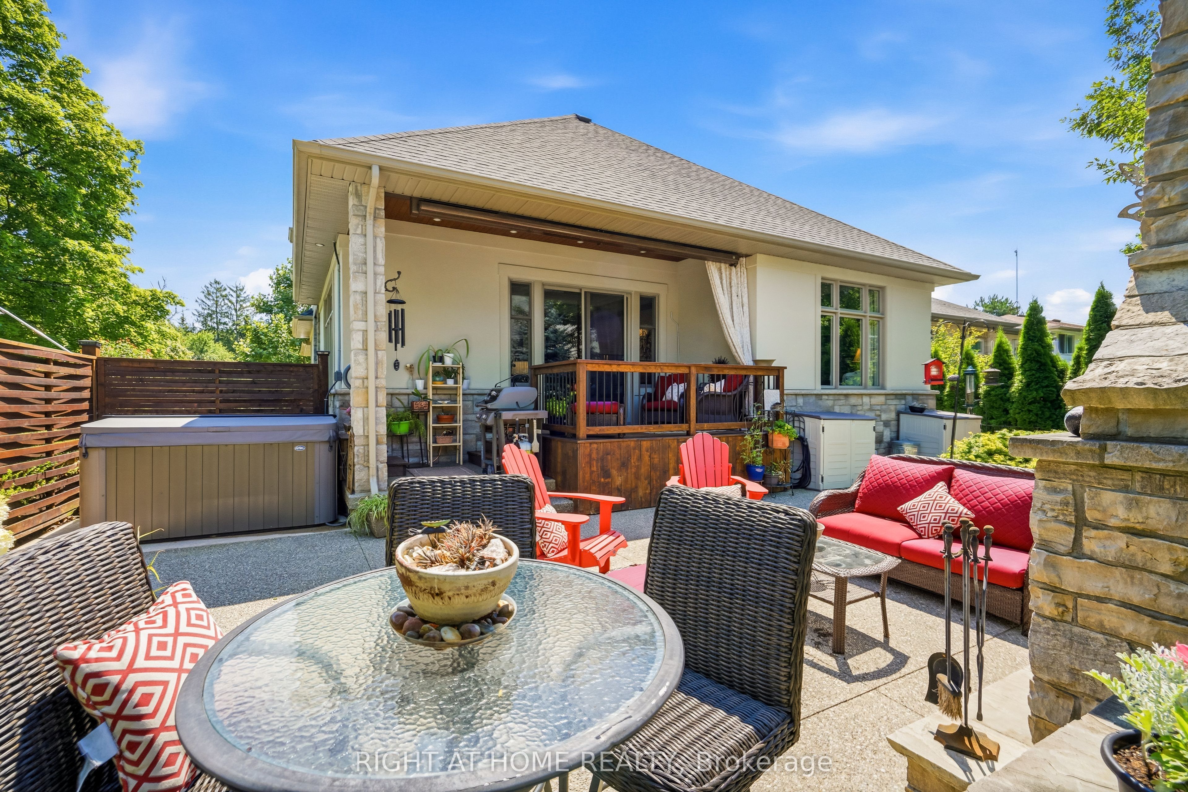
Discover sophisticated living in this architecturally distinguished custom-built bungalow at 411 Nassau Street, Niagara on the Lake, just steps to the lake. A total of 3,183 sq ft of finished living space, this luxury residence seamlessly blends timeless elegance with modern comfort. Enter through the breathtaking high ceiling foyer anchored to the right by a stunning two-sided floor-to-ceiling stone fireplace flowing into the great room, with soaring tray ceilings and open-concept design creating an airy, sophisticated atmosphere. Perfect for entertaining - there is ample space for dining, enjoy the large living room with plenty of natural light from the many windows. The chef's kitchen features custom cabinetry, a substantial island, premium stone countertops, and stainless steel appliances. The main floor primary bedroom includes a spa-like bathroom with deep soaker tub and generous walk-in closet offering the ultimate private retreat. Also on the main floor is a 2nd bedroom, bathroom, and separate laundry room. The lower level features a fully equipped kitchenette, gas fireplace, two additional bedrooms and 2 bathrooms, ideal for guests or recreation. The outdoor space is a dream backyard that invites endless entertaining and relaxation. A large covered porch provides shelter while you take in the serene surroundings, while the impressive stone fireplace becomes the focal point for gatherings. A 6 person newer hot tub awaits. Mature trees and carefully curated gardens create a lush, private oasis while a fully fenced yard ensures complete seclusion and piece of mind. Perfect for those who appreciate the finer things in outdoor living. Come view this stunning property on one of the most coveted streets in Niagara on the Lake!

Save
Ask
Tour
Hide
Share
Listing Snapshot
Price 
$1,775,000
Days On Site 
26 Days
Bedrooms 
4
Inside Area (SqFt) 
1500-2000 sqft
Total Baths 
4
Full Baths 
N/A
Partial Baths 
N/A
Lot Size 
53.97x129.6 Acres
Year Built 
N/A
MLS® Number 
X13668484
Status 
Active
Property Tax 
$7,955.31
Maintenance Fees 
N/A
Sq Ft Source 
N/A
Friends & Family
Recent Activity
2 weeks agoListing updated with changes from the MLS®
4 weeks agoListing first seen on site
General Features
Attached Garage 
Yes
Cross Street 
Nassau And William
Direction Faces 
East
Garage 
Yes
Parking 
Attached
Parking Spaces 
5.5
Property Sub Type 
Single Family Residence
Style 
Bungalow
Utilities 
Cable Available
Interior Features
Basement 
Finished
Cooling 
Central Air
Fireplace 
Yes
Fireplace Features 
Gas
Heating 
Natural GasForced Air
Bedroom 2 
Dimensions - 3.35 x 4.51Level - MainArea - 15Area Source - OtherArea Units - Square MetersDescription - Bedroom 2
Bedroom 3 
Dimensions - 4.75 x 4.45Level - BasementArea - 21Area Source - OtherArea Units - Square MetersDescription - Bedroom 3
Bedroom 4 
Dimensions - 4.51 x 4.54Level - BasementArea - 20Area Source - OtherArea Units - Square MetersFeatures - Walk-In Closet(s)Description - Bedroom 4
Dining Room 
Dimensions - 6.22 x 2.74Level - MainArea - 17Area Source - OtherArea Units - Square MetersDescription - Dining Room
Kitchen 
Dimensions - 2.74 x 3.04Level - BasementArea - 8Area Source - OtherArea Units - Square MetersFeatures - Open FloorplanDescription - Kitchen
Living Room 
Dimensions - 6.22 x 4.27Level - MainArea - 26Area Source - OtherArea Units - Square MetersDescription - Living Room
Master Bedroom 
Dimensions - 4.58 x 4.90Level - MainArea - 22Area Source - OtherArea Units - Square MetersFeatures - Walk-In Closet(s)Description - Primary Bedroom
Recreation 
Dimensions - 8.20 x 8.14Level - BasementArea - 66Area Source - OtherArea Units - Square MetersDescription - Recreation
Save
Ask
Tour
Hide
Share
Exterior Features
Construction Details 
StuccoStone
Lot Features 
On Golf CourseIrregular Lot
Pool Features 
None
Roof 
Asphalt
Listing courtesy of RIGHT AT HOME REALTY

Listing information is provided by Participants of the Toronto Real Estate Board. IDX information is provided exclusively for personal, non-commercial use, and may not be used for any purpose other than to identify prospective properties consumers may be interested in purchasing. Information is deemed reliable but not guaranteed. Copyright 2026, Toronto Real Estate Board
Last checked 2026-09-08 11:36 AM UTC

Neighborhood & Commute
Source: Walkscore
Save
Ask
Tour
Hide
Share