

5863 Church’s Lane, Niagara Falls, ON, L2J 1Y9
5863 Church's LaneNiagara Falls, ON L2J 1Y9
Mortgage Calculator
Monthly Payment (Est.)
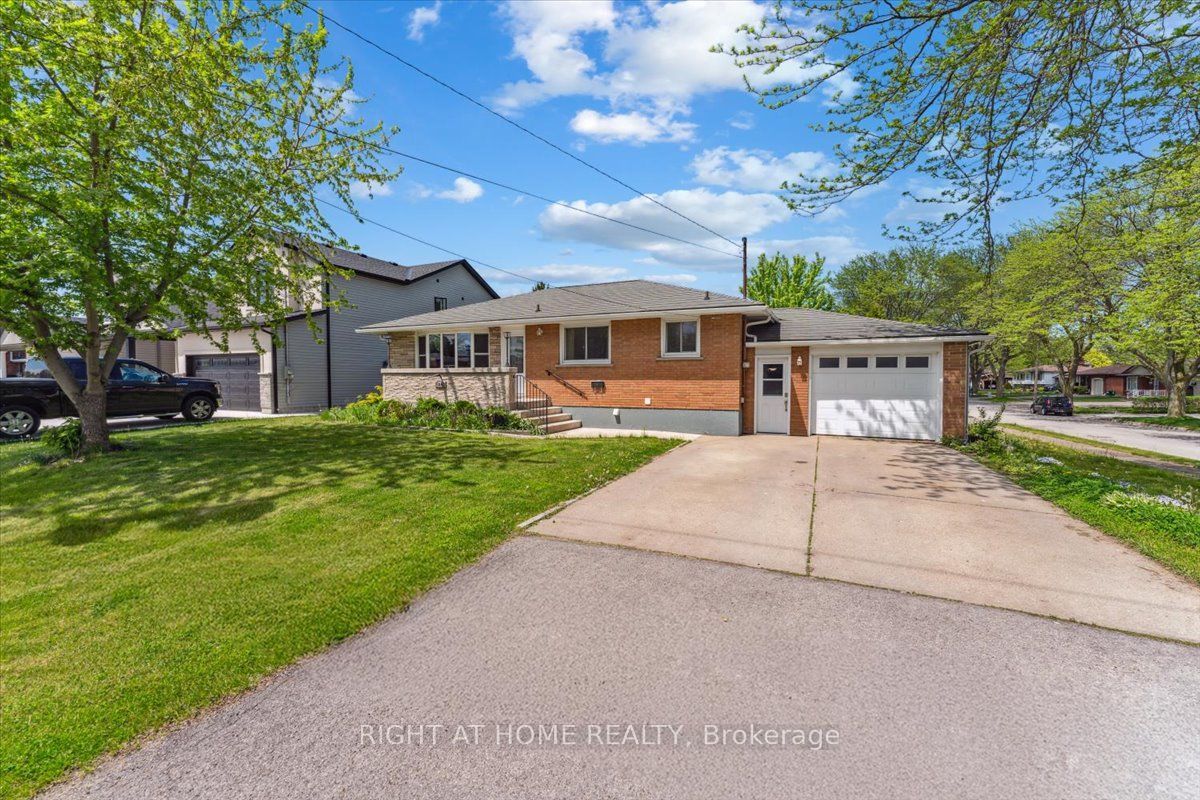
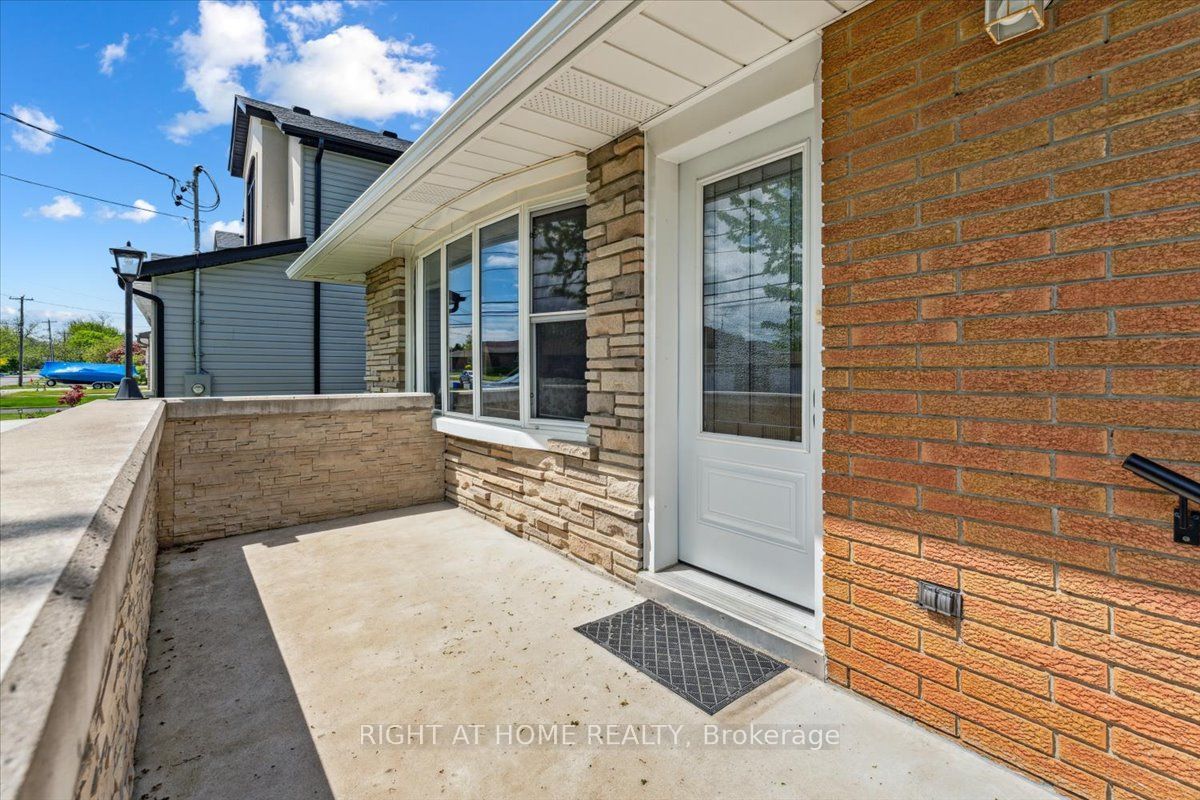
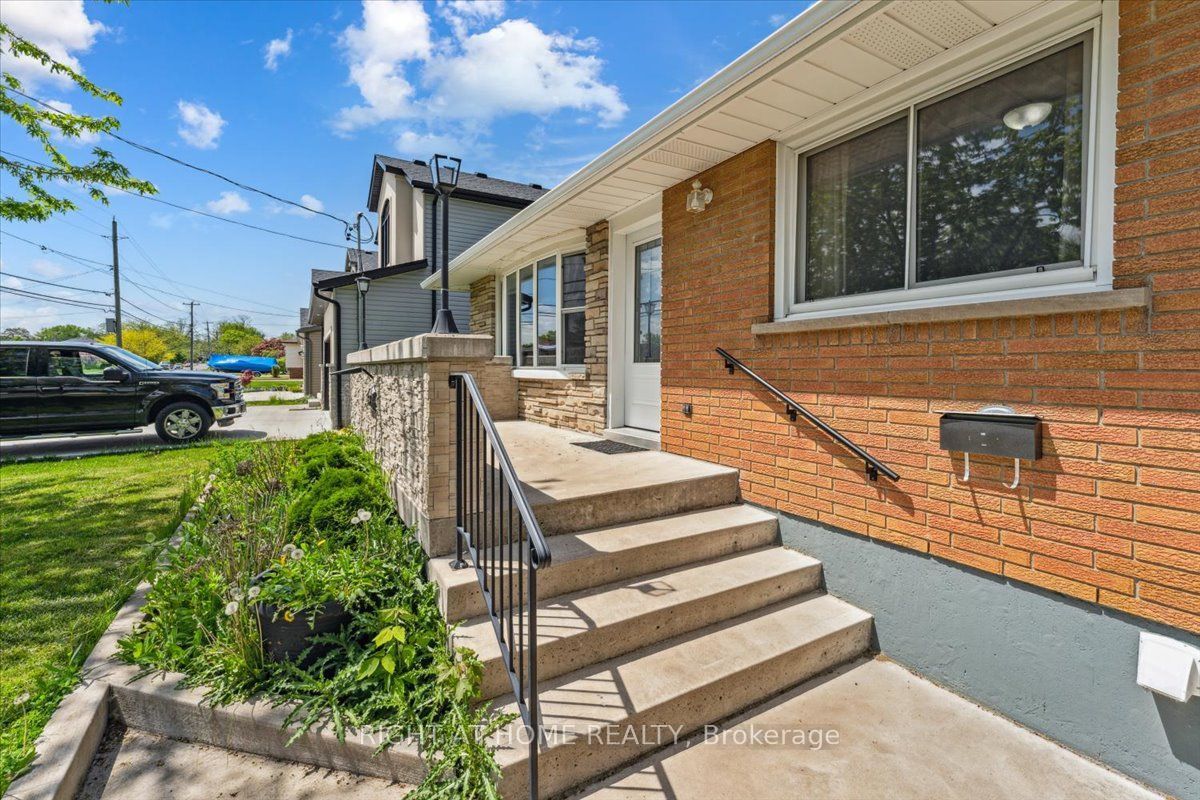
$3,372Welcome to 5863 Church's Lane! This corner property offers an excellent opportunity for homeowners, extended families, and investors alike. The home features a separate basement apartment with its own kitchen, 1 washroom 3 bedrooms, and laundry facilities, providing excellent flexibility for additional living space or potential rental income. A key feature is the Electrical inspection completed by a licensed electrical contractor on July 24, 2026, with no electrical concerns identified at the time of inspection, offering buyers additional peace of mind regarding the property's electrical safety. Located in a convenient Niagara Falls area with easy access to local amenities, shopping, schools, transportation, and major routes, this property is an opportunity not to be missed.
| a week ago | Listing updated with changes from the MLS® | |
| a month ago | Listing first seen on site |

Listing information is provided by Participants of the Toronto Real Estate Board. IDX information is provided exclusively for personal, non-commercial use, and may not be used for any purpose other than to identify prospective properties consumers may be interested in purchasing. Information is deemed reliable but not guaranteed. Copyright 2026, Toronto Real Estate Board
Last checked 2026-09-18 12:27 PM UTC