

1036 Shellard Side Road, North Dumfries, ON, N1R 5S2
1036 Shellard Side RoadNorth Dumfries, ON N1R 5S2
Mortgage Calculator
Monthly Payment (Est.)
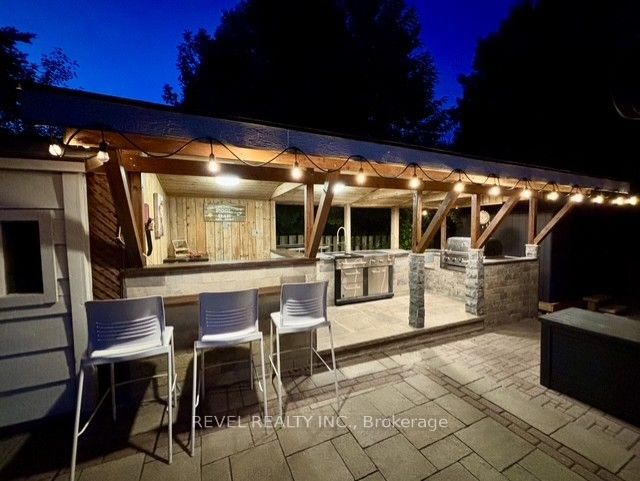
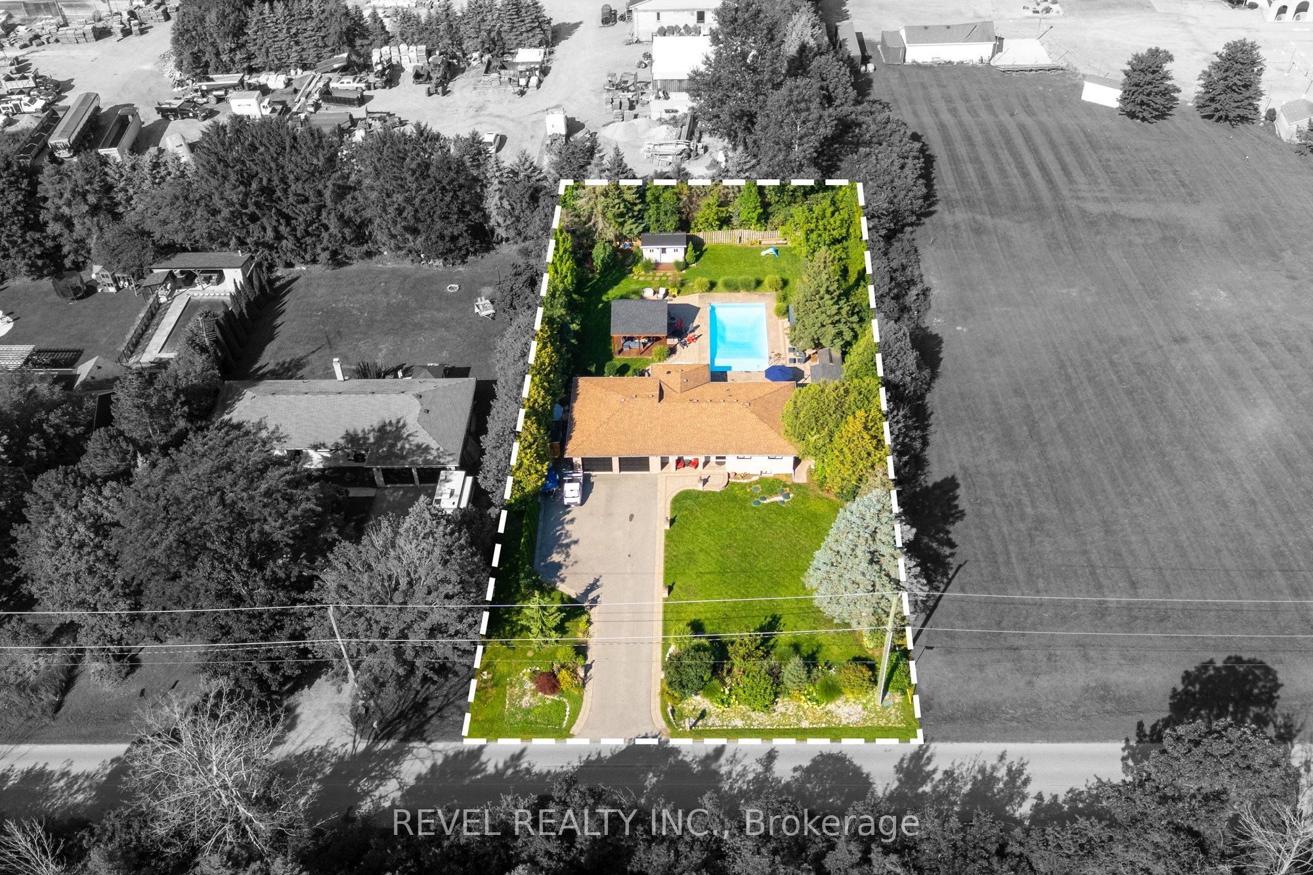
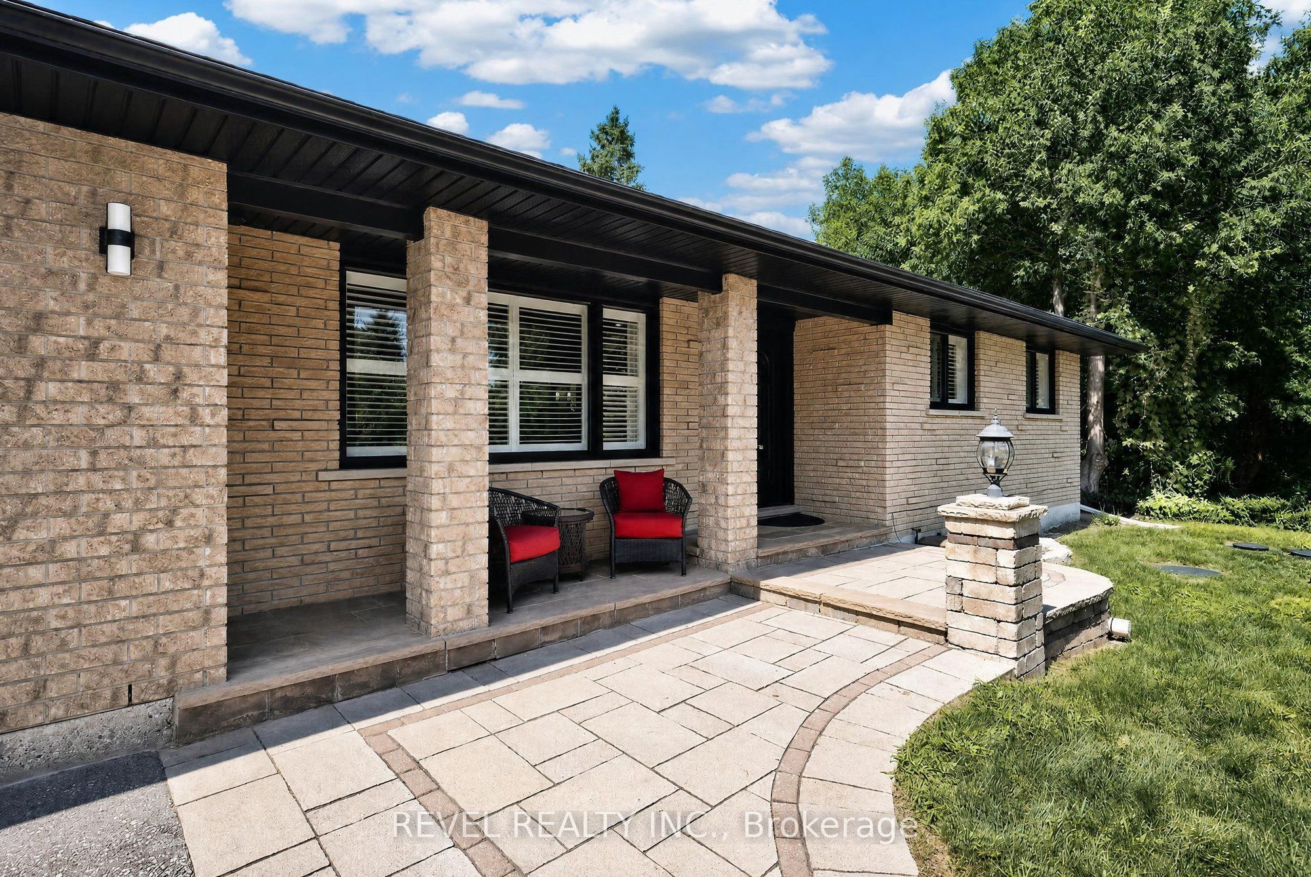
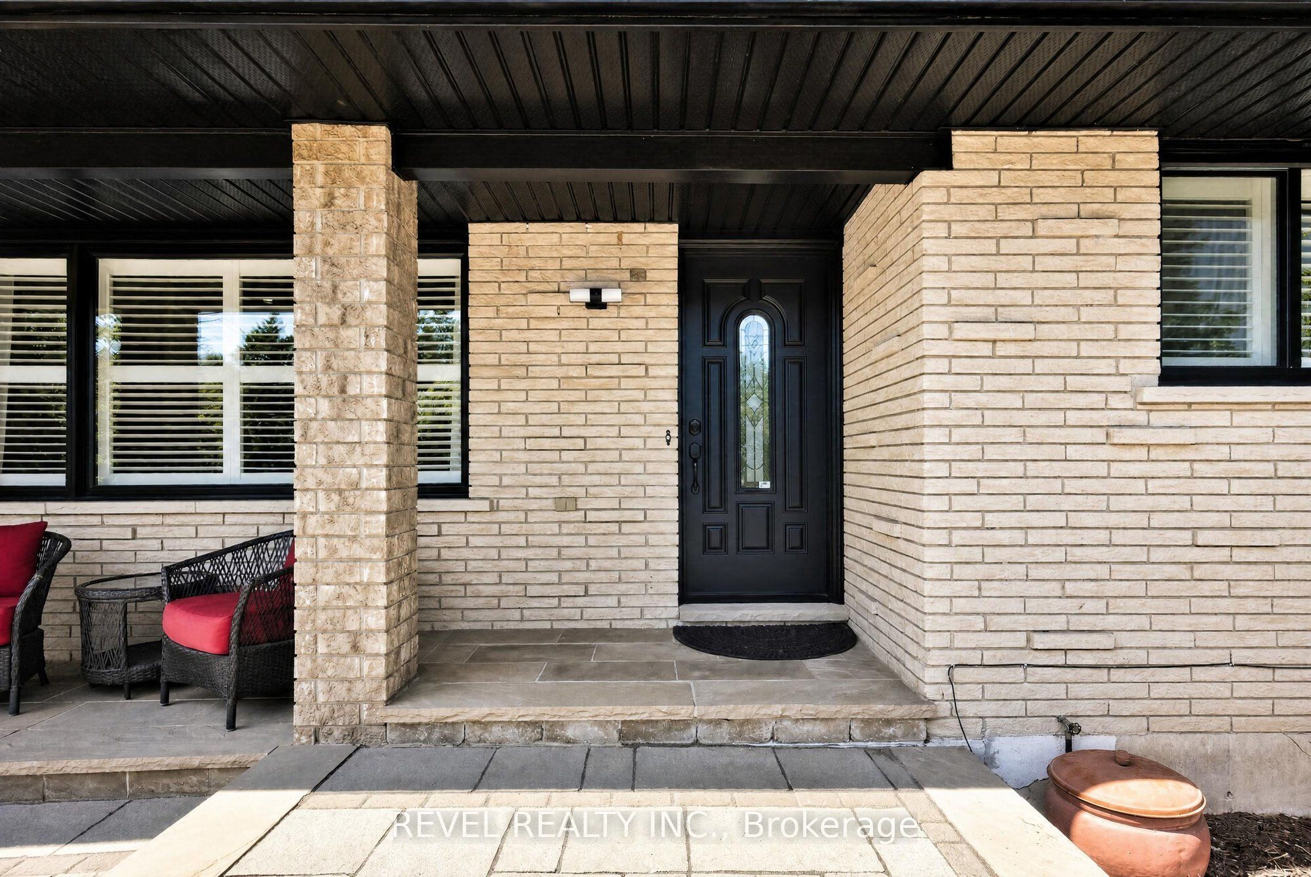
Enter an interest rate to see your estimated monthly payment.Welcome to this stunning oasis on almost 1/2 acre, no need for a cottage, just spend your holidays in your own beautiful space. This rare find features an incomparable back yard boasting a huge 20' by 40' pool with new heater and pool pump (with automatic chlorinator) in 2023, salt water Arctic Spa hot tub (2025), stunning Pavillion (2024), additional gazebo, 3 sheds, fire pit, not to mention a fully covered outdoor kitchen with a bar, a barbecue and stovetop. As if that wasn't enough this immaculate bungalow features a fully renovated kitchen and 3 good sized bedrooms on the main level (one bedroom is currently being used as a dressing room but is easily converted back, shelving is included in case you would like to keep it that way), spacious dining room, living room with a picture window, a 4 piece washroom and not a carpet in sight! Bring the whole family, the finished basement features a large family room with a gas fireplace, 2 large bedrooms, a 3 piece washroom and a kitchenette. The double wide garage can fit 4 cars tandem or it is perfect for a workshop. Plenty of parking on the driveway for the entertaining I'm sure you will want to do in this home. Great location close to Highway 8 makes commuting easy. Don't miss this gem, it is definitely worth a visit!
| 3 weeks ago | Listing updated with changes from the MLS® | |
| 3 weeks ago | Price changed to $1,349,000 | |
| a month ago | Listing first seen on site |

Listing information is provided by Participants of the Toronto Real Estate Board. IDX information is provided exclusively for personal, non-commercial use, and may not be used for any purpose other than to identify prospective properties consumers may be interested in purchasing. Information is deemed reliable but not guaranteed. Copyright 2026, Toronto Real Estate Board
Last checked 2026-09-21 04:19 PM UTC