

1164 Studiman Road, Cambridge, ON, N1R 5S2
1164 Studiman RoadCambridge, ON N1R 5S2
Mortgage Calculator
Monthly Payment (Est.)
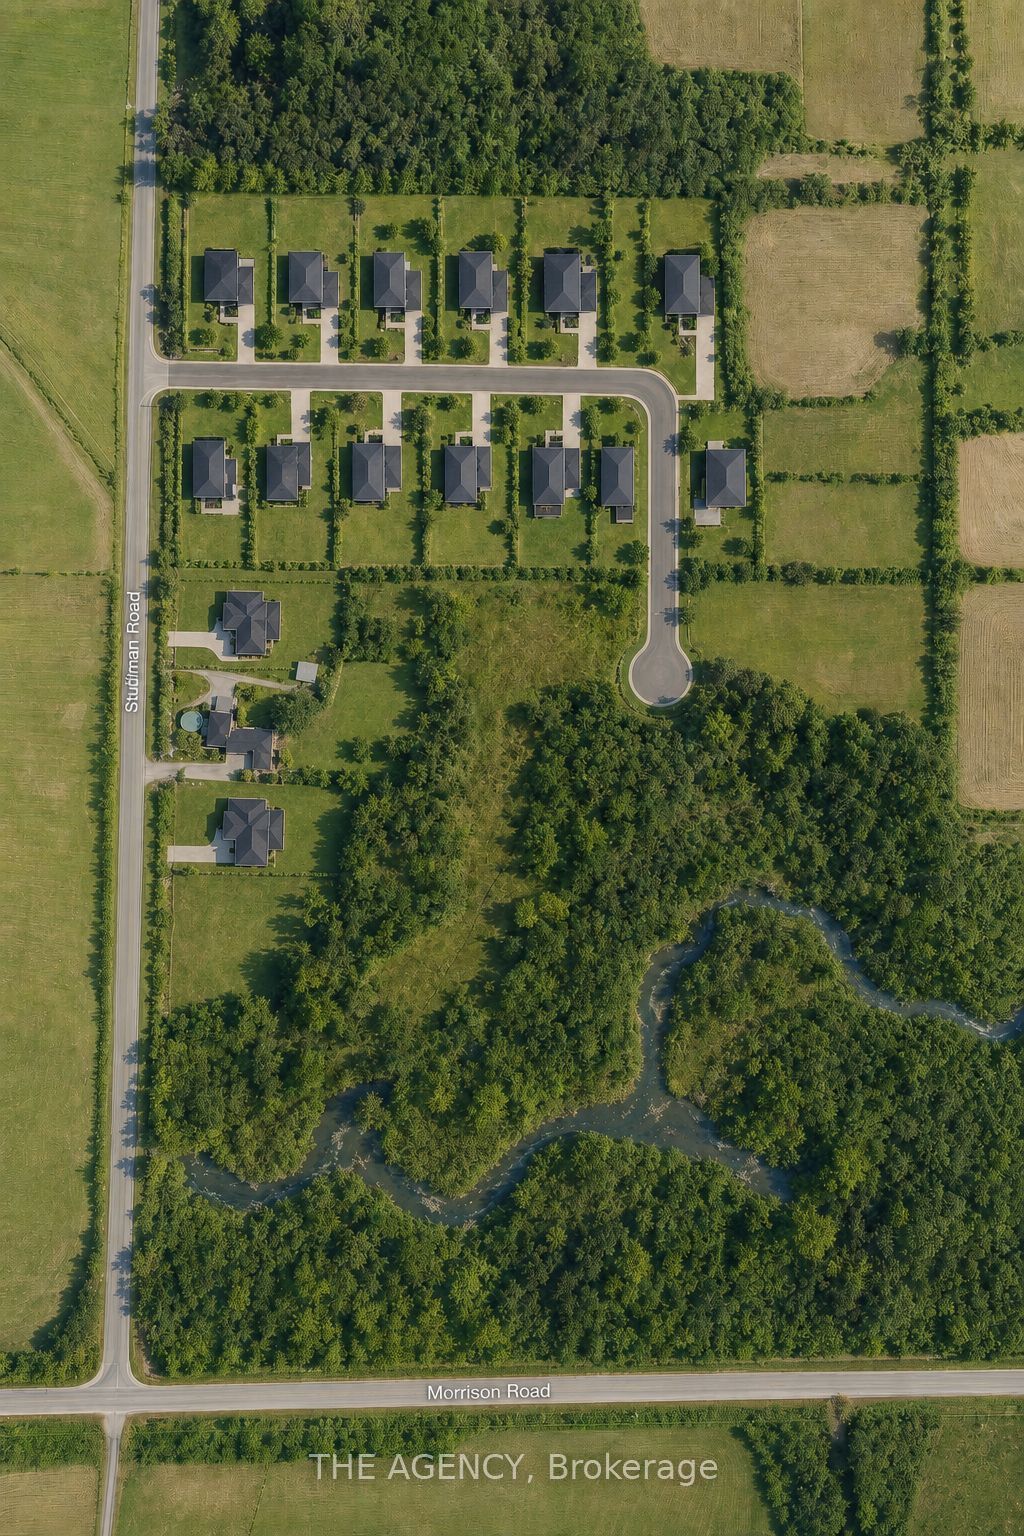
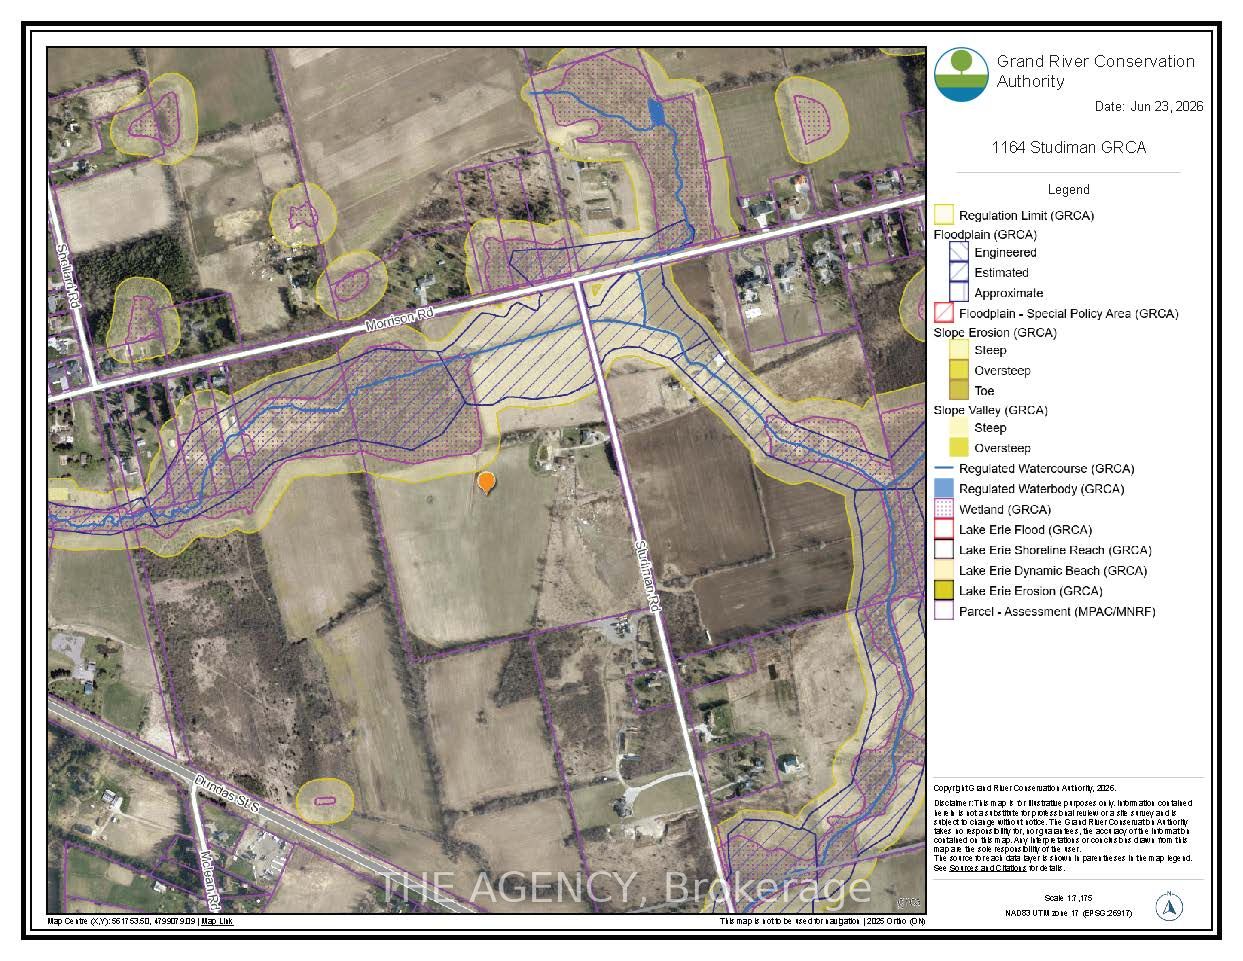
$18,245An exceptional 52-acre (21.14 ha) development opportunity in North Dumfries, minutes from Cambridge with quick access to Highways 401 and 403 and the full Waterloo Region. Offered with a conceptual draft plan for an executive estate enclave: eighteen one-acre-plus single-detached lots on a private road, structured as a vacant land condominium, together with two frontage lots and an existing residence - twenty-one residential units in total. Pre-consultation with the Township is complete and the Official Plan and Zoning applications are underway, giving a builder a meaningful head start on a curated, controlled-entry community of a kind that is increasingly hard to assemble in this market. The lands feature a naturalized western edge shaped by a regulated watercourse and conservation limits, with the developable envelope concentrated toward the Studiman Road frontage. A rare chance to shape a signature enclave from the ground up in one of Ontario's strongest growth corridors. Concept, lot count and areas are per the current draft plan and remain subject to survey, further study, and municipal and agency approval.
| 2 weeks ago | Listing updated with changes from the MLS® | |
| 3 weeks ago | Listing first seen on site |

Listing information is provided by Participants of the Toronto Real Estate Board. IDX information is provided exclusively for personal, non-commercial use, and may not be used for any purpose other than to identify prospective properties consumers may be interested in purchasing. Information is deemed reliable but not guaranteed. Copyright 2026, Toronto Real Estate Board
Last checked 2026-09-09 12:35 PM UTC