

1339 Niagara Stone Road, Niagara-on-the-Lake, ON, L0S 1J0
1339 Niagara Stone RoadNiagara-on-the-Lake, ON L0S 1J0
Mortgage Calculator
Monthly Payment (Est.)
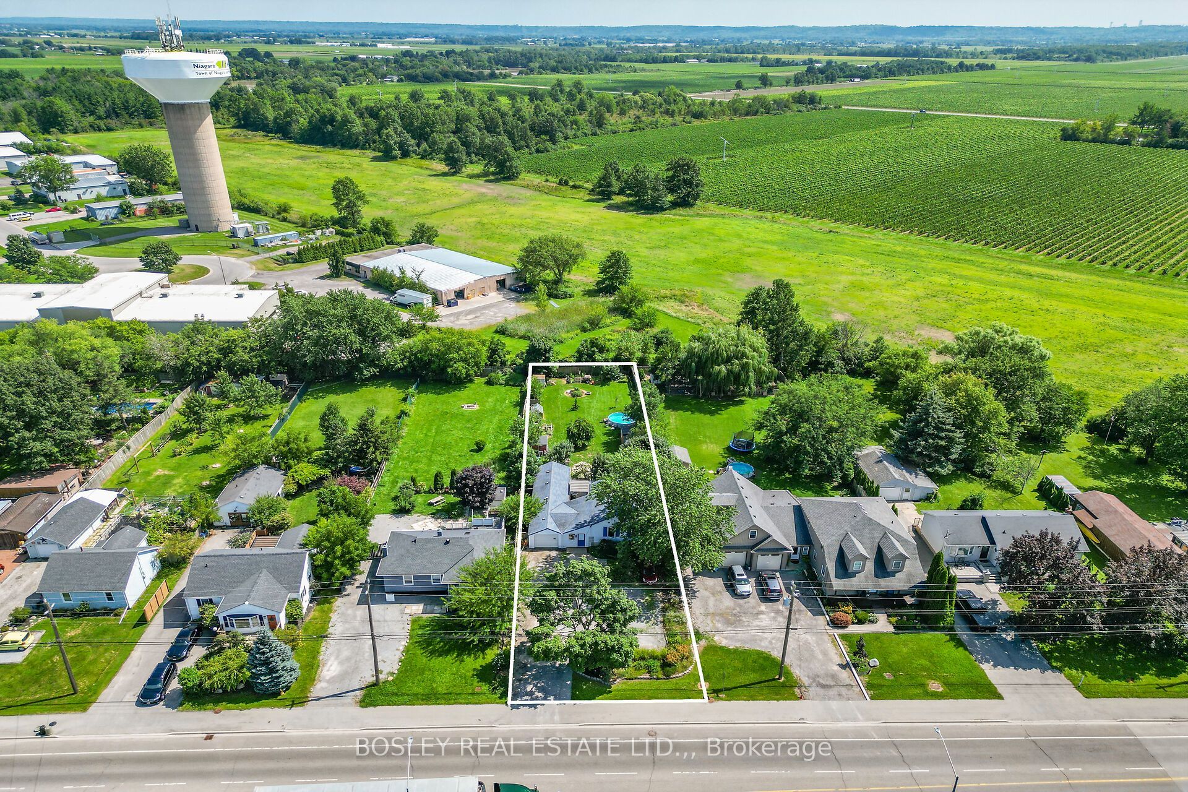
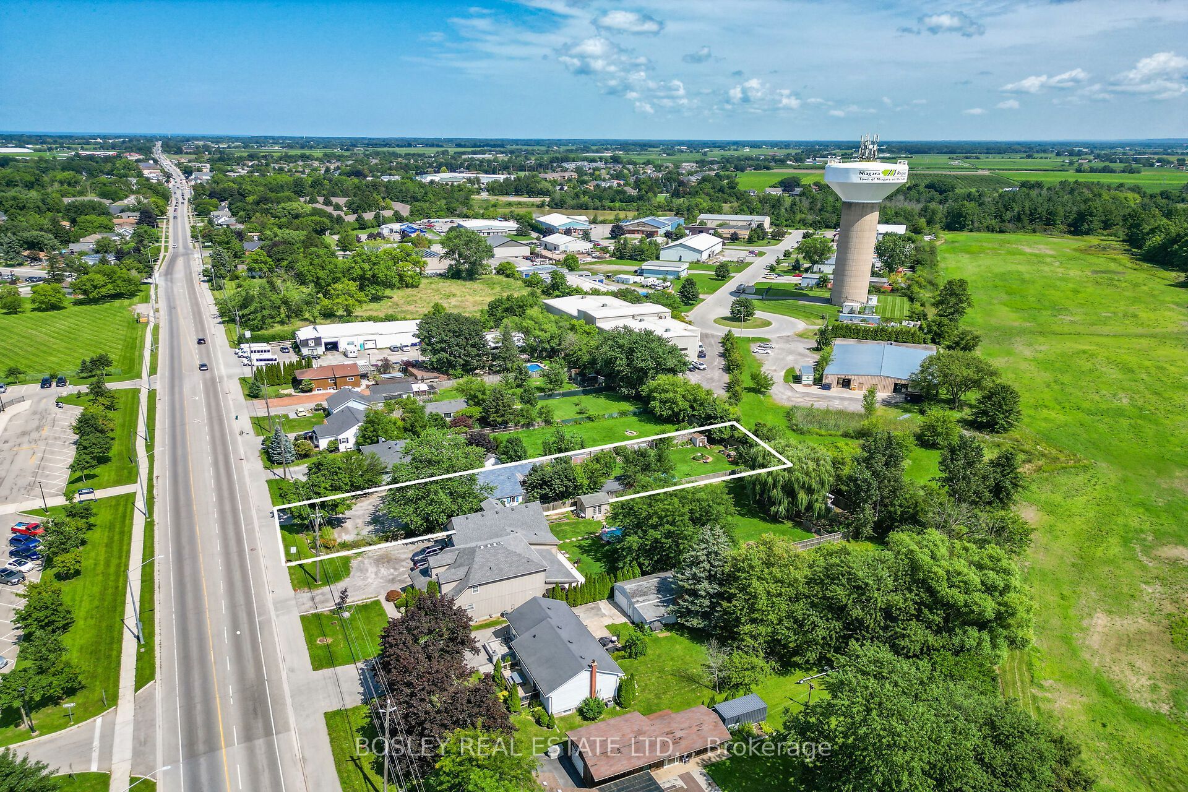
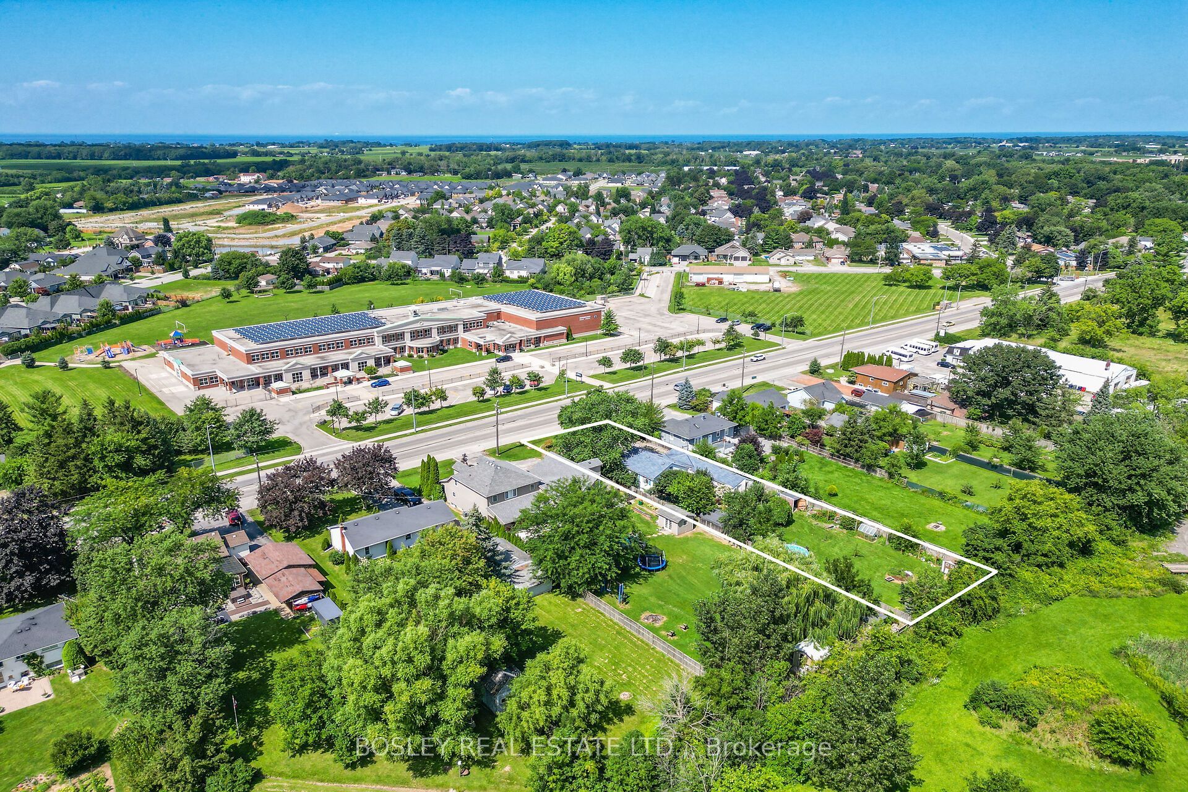
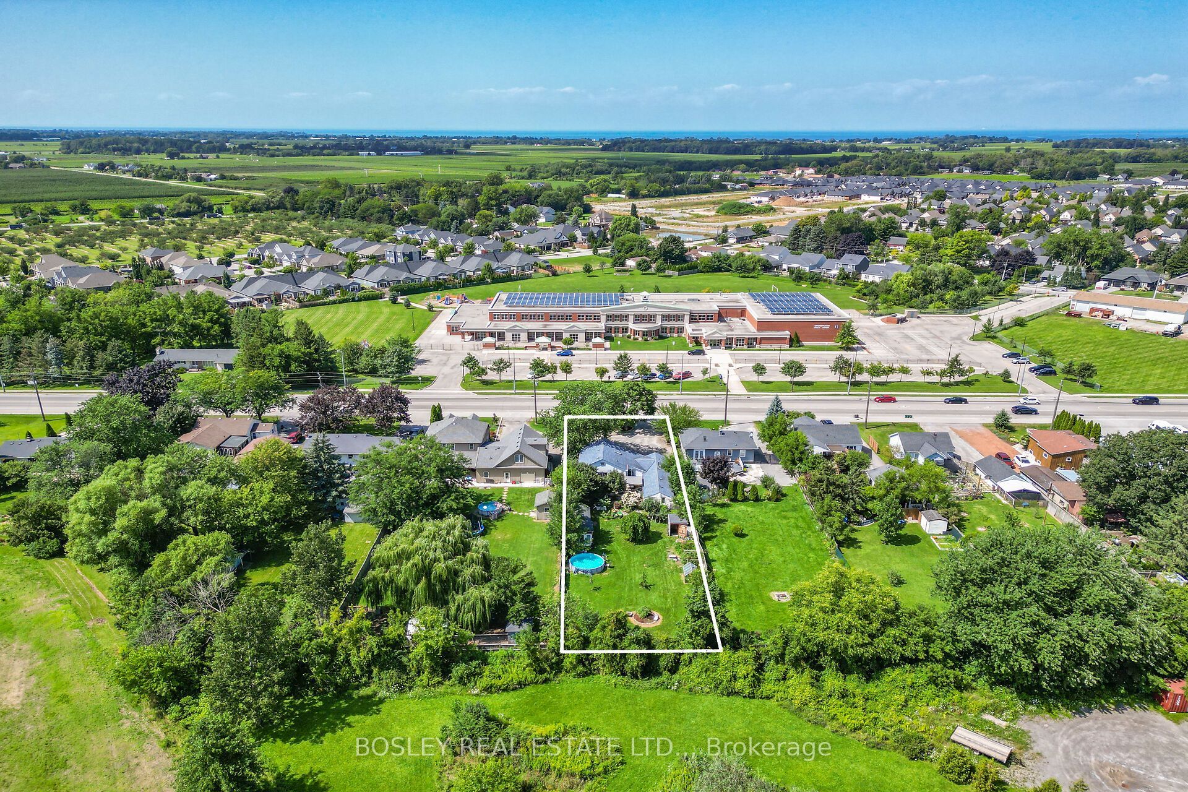
$2,505An opportunity in the heart of Virgil, offered at a price that places emphasis on the value of the expansive lot, and great location. Situated on Niagara Stone Road across from Crossroads Public School, this property may appeal to renovators, builders, or buyers looking to create something of their own in an established Niagara-on-the-Lake community. The existing detached home with garage has some upgrades such as a new 2 piece powder room and a full bath with glass shower enclosure. The sprawling layout currently offers nearly 2000 square feet of space, on a lot with 250 feet of depth. Renovate, reimagine, or explore the potential for a new build with this value focused opportunity in a convenient Virgil location close to schools, shops, parks and amenities.
| 5 days ago | Listing updated with changes from the MLS® | |
| 2 weeks ago | Listing first seen on site |

Listing information is provided by Participants of the Toronto Real Estate Board. IDX information is provided exclusively for personal, non-commercial use, and may not be used for any purpose other than to identify prospective properties consumers may be interested in purchasing. Information is deemed reliable but not guaranteed. Copyright 2026, Toronto Real Estate Board
Last checked 2026-09-08 12:04 PM UTC