10 Stonegate Place, Pelham, ON, L0S 1E3

Save
Ask
Tour
Hide
Share
$879,000
11 Days On Site

10 Stonegate Place
Pelham, ON L0S 1E3

For Sale|Single Family Residence|Active
4
Beds
3
Total Baths
1500-2000
SqFt

/SqFt
County:
Niagara
Call Now: (226) 907 4448
Is this the listing for you? We can help make it yours.
(226) 907 4448
10 Stonegate Place10 Stonegate Place10 Stonegate Place10 Stonegate Place
Save
Ask
Tour
Hide
Share

Mortgage Calculator

Monthly Payment (Est.)

$4,010
Calculator powered by Showcase IDX, a Constellation1 Company. Copyright ©2026 Information is deemed reliable but not guaranteed.

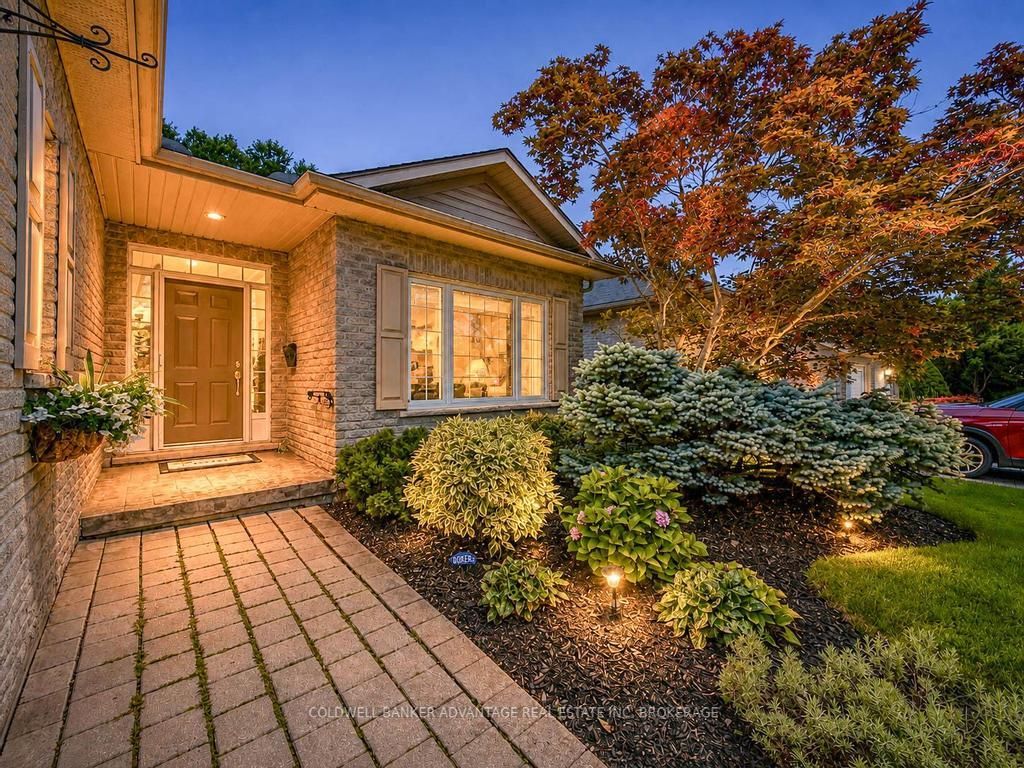
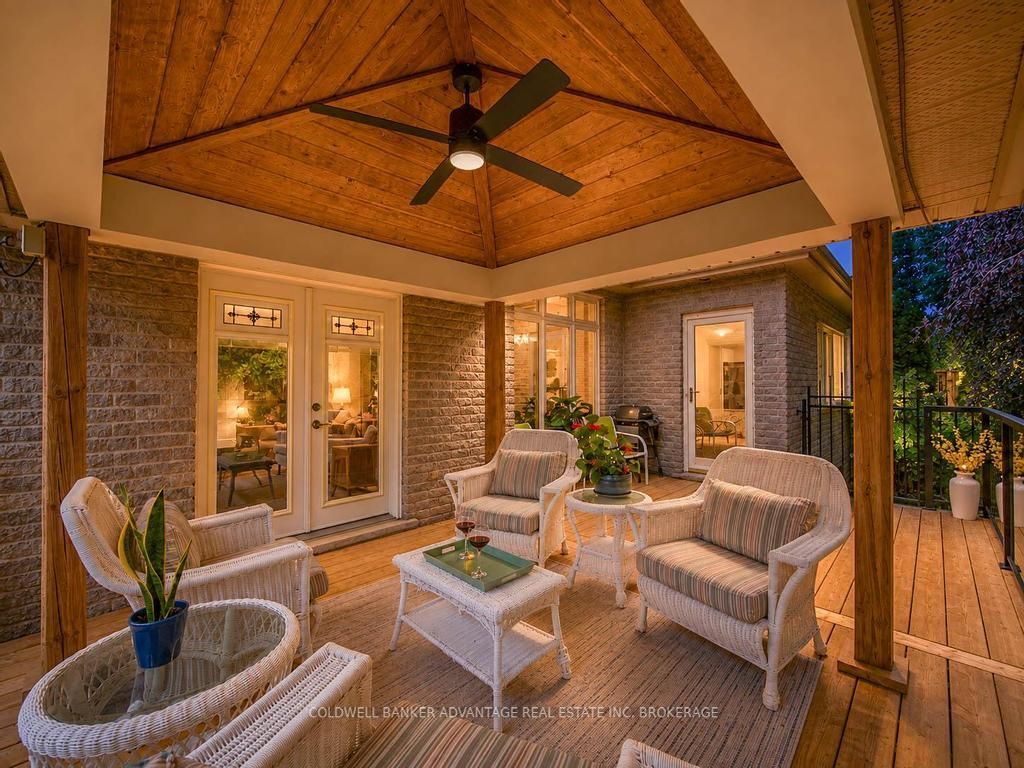
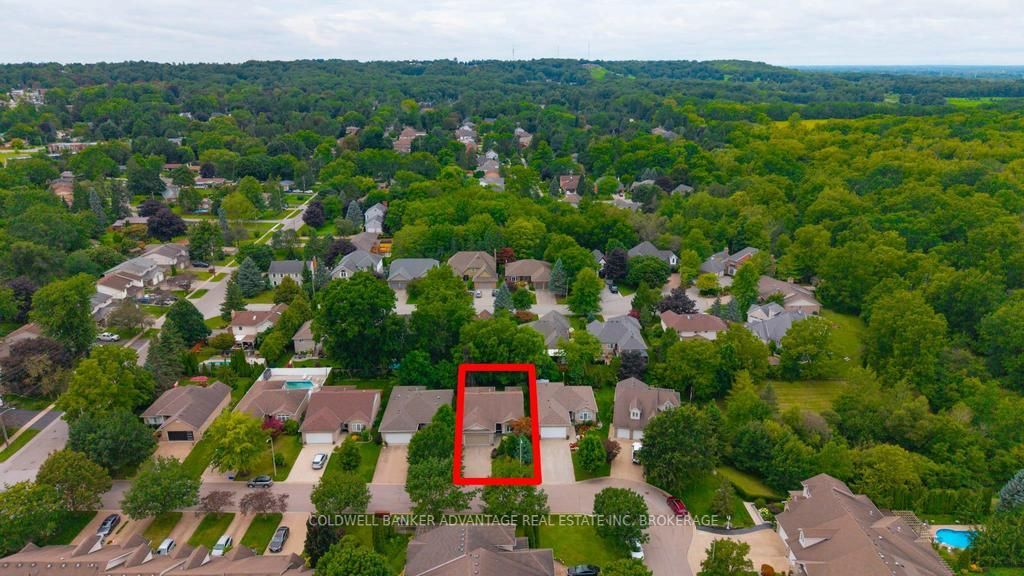
JUST MOVE RIGHT IN! WONDERFUL FONTHILL LOCATION THAT DOES NOT COME AVAILABLE OFTEN! QUIET CUL-DE-SAC, ALL BRICK BUNGALOW, 9- CEILINGS, HDWD FLRS, OPEN CONCEPT LIVING RM & KITCHEN, BREAKFAST BAR, GAS FP, PATIO DRS TO BRAND NEW WOODEN DECK, COVERED GAZEBO OVERLOOKING PRIVATE YARD READY FOR EVENING FIRES. CUSTOM DESIGNED MAPLE KIT CABINETS, GRANITE COUNTER TOP KIT & BATHROOMS, BREAKFAST BAR, GORGEOUS STONE BACKSPLASH, LRG MBR, ENSUITE, BEAUTIFULLY DESIGNED BATHROOM WHIRLPOOL TUB, TILE/GLASS SHOWER, HEATED FLR, MAIN FLR LAUNDRY, FULLY FIN-D BSMT, SPACIOUS REC RM, 2ND GAS FP, 2 MORE BRS, OFFICE, OUTDOOR SPRINKLER SYSTEM AND INVISIBLE FENCING FOR DOG. THE ULTIMATE IN BUNGALOW LIFE, BEAUTIFUL DECOR & QUALITY. BEAUTIFULLY LANDSCAPED FRONT AND BACKYARD. JUST MOVE IN & ENJOY CAREFREE LIVING!!

Save
Ask
Tour
Hide
Share
Listing Snapshot
Price 
$879,000
Days On Site 
11 Days
Bedrooms 
4
Inside Area (SqFt) 
1500-2000 sqft
Total Baths 
3
Full Baths 
N/A
Partial Baths 
N/A
Lot Size 
50.0x121.39 Acres
Year Built 
N/A
MLS® Number 
X13714648
Status 
Active
Property Tax 
$6,485
Maintenance Fees 
N/A
Sq Ft Source 
N/A
Friends & Family
Recent Activity
4 days agoListing updated with changes from the MLS®
2 weeks agoListing first seen on site
General Features
Attached Garage 
Yes
Cross Street 
Hurricane Rd and Stonegate Pl
Direction Faces 
East
Garage 
Yes
Parking 
Garage Door OpenerAttached
Parking Spaces 
6
Property Sub Type 
Single Family Residence
Security 
Security SystemSmoke Detector(s)
Style 
Bungalow
Utilities 
Cable Available
Interior Features
Appliances 
Water Heater
Basement 
Finished
Cooling 
Central Air
Fireplace 
Yes
Fireplace Features 
Gas
Heating 
Natural GasForced Air
Interior 
Central Vacuum
Save
Ask
Tour
Hide
Share
Exterior Features
Construction Details 
BrickVinyl Siding
Lot Features 
Sloped
Other Structures 
Shed(s)Gazebo
Patio And Porch 
DeckPatio
Pool Features 
None
Roof 
Asphalt
Listing courtesy of COLDWELL BANKER ADVANTAGE REAL ESTATE INC, BROKERAGE

Listing information is provided by Participants of the Toronto Real Estate Board. IDX information is provided exclusively for personal, non-commercial use, and may not be used for any purpose other than to identify prospective properties consumers may be interested in purchasing. Information is deemed reliable but not guaranteed. Copyright 2026, Toronto Real Estate Board
Last checked 2026-09-07 09:42 AM UTC

Neighborhood & Commute
Source: Walkscore
Save
Ask
Tour
Hide
Share