

33 Bay Berry Lane, Niagara-on-the-Lake, ON, L0S 1J0
33 Bay Berry LaneNiagara-on-the-Lake, ON L0S 1J0
Mortgage Calculator
Monthly Payment (Est.)
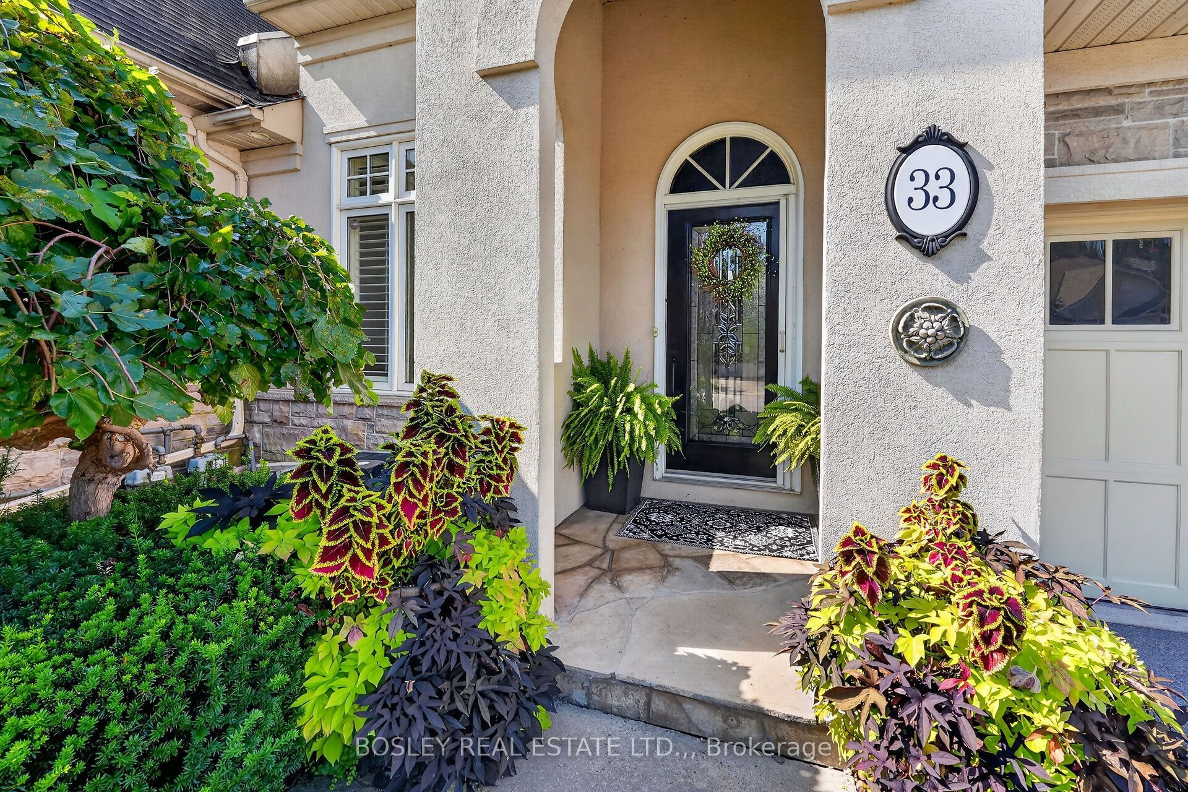
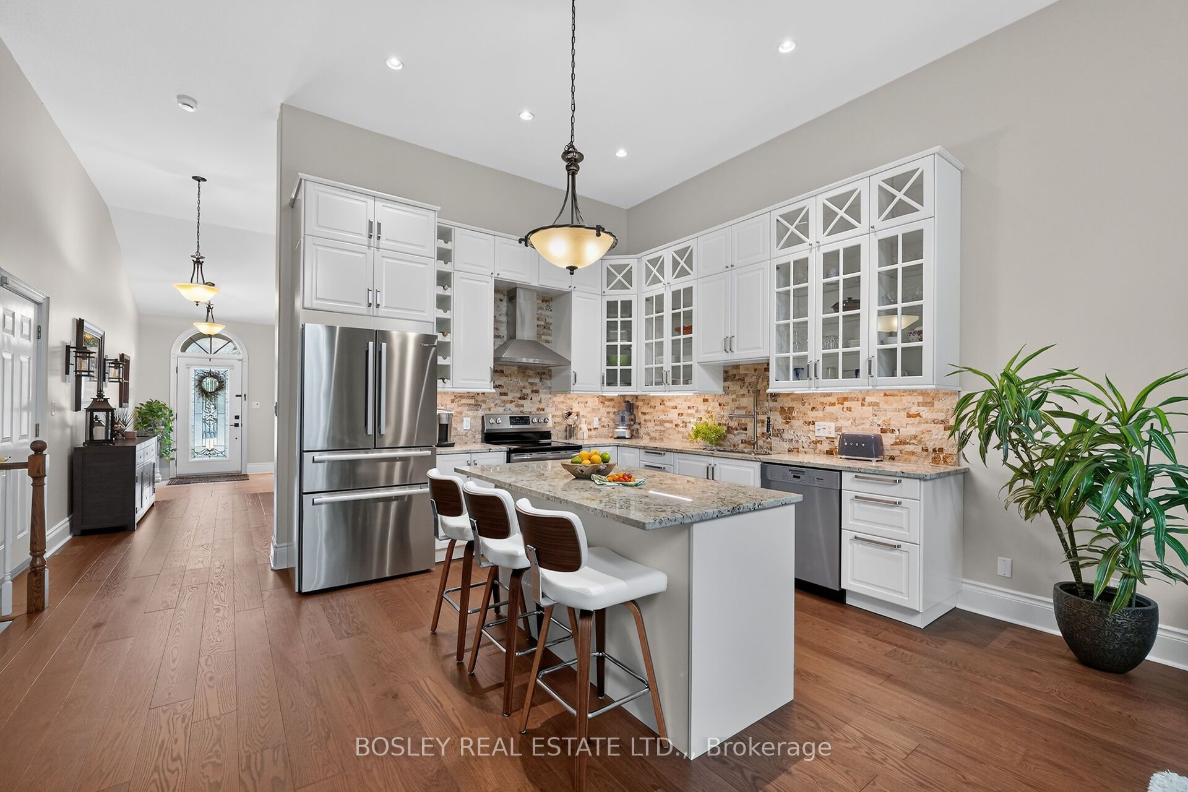
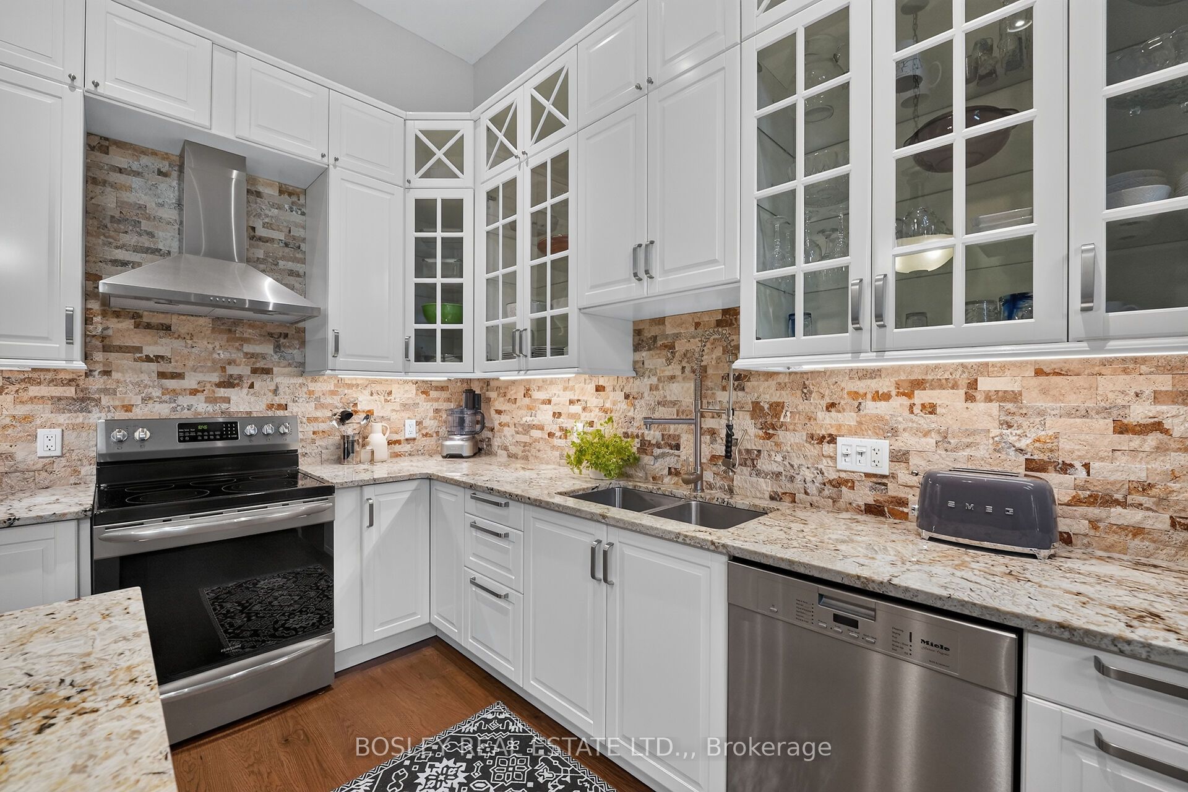
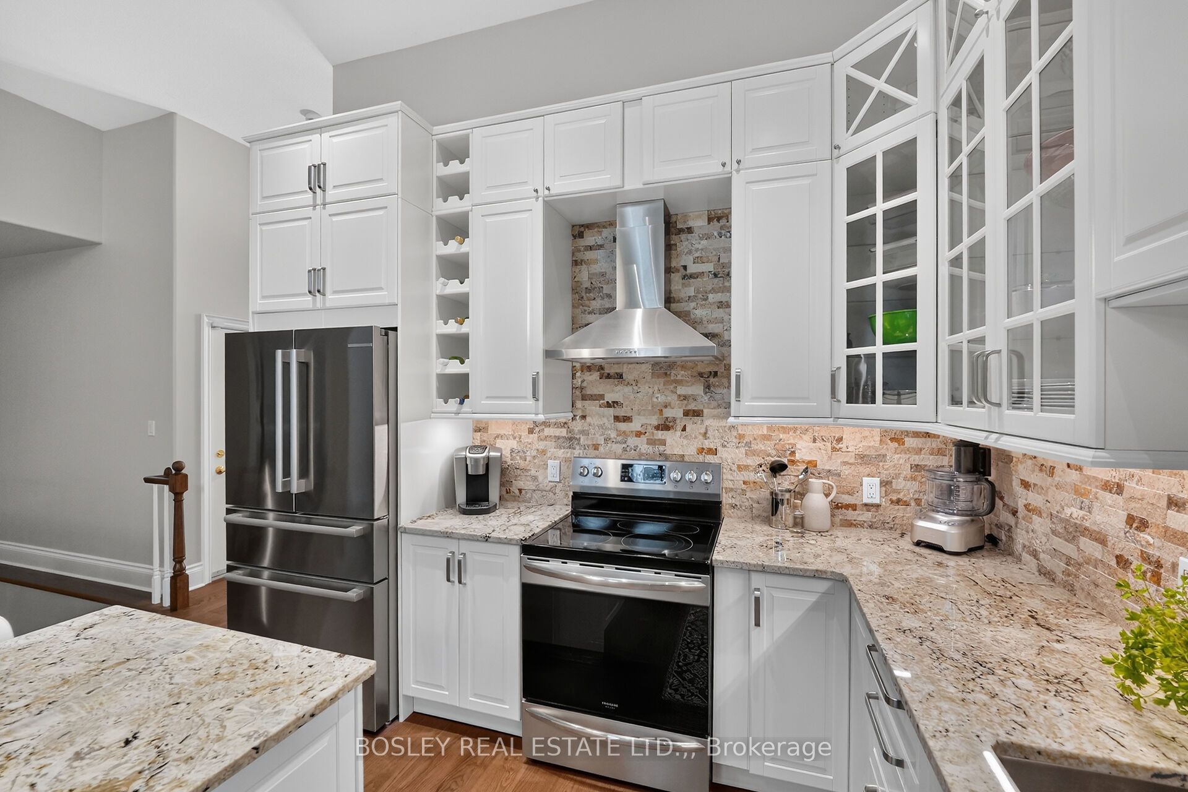
$6,200Nestled on a quiet, prestigious street in Old Town Niagara-on-the-Lake, this upscale 2+1 bedroom, 3-bathroom freehold bungalow townhome is a slice of paradise on a desirable private lot set against the spectacular backdrop of forested Two-Mile Creek. Located in a luxury enclave where pride of ownership abounds, this picturesque property is ready to impress with a spacious, sophisticated interior and showstopper backyard with no rear neighbour. High ceilings and dual skylights provide an expansive feel to the main level, which has been updated in the last year with gorgeous wire-brushed engineered hardwood floors, premium baseboards, porcelain tile and renovated kitchen. The kitchen is stunning, featuring a high ceiling, stacked cabinetry, granite countertops, natural stone backsplash, large island and wine storage. A large main floor pantry features washer/dryer hookup for one-floor living if desired. The main floor great room has beautiful views, vaulted ceiling, gas fireplace, and expansive windows/walkout to backyard. A spacious main floor primary bedroom has 2 large closets, 5-pc ensuite and window with lovely view. The 2nd main floor bedroom has a high ceiling, large window, and is conveniently located next to a 3-pc bathroom. The lower level offers a large rec room and bedroom, 4-pc bathroom and ample storage. Luxurious outdoor living awaits in the spacious and private backyard retreat, with stunning natural views, 2 large composite decks, gas BBQ hookup, and plenty of thoughtfully curated spaces for relaxing, dining and entertaining. Easily walkable to the lake, Queen Street, restaurants, coffee shops, world-class wineries, theatre and community centre. Complete with double car garage, total parking for 6 cars, as well as newly replaced fence and deck, this exceptional property effortlessly blends sophisticated living with the tranquility of an exquisite, natural setting.
| a week ago | Listing updated with changes from the MLS® | |
| 2 weeks ago | Listing first seen on site |

Listing information is provided by Participants of the Toronto Real Estate Board. IDX information is provided exclusively for personal, non-commercial use, and may not be used for any purpose other than to identify prospective properties consumers may be interested in purchasing. Information is deemed reliable but not guaranteed. Copyright 2026, Toronto Real Estate Board
Last checked 2026-09-08 11:41 AM UTC