

37 Chetwood Street N, St. Catharines, ON, L2S 1K3
37 Chetwood Street NSt. Catharines, ON L2S 1K3
Mortgage Calculator
Monthly Payment (Est.)
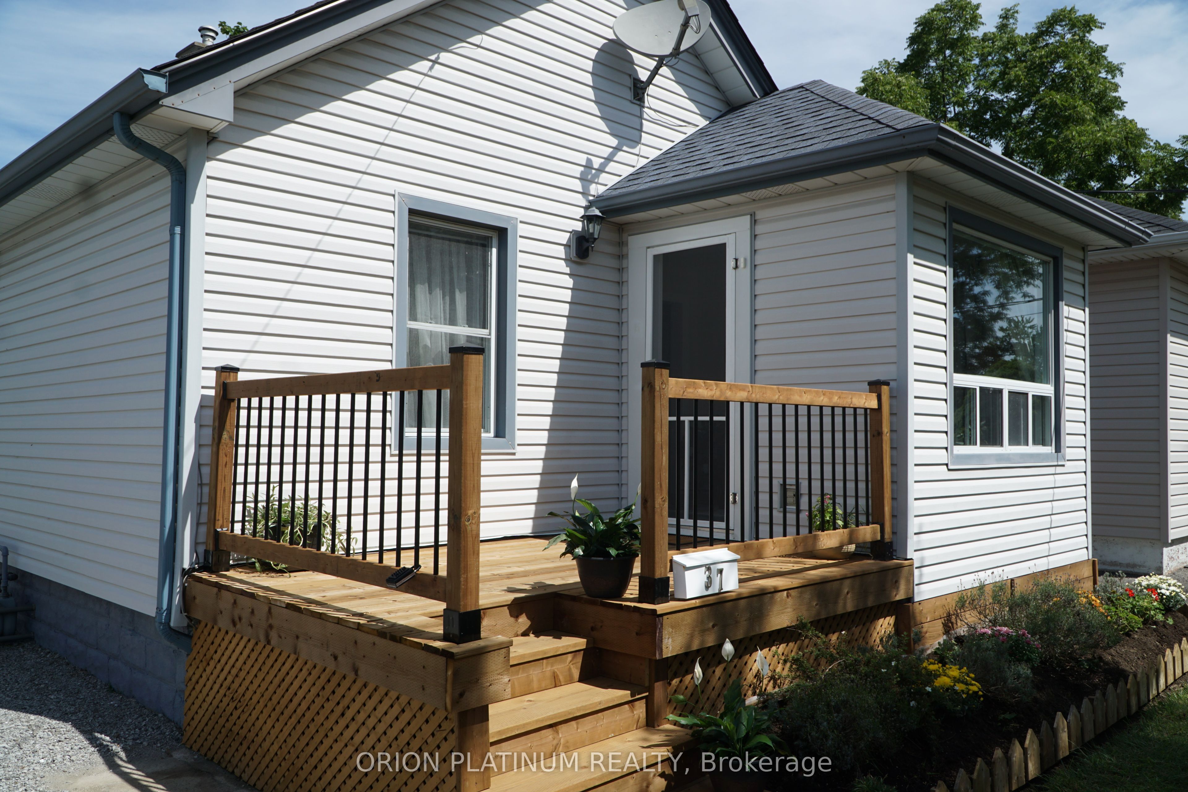
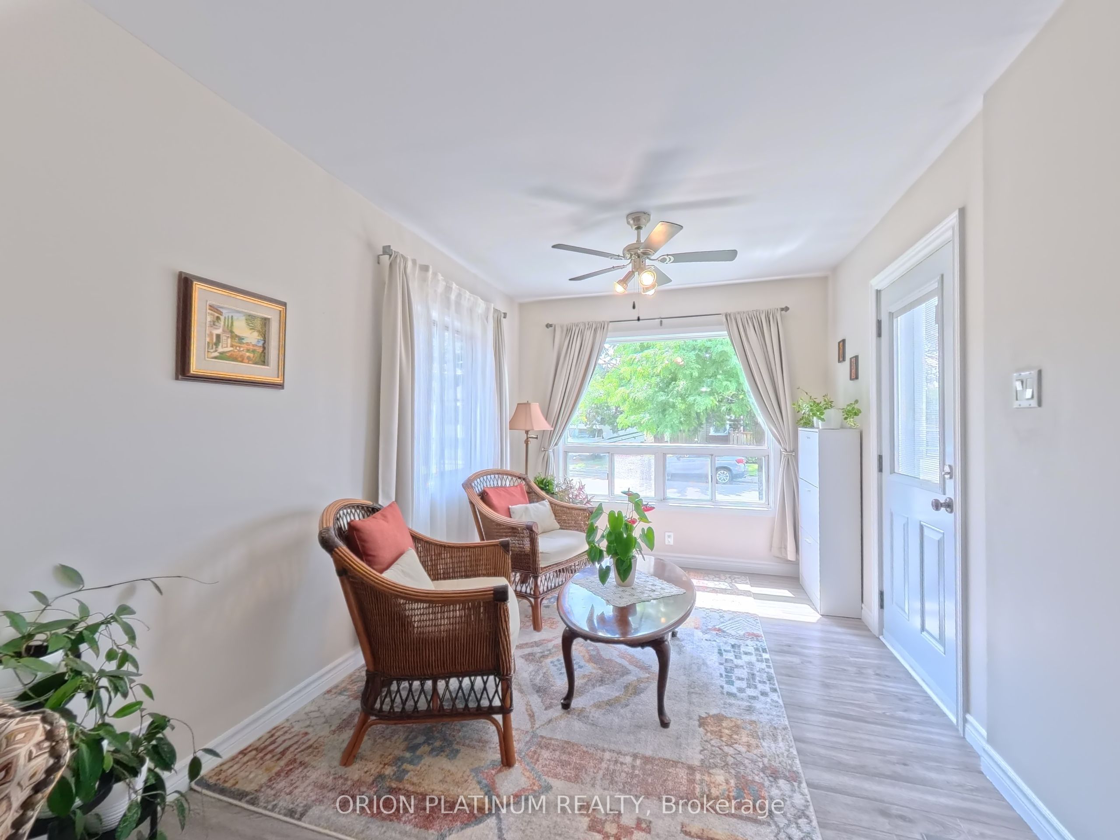
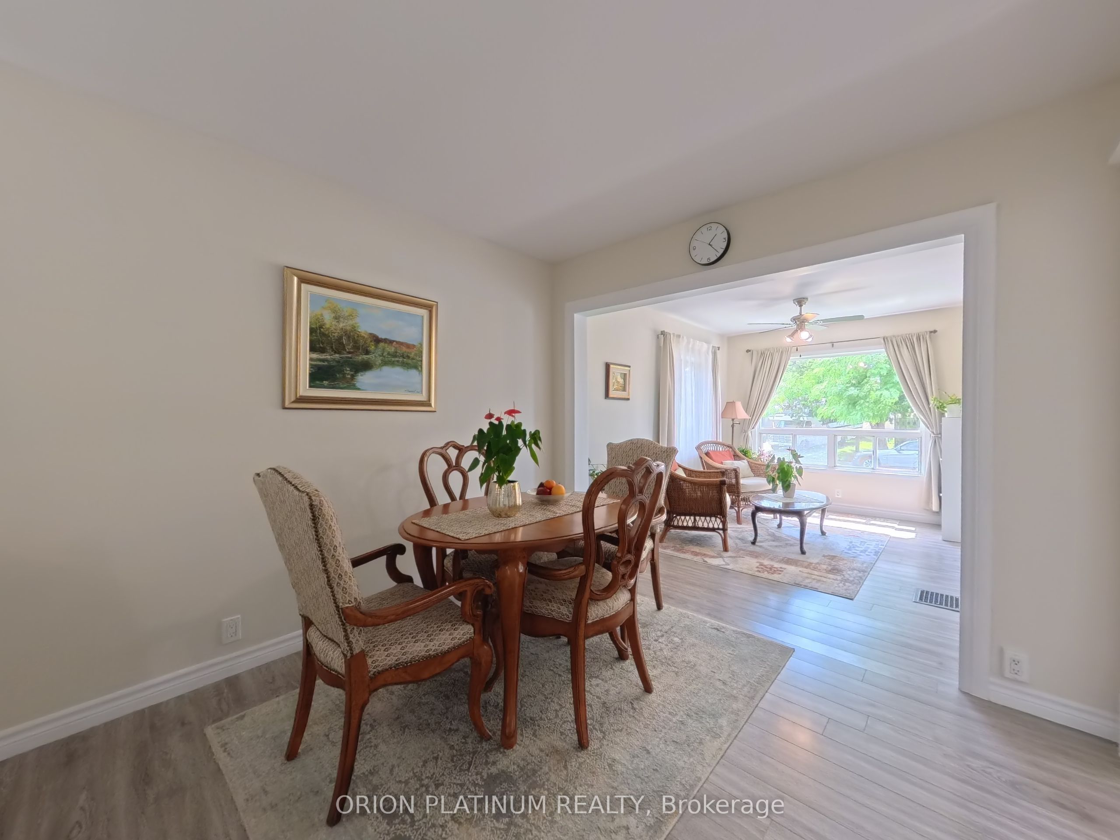
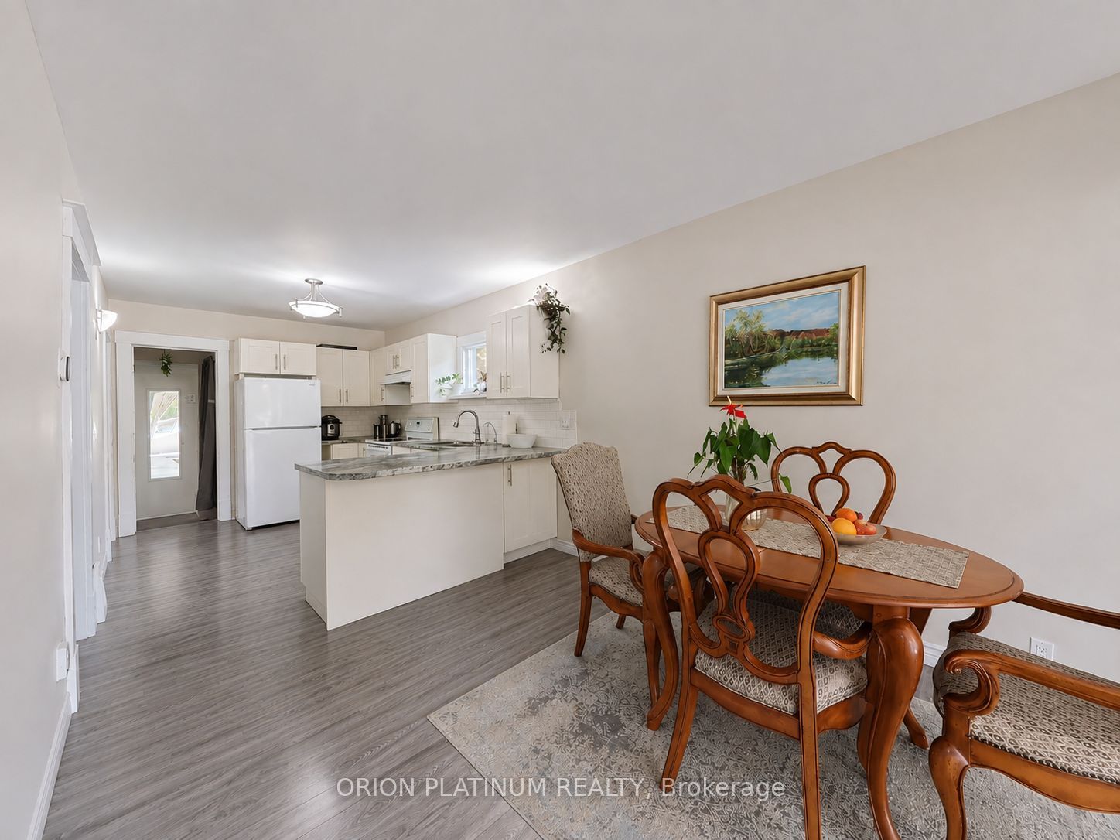
$2,044This charming detached bungalow is an excellent opportunity to enter the real estate market or add a solid property to your investment portfolio. Situated on a quiet street, the home sits on an impressive, extra-deep 165-foot lot. The property offers 3 bedrooms, providing plenty of space without breaking the bank. The open-concept main floor features a bright white kitchen with an eat-in peninsula, updated vinyl windows, updated shingles, and a 100-amp electrical breaker panel. Several important improvements have also been completed, including thermal insulation added to the roof and exterior walls approximately two years ago. A drainage system with flexible piping was installed to direct rainwater from the yard, rear of the house, and driveway into the municipal street drainage system.With the major updates already completed, you can simply add your own personal touches to make this home truly your own. This is a must-see property at this price point and offers excellent potential for both homeowners and investors. Book your showing today!
| a week ago | Listing updated with changes from the MLS® | |
| 2 weeks ago | Listing first seen on site |

Listing information is provided by Participants of the Toronto Real Estate Board. IDX information is provided exclusively for personal, non-commercial use, and may not be used for any purpose other than to identify prospective properties consumers may be interested in purchasing. Information is deemed reliable but not guaranteed. Copyright 2026, Toronto Real Estate Board
Last checked 2026-09-09 10:31 AM UTC