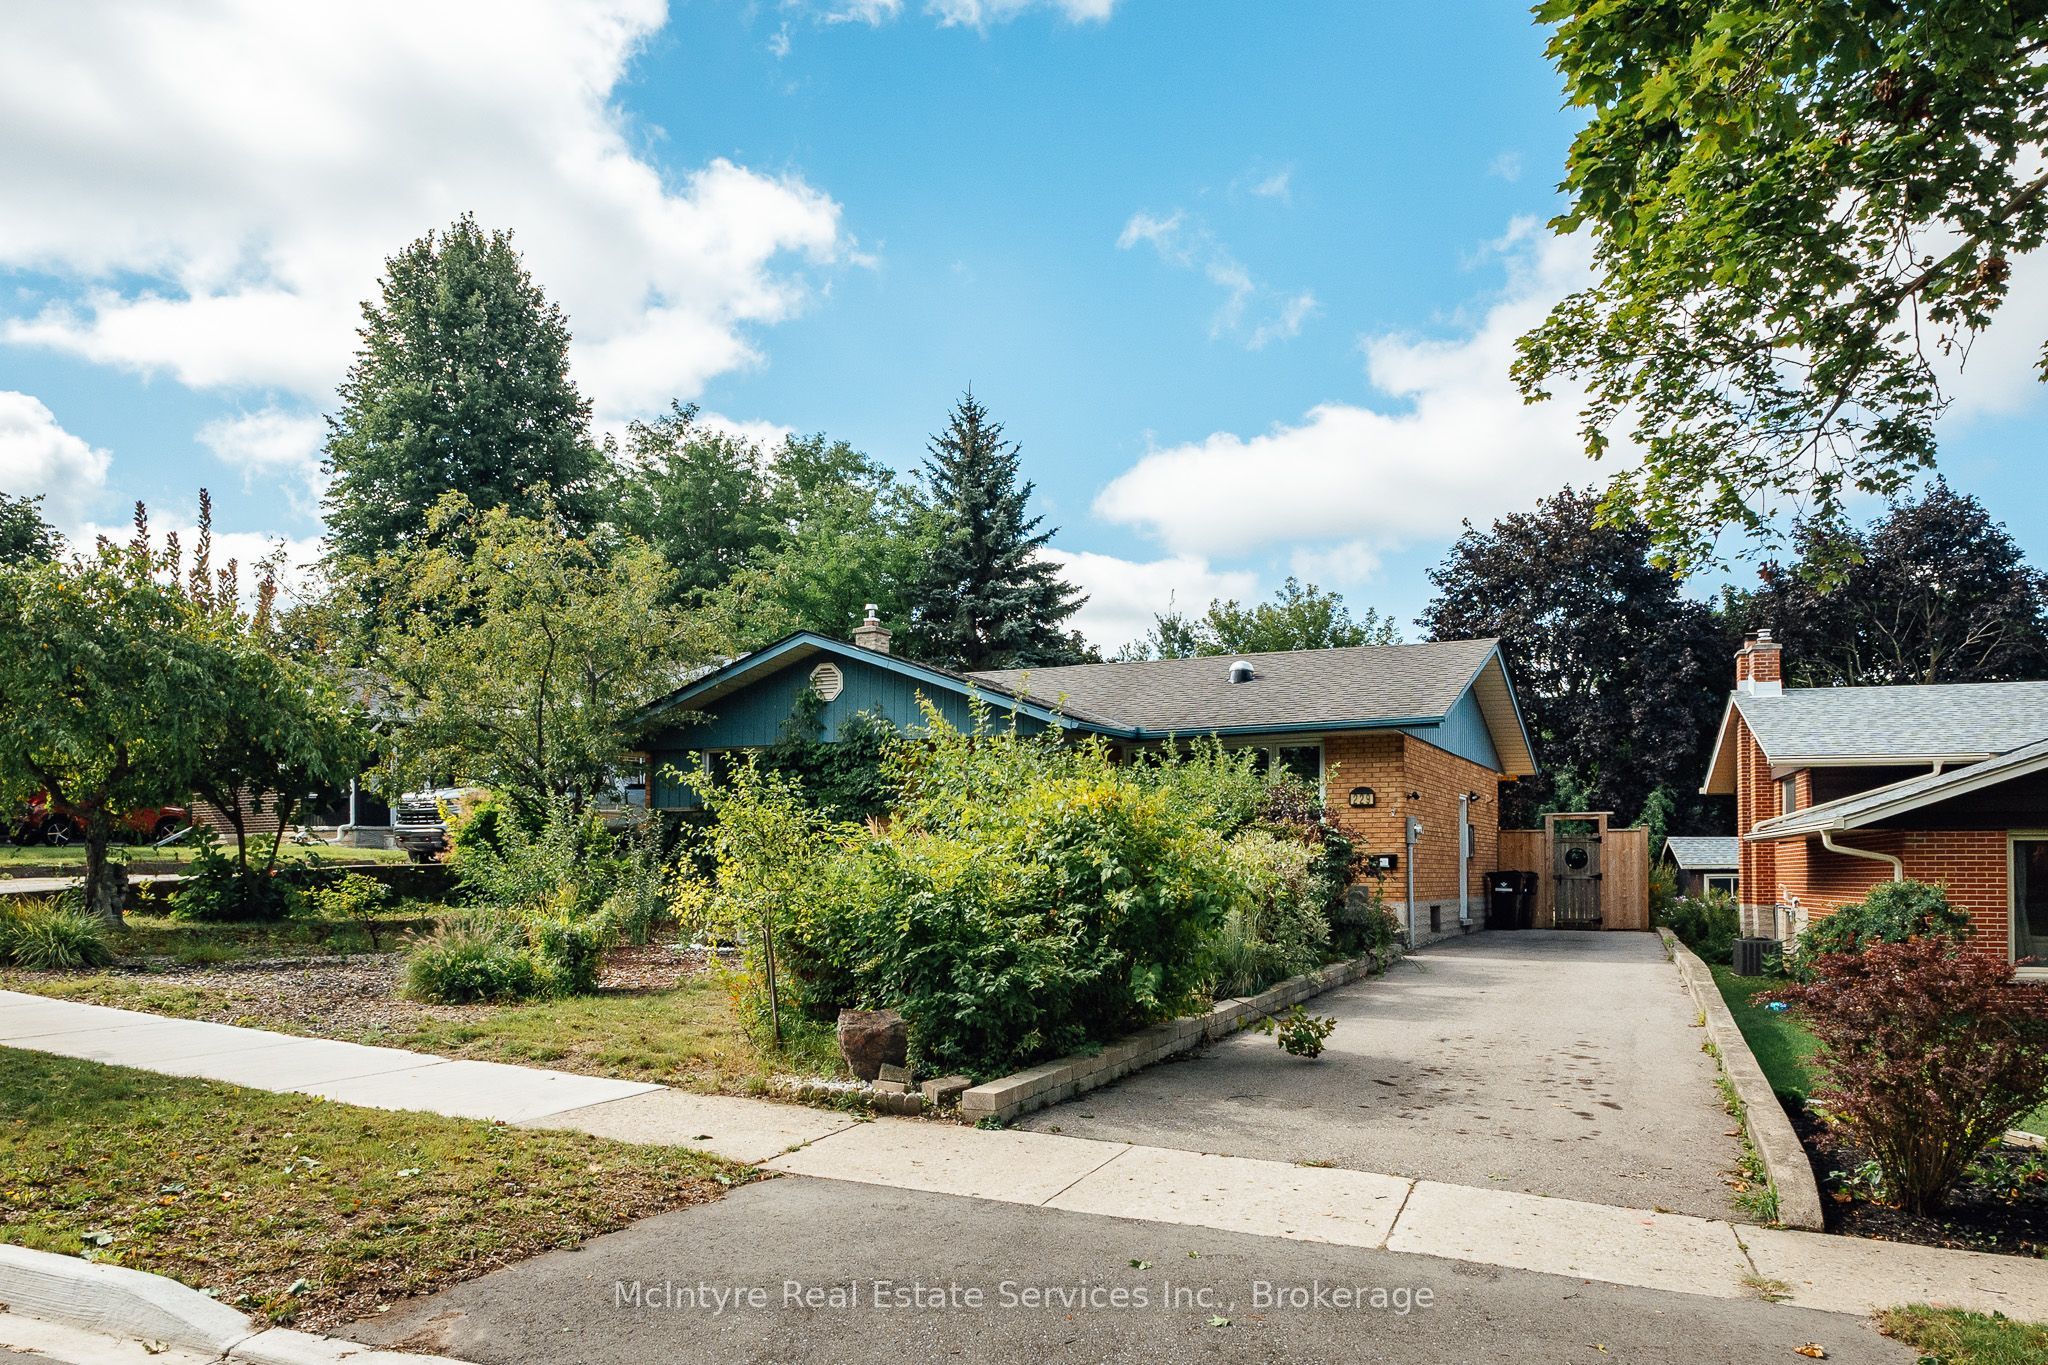
229 Winfield Avenue, Waterloo, ON, N2J 3M8

Save
Ask
Tour
Hide
Share
$693,000
1 Day On Site

229 Winfield Avenue
Waterloo, ON N2J 3M8

For Sale|Single Family Residence|Active
2
Beds
2
Total Baths
1100-1500
SqFt

/SqFt
County:
Waterloo
Call Now: (226) 907 4448
Is this the listing for you? We can help make it yours.
(226) 907 4448
229 Winfield Avenue229 Winfield Avenue229 Winfield Avenue229 Winfield Avenue
Save
Ask
Tour
Hide
Share

Mortgage Calculator

Monthly Payment (Est.)

$3,162
Calculator powered by Showcase IDX, a Constellation1 Company. Copyright ©2026 Information is deemed reliable but not guaranteed.

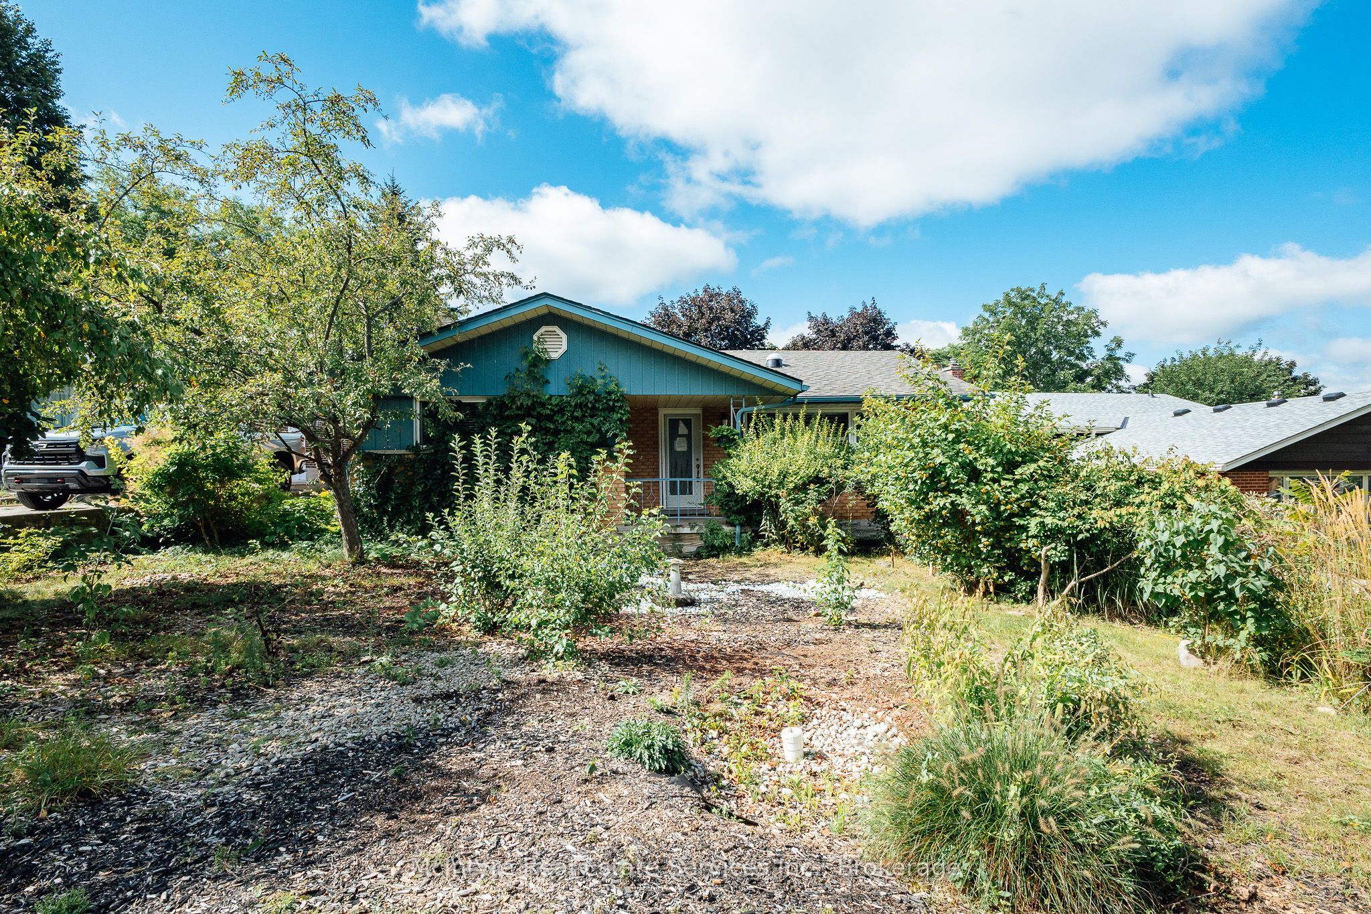
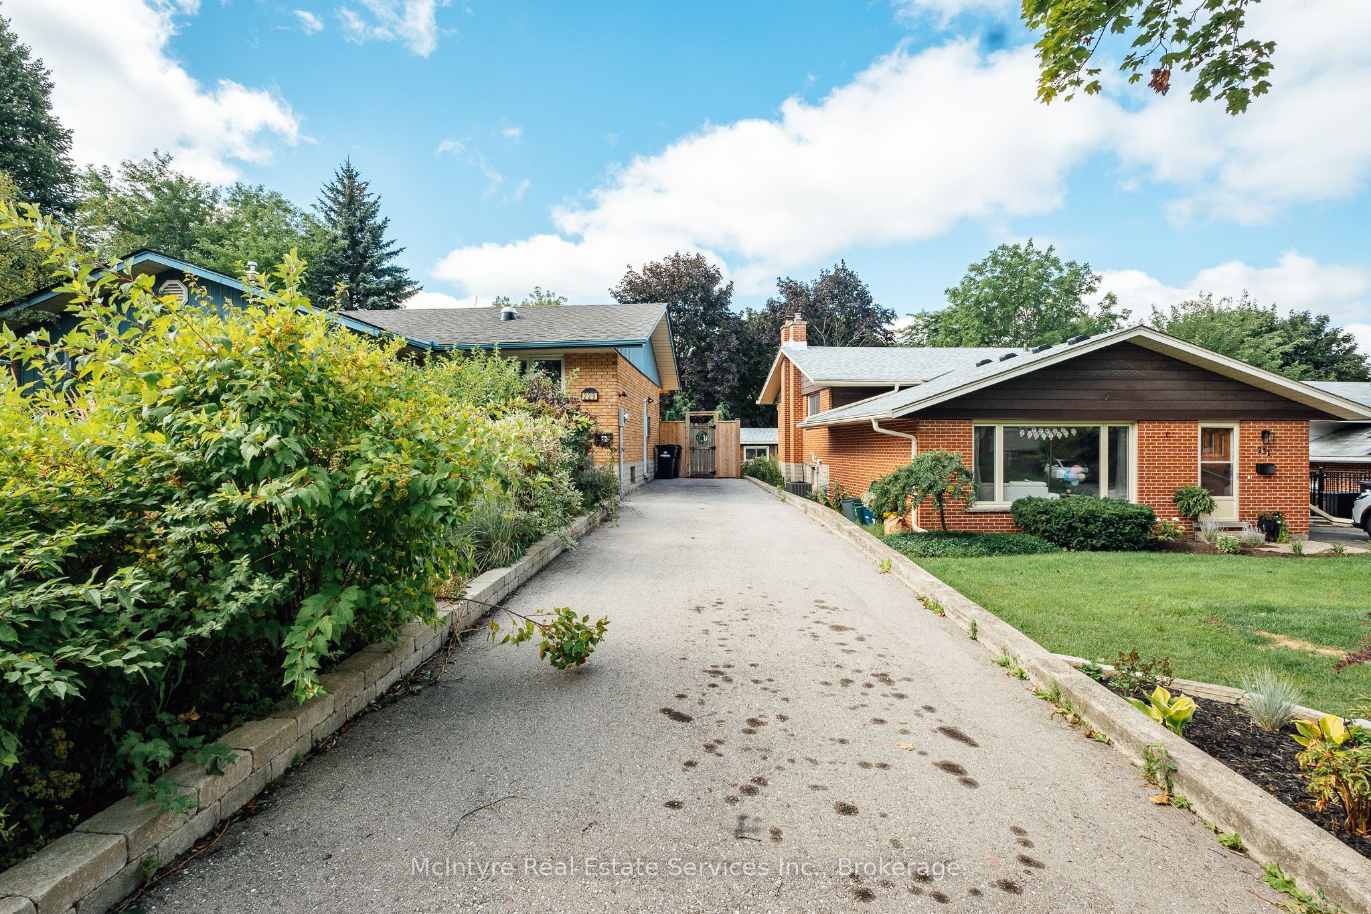
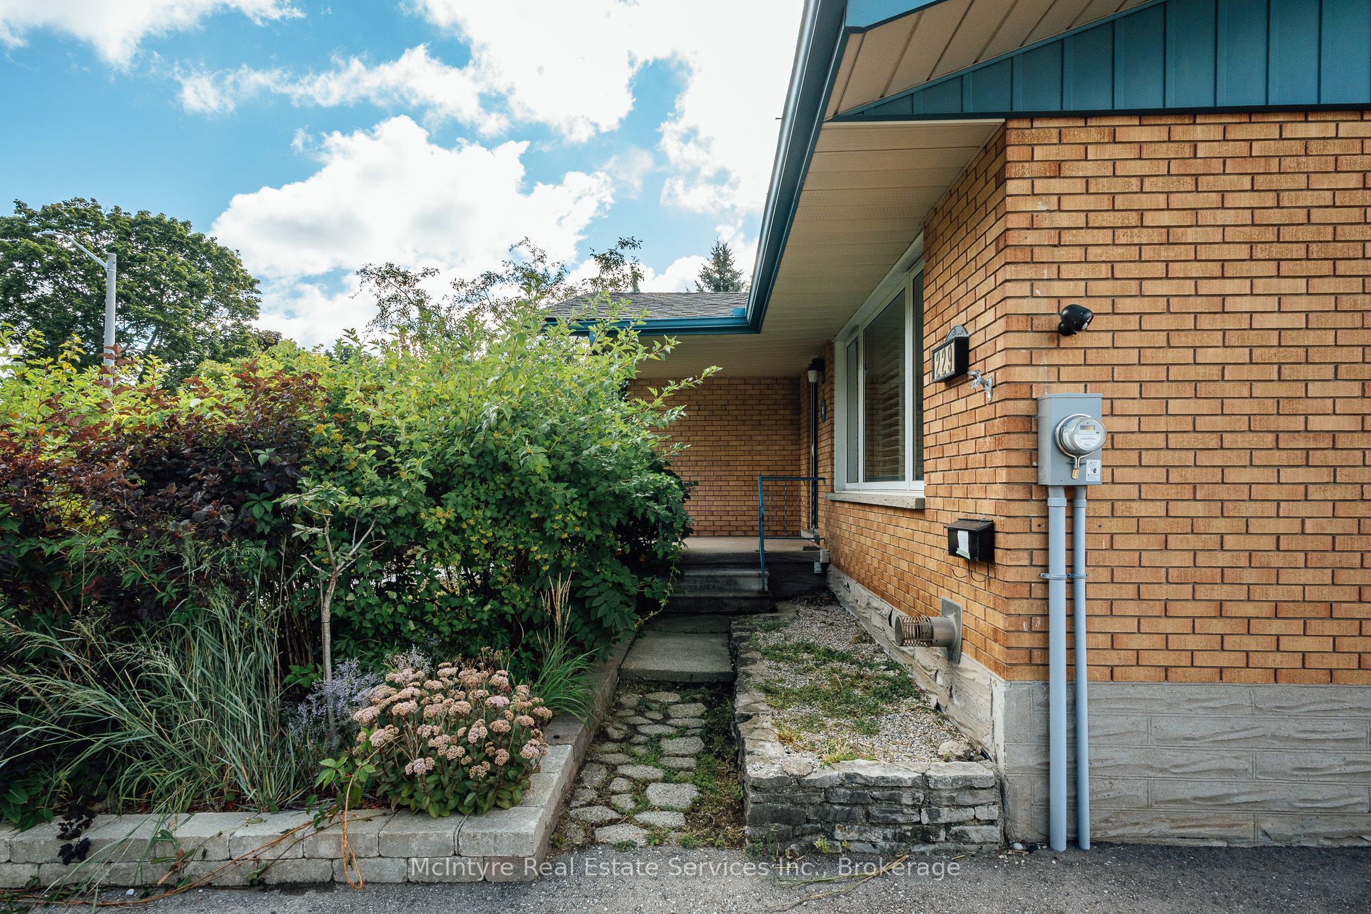
This detached bungalow in the desirable Lincoln Heights area of Waterloo offers an excellent opportunity for buyers looking to add their own finishing touches. Situated on a large lot with an inground pool, the spacious home features a bright, sunlit layout with plenty of potential. The main floor could easily be converted to accommodate a third bedroom, while the basement offers a separate entrance, rough-in for a second kitchen, and the potential for additional living space or a duplex, subject to the necessary approvals. The home also features a wood-burning fireplace on the main level and a gas fireplace in the basement. Being sold "as is," this property is ideal for buyers with a creative vision who are ready to renovate and transform it into an amazing home. The potential is definitely there!

Save
Ask
Tour
Hide
Share
Listing Snapshot
Price 
$693,000
Days On Site 
1 Day
Bedrooms 
2
Inside Area (SqFt) 
1100-1500 sqft
Total Baths 
2
Full Baths 
N/A
Partial Baths 
N/A
Lot Size 
68.09x148.89 Acres
Year Built 
N/A
MLS® Number 
X13725366
Status 
Active
Property Tax 
$5,456.91
Maintenance Fees 
N/A
Sq Ft Source 
N/A
Friends & Family
Recent Activity
yesterdayListing updated with changes from the MLS®
yesterdayListing first seen on site
General Features
Cross Street 
Carter
Direction Faces 
South
Parking 
Private
Parking Spaces 
4
Property Sub Type 
Single Family Residence
Style 
Bungalow
Interior Features
Appliances 
Water Softener
Basement 
FullFinished
Cooling 
Central Air
Fireplace 
Yes
Fireplace Features 
GasWood Burning
Heating 
Natural GasForced Air
Bedroom 
Dimensions - 4.22 x 5.46Level - Main
Bedroom 2 
Dimensions - 3.98 x 3.02Level - Main
Dining Room 
Dimensions - 4.15 x 2.85Level - Main
Family Room 
Dimensions - 8.77 x 3.45Level - Main
Kitchen 
Dimensions - 4.15 x 3.04Level - Main
Laundry 
Dimensions - 3.91 x 2.99Level - Basement
Living Room 
Dimensions - 5.89 x 4.08Level - Main
Other 
Dimensions - 4.0 x 2.29Level - Basement
Recreation 
Dimensions - 6.48 x 4.0Level - Basement
Save
Ask
Tour
Hide
Share
Exterior Features
Construction Details 
Brick Veneer
Fencing 
Fenced
Patio And Porch 
DeckPorch
Pool Features 
In Ground
Roof 
Asphalt
Listing courtesy of McIntyre Real Estate Services Inc.

Listing information is provided by Participants of the Toronto Real Estate Board. IDX information is provided exclusively for personal, non-commercial use, and may not be used for any purpose other than to identify prospective properties consumers may be interested in purchasing. Information is deemed reliable but not guaranteed. Copyright 2026, Toronto Real Estate Board
Last checked 2026-08-31 04:48 AM UTC

Neighborhood & Commute
Source: Walkscore
Save
Ask
Tour
Hide
Share