90 John Street, Port Colborne, ON, L3K 1R2

Save
Ask
Tour
Hide
Share
$509,900
9 Days On Site

90 John Street
Port Colborne, ON L3K 1R2

For Sale|Single Family Residence|Active
3
Beds
2
Total Baths
1100-1500
SqFt

/SqFt
County:
Niagara
Call Now: (226) 907 4448
Is this the listing for you? We can help make it yours.
(226) 907 4448
90 John Street90 John Street90 John Street90 John Street
Save
Ask
Tour
Hide
Share

Mortgage Calculator

Monthly Payment (Est.)

$2,326
Calculator powered by Showcase IDX, a Constellation1 Company. Copyright ©2026 Information is deemed reliable but not guaranteed.

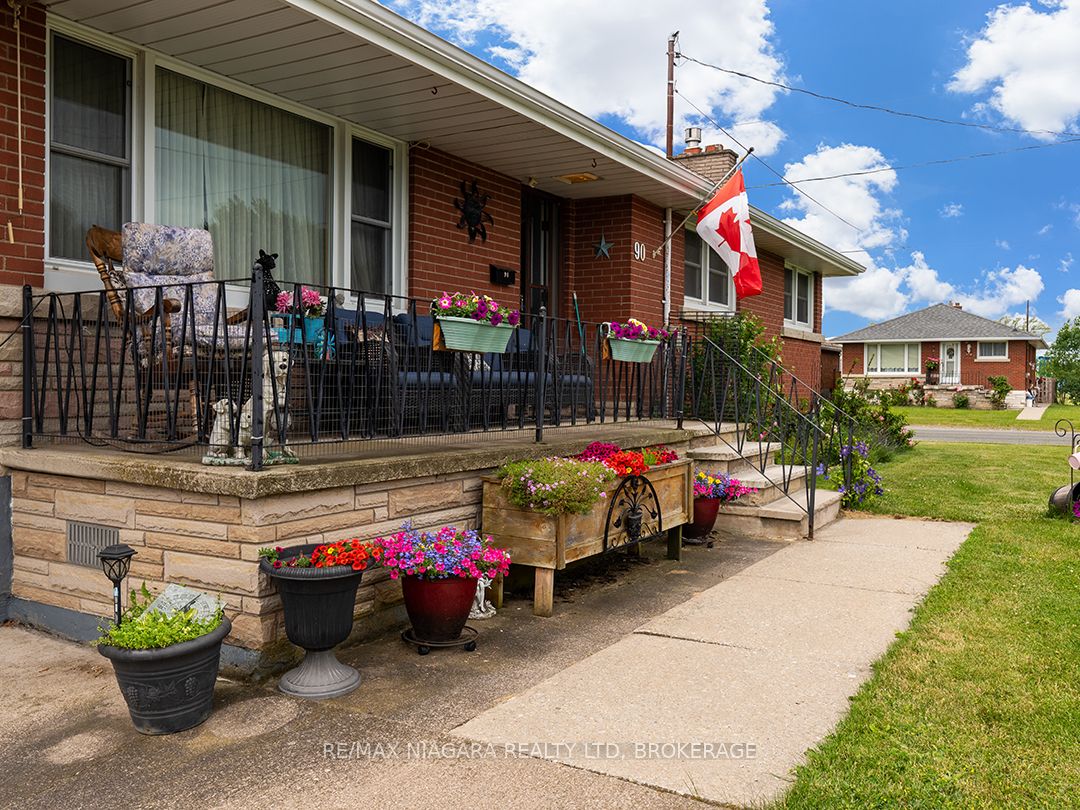
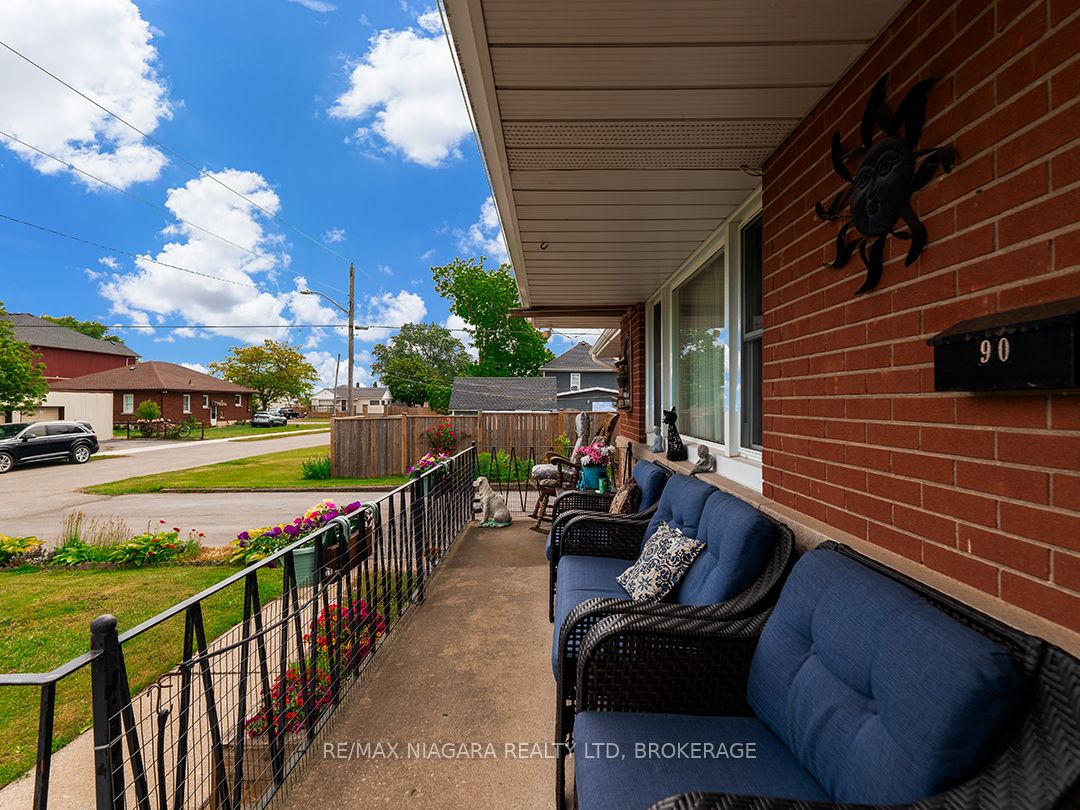
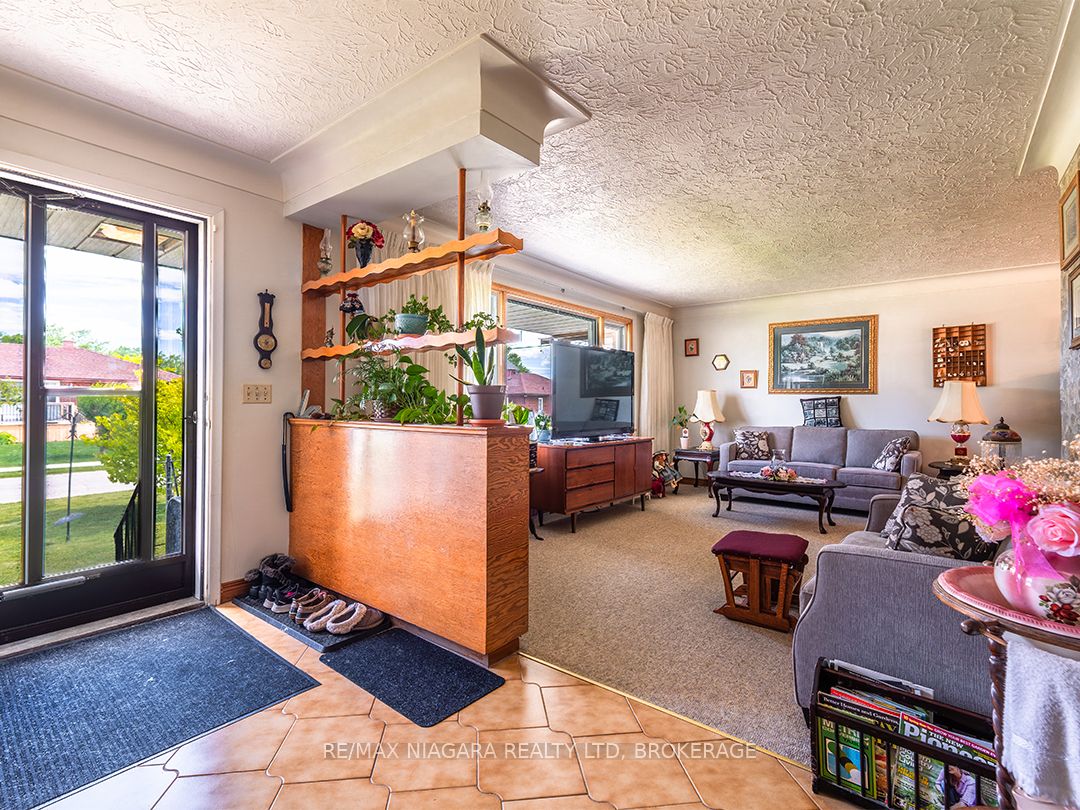
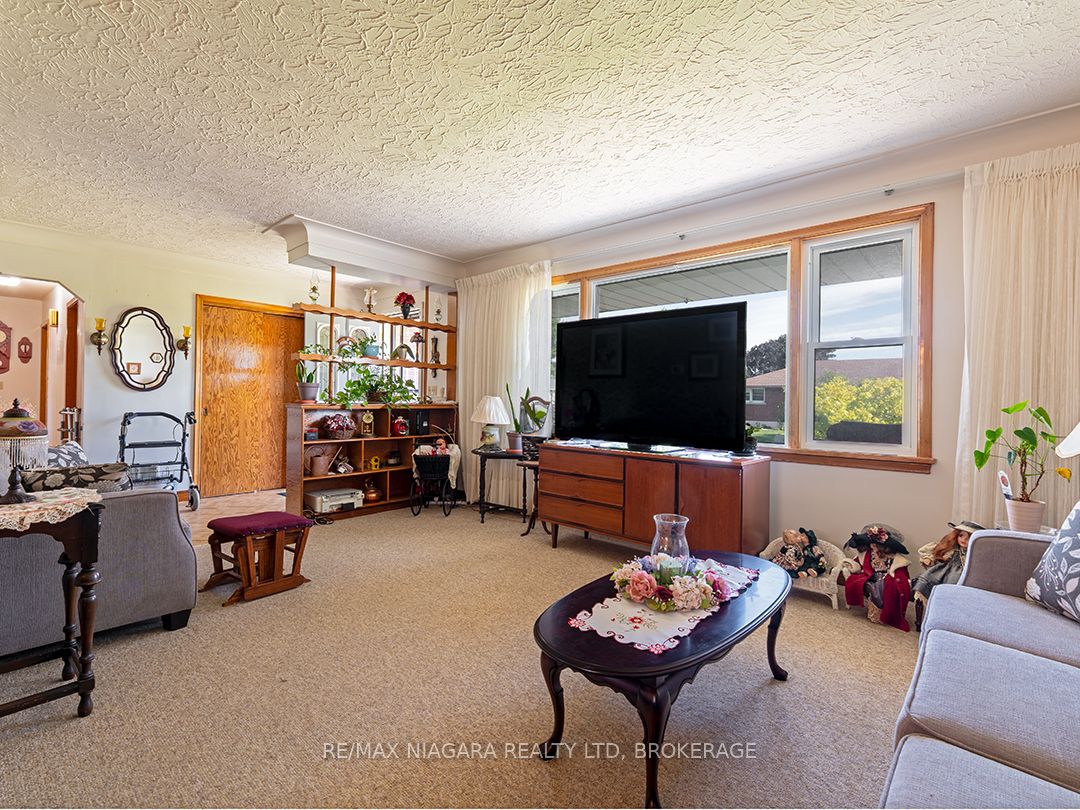
A solid, well-cared-for brick bungalow with plenty of space in a mature Port Colborne neighbourhood. This 1,300 sq.ft. home offers 3 bedrooms, 2 bathrooms and easy main floor living. The main level features a bright white kitchen with a separate dining area, a spacious living room and original hardwood floors in the bedrooms.The full basement offers more space including a large recroom with a newer gas fireplace and bar, a second kitchen, cold room and several generous storage rooms. A separate basement entrance adds flexibility for extended family or potential in-law or accessory apartment use.The furnace and central air conditioning were both replaced in May 2026. Outside, the home is nicely kept with a large covered front porch, updated front steps, pretty gardens and a private fenced backyard. A paved driveway leads to the attached garage.The location is a good one for families and anyone who likes having recreation close by. Lakeshore Catholic School, neighbourhood parks, sports fields and the Vale Health & Wellness Centre are all just around the corner. Highways 3 and 140 are only a couple of blocks away for an easy connection to the rest of Niagara.

Save
Ask
Tour
Hide
Share
Listing Snapshot
Price 
$509,900
Days On Site 
9 Days
Bedrooms 
3
Inside Area (SqFt) 
1100-1500 sqft
Total Baths 
2
Full Baths 
N/A
Partial Baths 
N/A
Lot Size 
66.0x124.0 Acres
Year Built 
N/A
MLS® Number 
X13725484
Status 
Active
Property Tax 
$4,358.84
Maintenance Fees 
N/A
Sq Ft Source 
N/A
Friends & Family
Recent Activity
6 days agoListing updated with changes from the MLS®
a week agoListing first seen on site
General Features
Cross Street 
CLARKE STREET
Direction Faces 
South
Garage 
Yes
Parking 
PrivateDetached
Parking Spaces 
3
Property Sub Type 
Single Family Residence
Style 
Bungalow
Interior Features
Basement 
FullPartially Finished
Cooling 
Central Air
Fireplace 
Yes
Fireplace Features 
Gas
Heating 
Natural GasForced Air
Bathroom 
Dimensions - 2.33 x 3.72Level - Main
Bedroom 2 
Dimensions - 3.57 x 3.11Level - Main
Bedroom 3 
Dimensions - 2.77 x 3.11Level - Main
Cold Room/Cantina 
Dimensions - 5.74 x 1.58Level - Basement
Dining Room 
Dimensions - 3.08 x 3.68Level - Main
Foyer 
Dimensions - 1.86 x 3.53Level - Main
Kitchen 
Dimensions - 3.89 x 3.72Level - Main
Living Room 
Dimensions - 5.09 x 3.65Level - Main
Master Bedroom 
Dimensions - 3.57 x 3.71Level - Main
Other 
Dimensions - 2.43 x 1.25Level - Basement
Recreation 
Dimensions - 10.44 x 3.86Level - Basement
Utility Room 
Dimensions - 8.09 x 3.95Level - Basement
Save
Ask
Tour
Hide
Share
Exterior Features
Construction Details 
Brick
Fencing 
Fenced
Other Structures 
Shed(s)
Patio And Porch 
DeckPorch
Pool Features 
None
Roof 
Asphalt
Listing courtesy of RE/MAX NIAGARA REALTY LTD, BROKERAGE

Listing information is provided by Participants of the Toronto Real Estate Board. IDX information is provided exclusively for personal, non-commercial use, and may not be used for any purpose other than to identify prospective properties consumers may be interested in purchasing. Information is deemed reliable but not guaranteed. Copyright 2026, Toronto Real Estate Board
Last checked 2026-09-08 11:03 AM UTC

Neighborhood & Commute
Source: Walkscore
Save
Ask
Tour
Hide
Share