

564 Prospect Point Road N, Fort Erie, ON, L0S 1N0
564 Prospect Point Road NFort Erie, ON L0S 1N0
Mortgage Calculator
Monthly Payment (Est.)
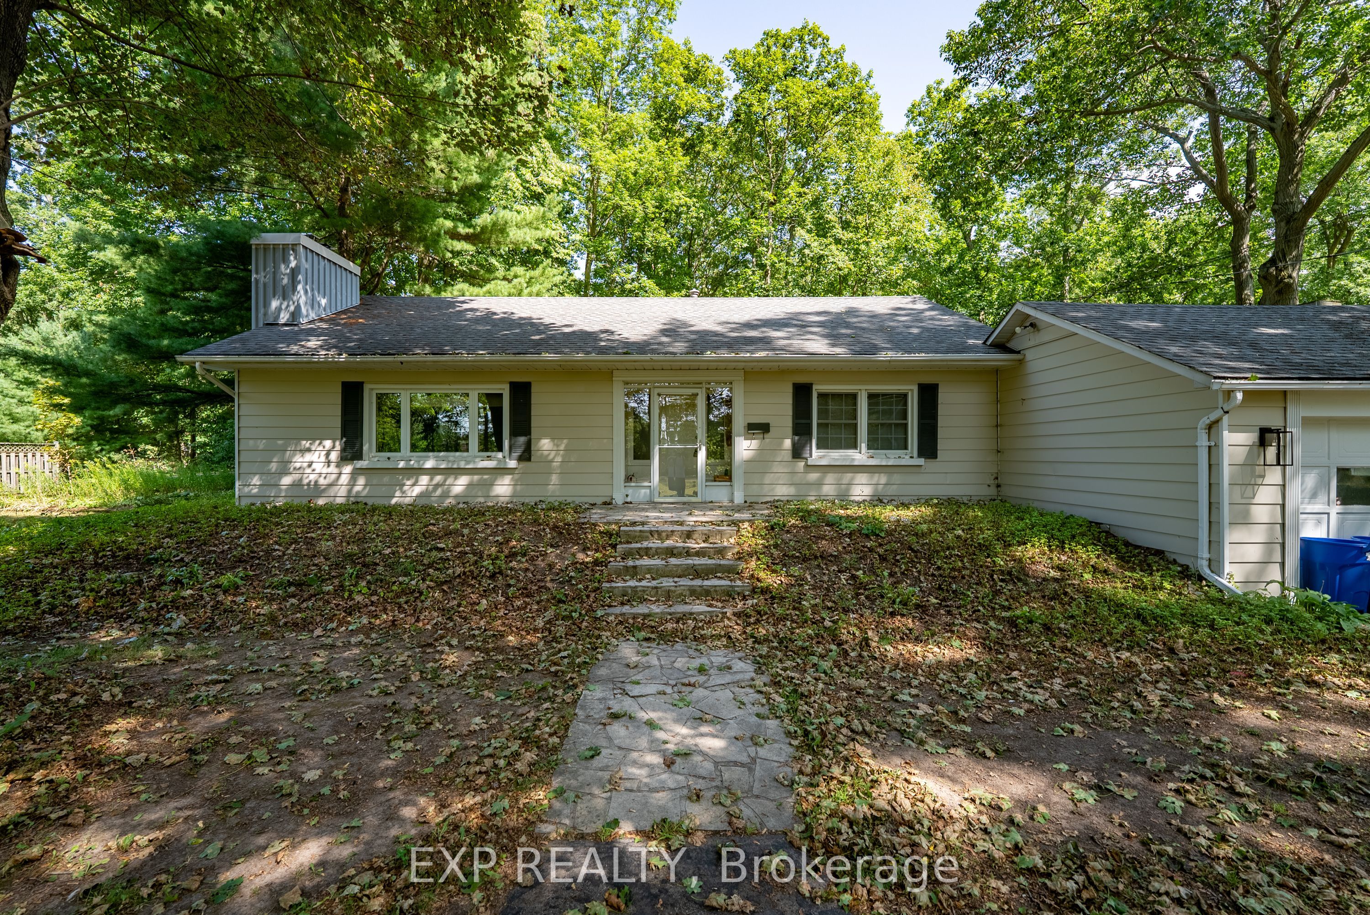
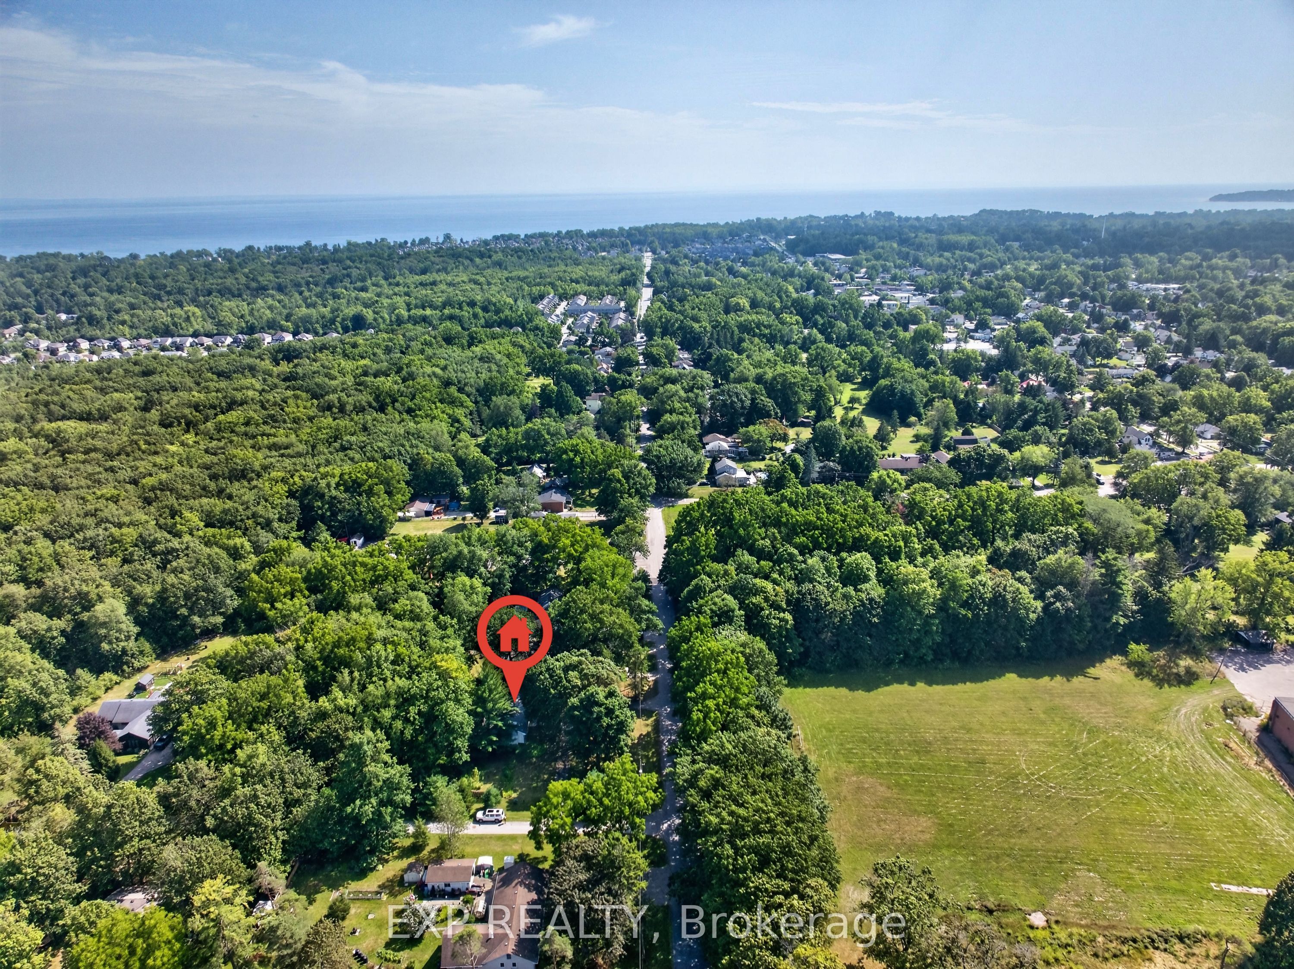
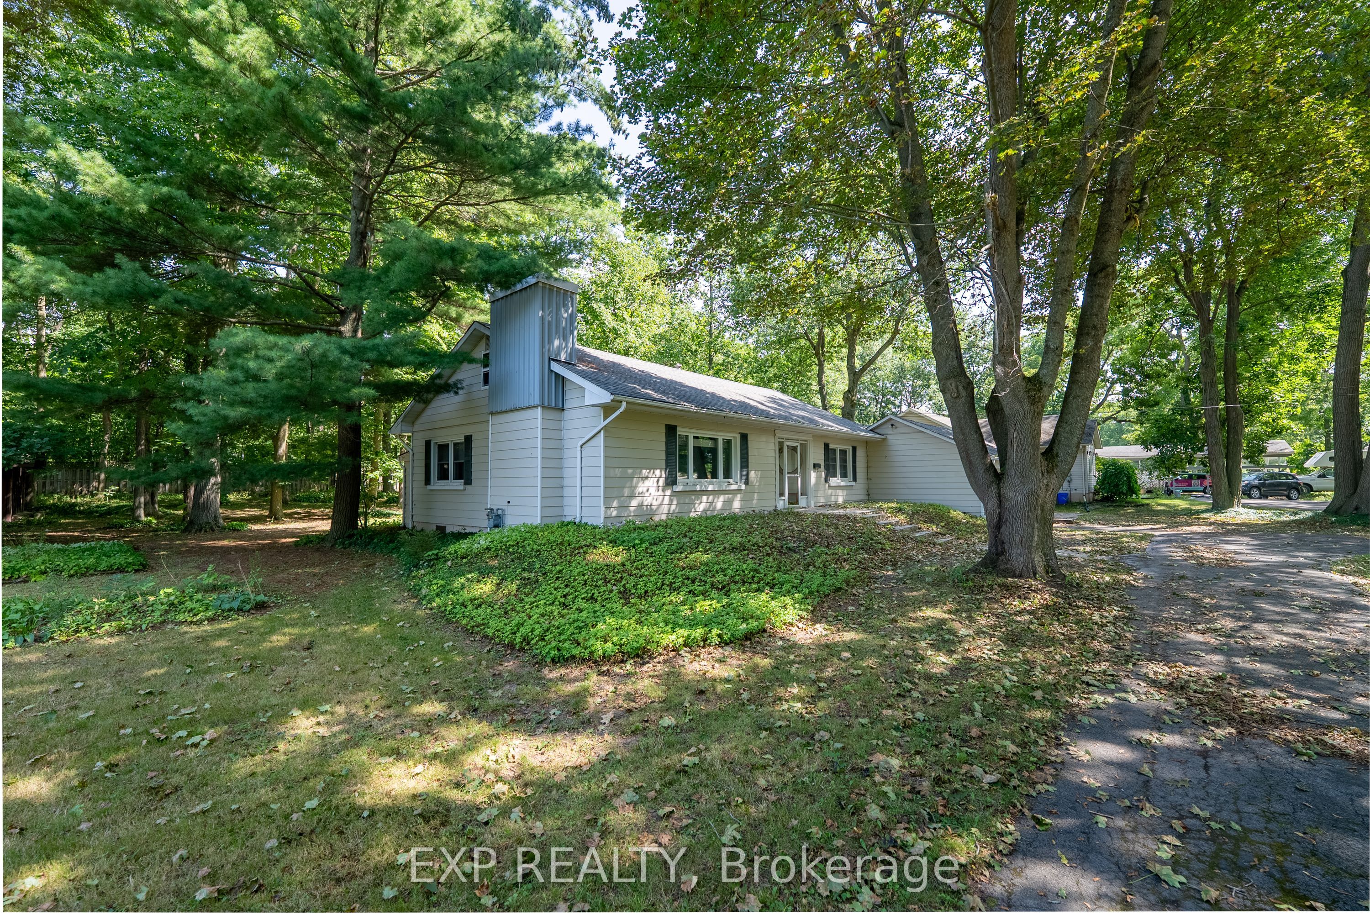
$2,509Set on a generously sized property surrounded by mature trees, this inviting bungalow offers the space, privacy and relaxed country feel that is becoming increasingly hard to find-yet is still within walking distance to the shops, restaurants and amenities of charming Ridgeway. The expansive lot provides plenty of room to enjoy the outdoors, with a convenient double-ended driveway offering excellent parking and easy access to the property. Inside, the main floor features 2 bedrooms, while the spacious unfinished loft area upstairs offers exciting potential for additional living space, a home office or studio. A bright sun porch off the back of the home overlooks the beautiful property and creates the perfect place to enjoy your morning coffee or unwind at the end of the day. Outside, a detached garage/storage building provides valuable additional space, while the original stone garden shed adds a touch of character and history to this special property. With its mature trees, generous grounds, versatile layout and unbeatable walkable location, this is a wonderful opportunity to create your own retreat in one of Ridgeway's most desirable communities.
| 7 days ago | Listing updated with changes from the MLS® | |
| 7 days ago | Listing first seen on site |

Listing information is provided by Participants of the Toronto Real Estate Board. IDX information is provided exclusively for personal, non-commercial use, and may not be used for any purpose other than to identify prospective properties consumers may be interested in purchasing. Information is deemed reliable but not guaranteed. Copyright 2026, Toronto Real Estate Board
Last checked 2026-09-07 10:21 AM UTC