

741 Elm Street, Port Colborne, ON, L3K 4R2
741 Elm StreetPort Colborne, ON L3K 4R2
Mortgage Calculator
Monthly Payment (Est.)
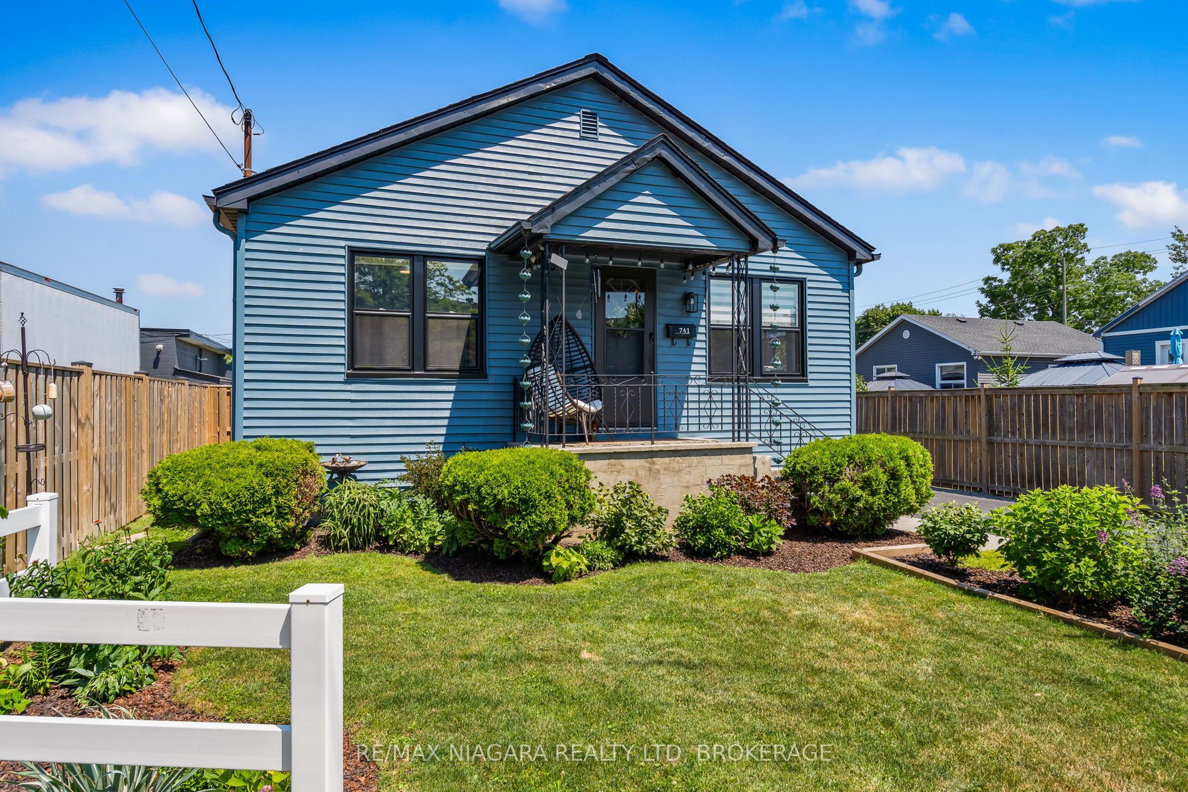
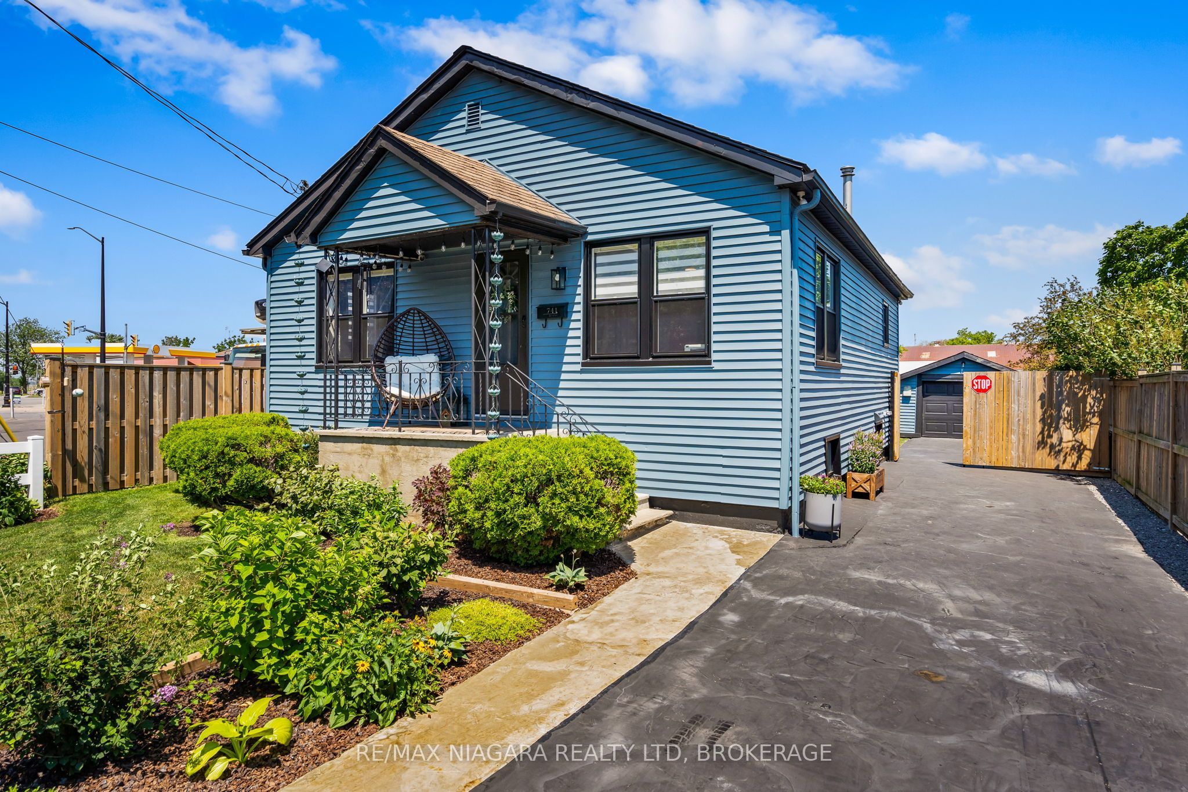
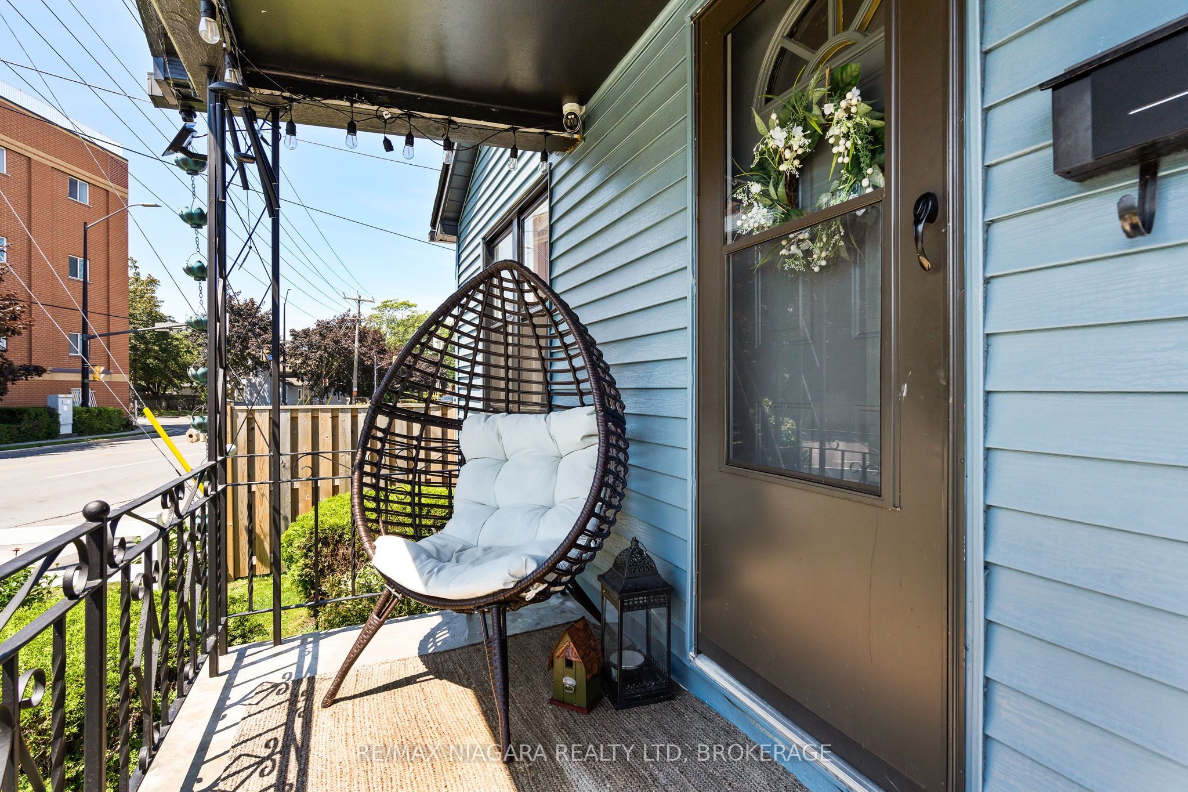
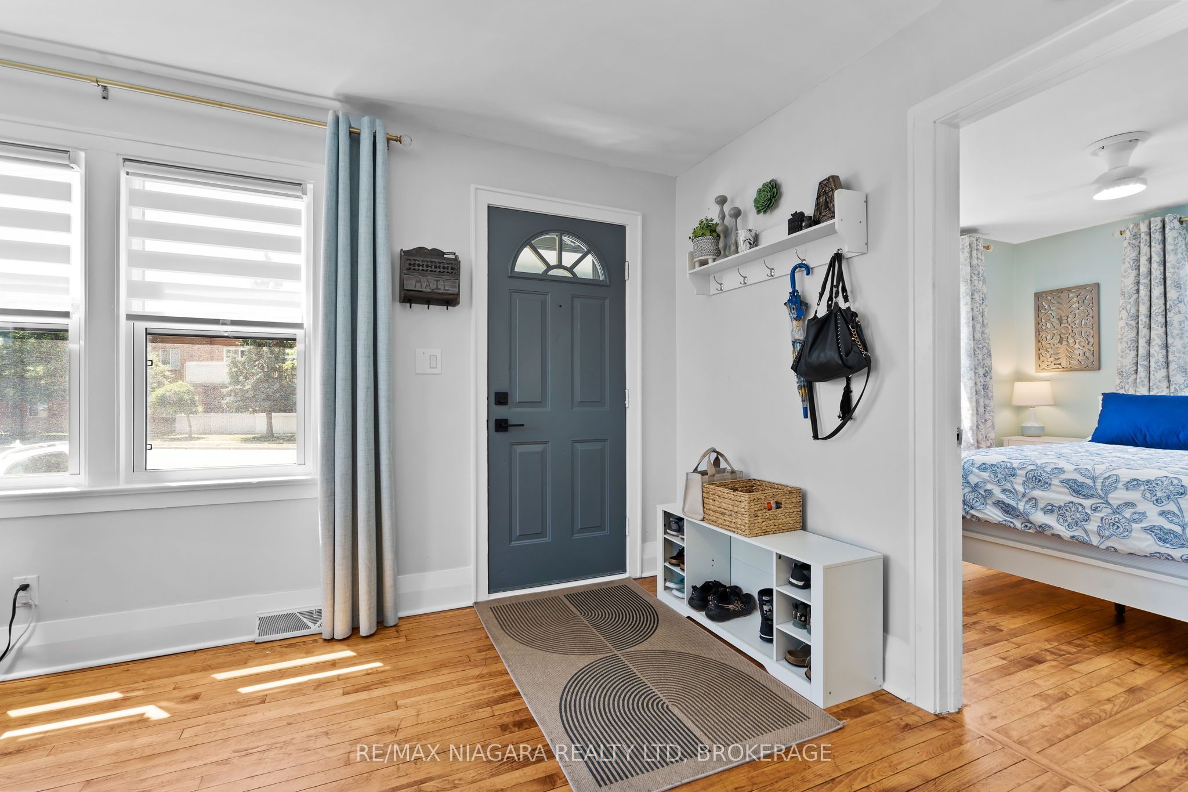
$1,870Welcome to 741 Elm Street, a home that offers comfortable one-level living today with the flexibility to grow alongside you. The main floor offers two bright bedrooms, a stylish 4-piece bath, and an inviting living space with warm hardwood floors - carpet-free throughout for easy living. But the real story here is downstairs.The partially finished basement comes complete with its own separate entrance, a 3-piece bathroom, a third bedroom, and a rough-in for a kitchenette - everything you need to create an in-law suite, a private space for extended family, or a income-generating rental. The layout is ready; you decide how the next chapter is written. New windows and siding add peace of mind, while the landscaped backyard and patio offer a lovely setting for summer dinners, quiet mornings and time spent outdoors. A detached garage and private driveway provide parking for up to four vehicles. Conveniently located near parks, schools, easy access to Hwy 3/140, 741 Elm is more than a place to live-it is a home with room for the life you are building.
| 4 days ago | Listing updated with changes from the MLS® | |
| 7 days ago | Listing first seen on site |

Listing information is provided by Participants of the Toronto Real Estate Board. IDX information is provided exclusively for personal, non-commercial use, and may not be used for any purpose other than to identify prospective properties consumers may be interested in purchasing. Information is deemed reliable but not guaranteed. Copyright 2026, Toronto Real Estate Board
Last checked 2026-09-08 11:03 AM UTC