

8 GLENBARR Road, St. Catharines, ON, L2T 1Y1
8 GLENBARR RoadSt. Catharines, ON L2T 1Y1
Mortgage Calculator
Monthly Payment (Est.)
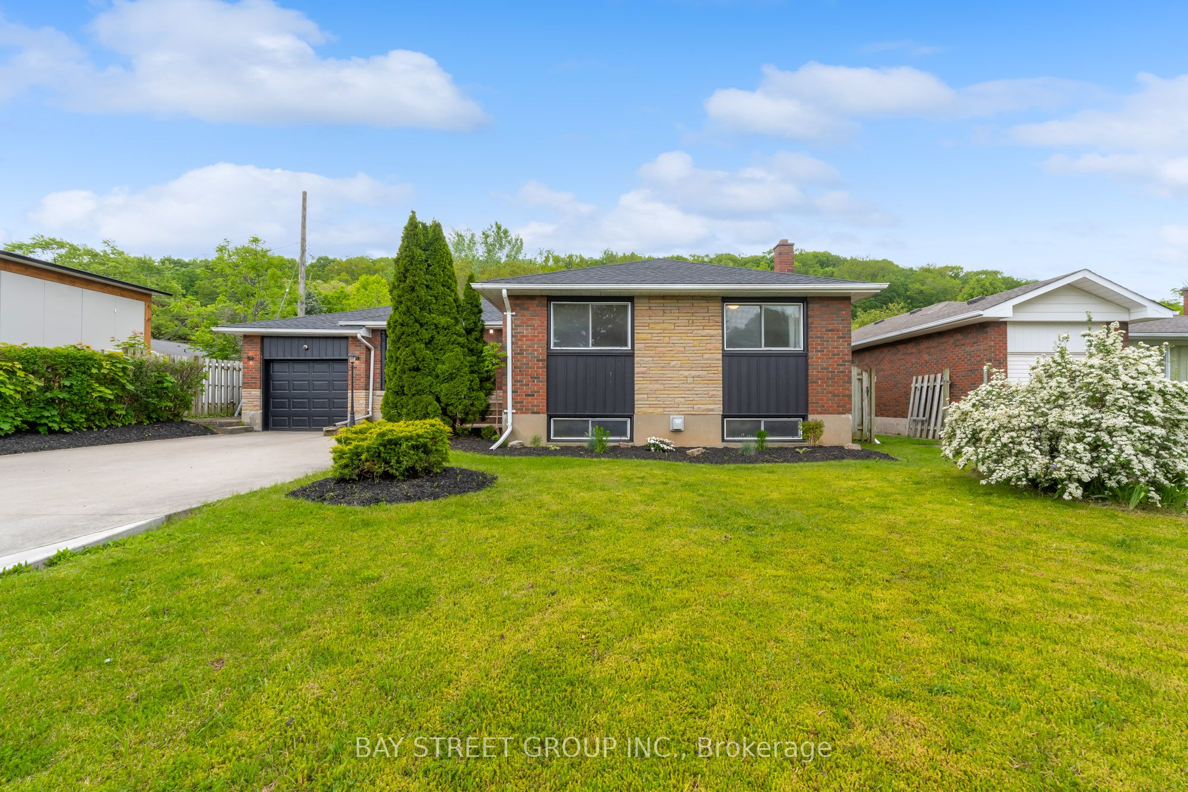
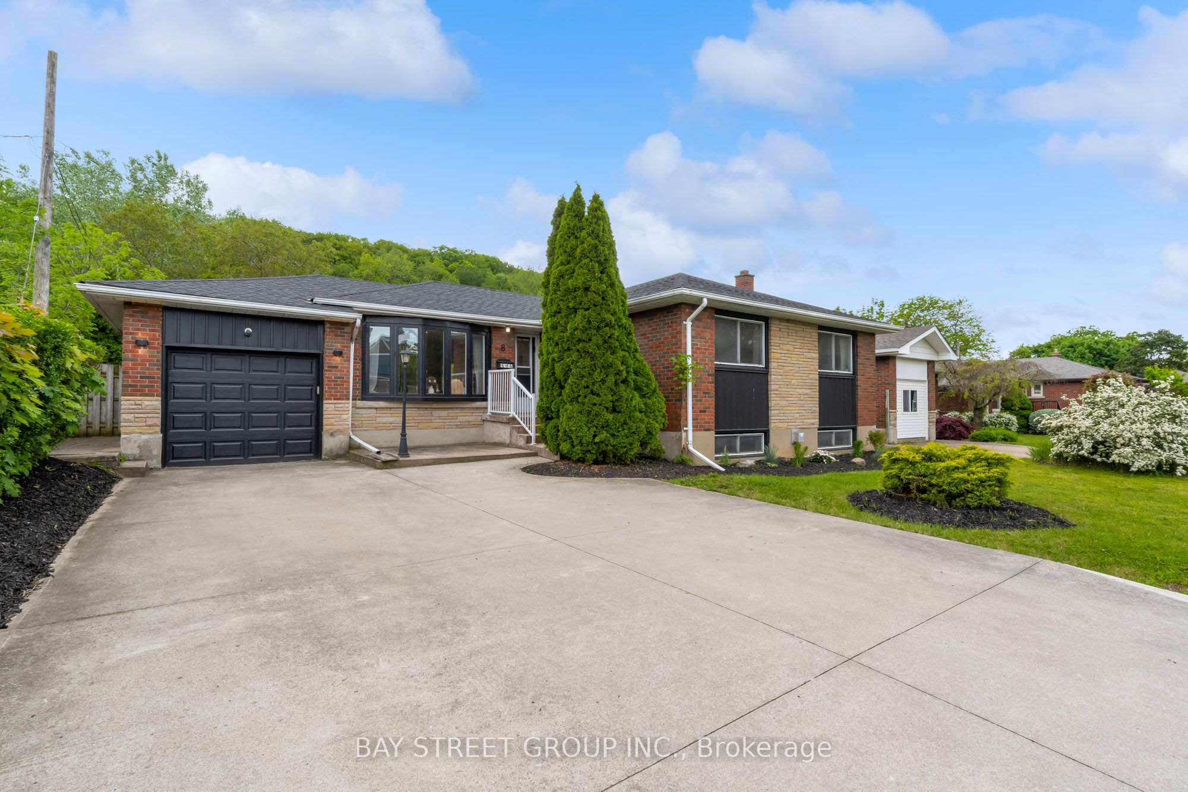
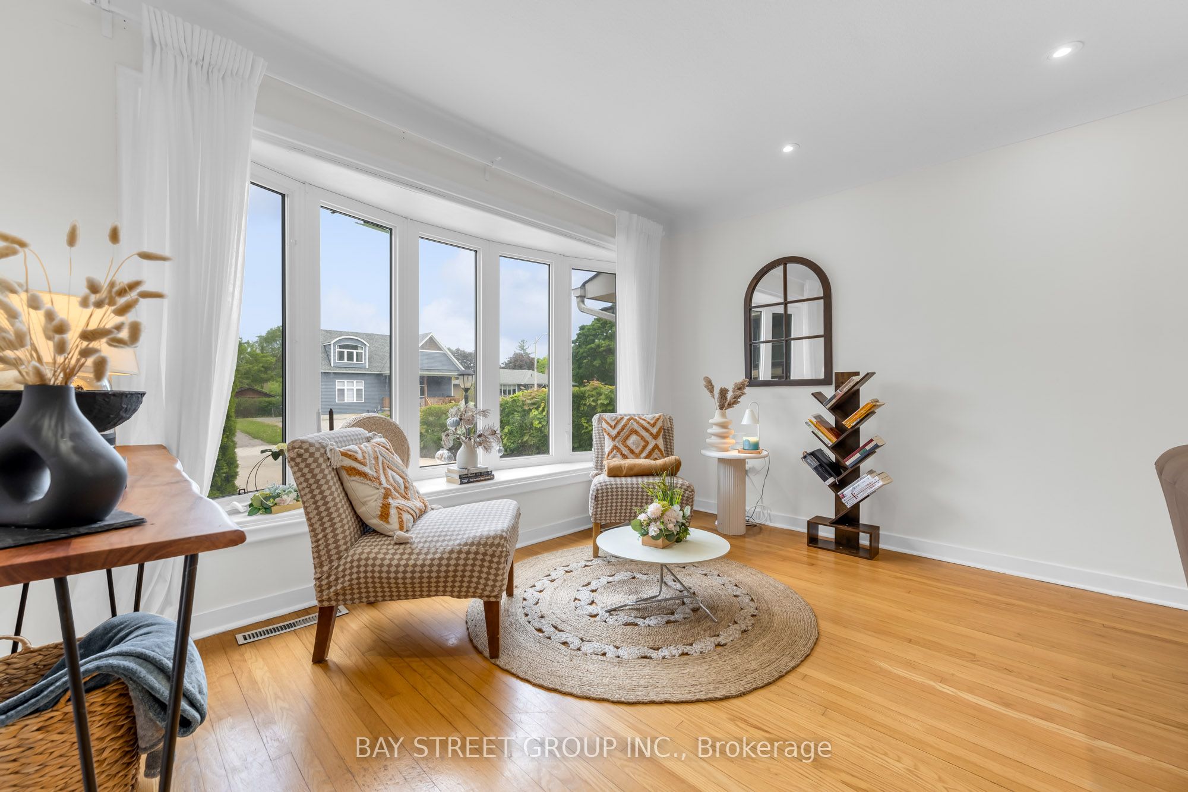
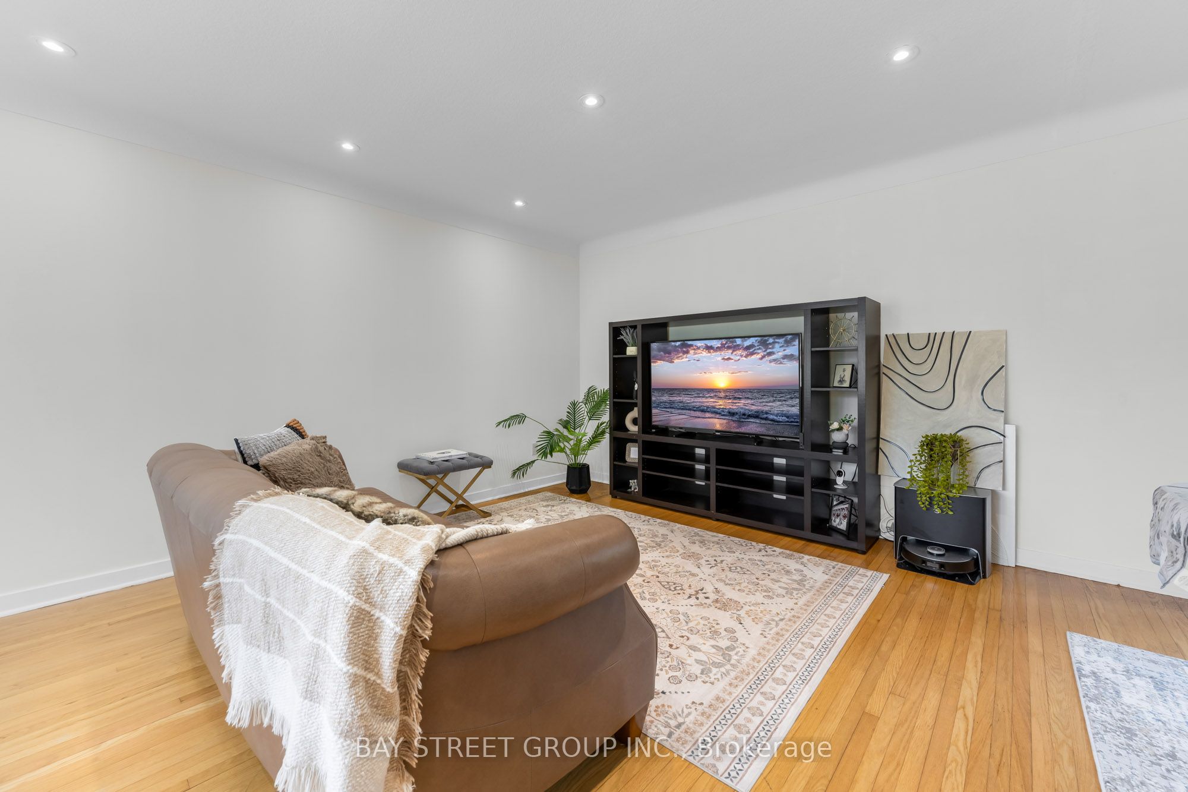
$2,870Welcome to this charming bungalow in St. Catharines offering approximately 2,400 sqft of finished living space with 6 bedrooms and 2 full bathrooms, perfectly situated on a spacious mature lot surrounded by trees and established homes. Located steps to the Bruce Trail, mountain biking trails, Brock University, and just minutes to the Welland Canal Trail, Port Dalhousie, parks, schools, shopping, dining, wineries, and easy highway access, this home offers the perfect balance of peaceful suburban living and everyday convenience. The attractive brick exterior, attached garage, double concrete driveway, the bright and functional layout features a spacious living and dining area with hardwood floors, an kitchen with stainless steel appliances, and direct access to the private backyard oasis complete with a large tiered deck, gazebo, barbecue station, mature trees, and expansive green space ideal for relaxing or entertaining. The main floor offers 3 generously sized bedrooms and a 4pc bathroom. The fully finished lower level extends the living space with a large family room featuring a gas fireplace, second kitchen area, 2 additional bedrooms, 1 family room and a 3pc bathroom, excellent flexibility for guests, teens, or multi-generational living. Additional updates include furnace (2023), roof shingles (2025), a large 24x12 workshop shed with hydro. A move-in ready Glenridge beauty offering exceptional space, comfort, and lifestyle in one of St. Catharines' most desirable locations.
| yesterday | Listing updated with changes from the MLS® | |
| a week ago | Listing first seen on site |

Listing information is provided by Participants of the Toronto Real Estate Board. IDX information is provided exclusively for personal, non-commercial use, and may not be used for any purpose other than to identify prospective properties consumers may be interested in purchasing. Information is deemed reliable but not guaranteed. Copyright 2026, Toronto Real Estate Board
Last checked 2026-09-09 10:31 AM UTC