

223 Carter Avenue, Waterloo, ON, N2J 3K7
223 Carter AvenueWaterloo, ON N2J 3K7
Mortgage Calculator
Monthly Payment (Est.)
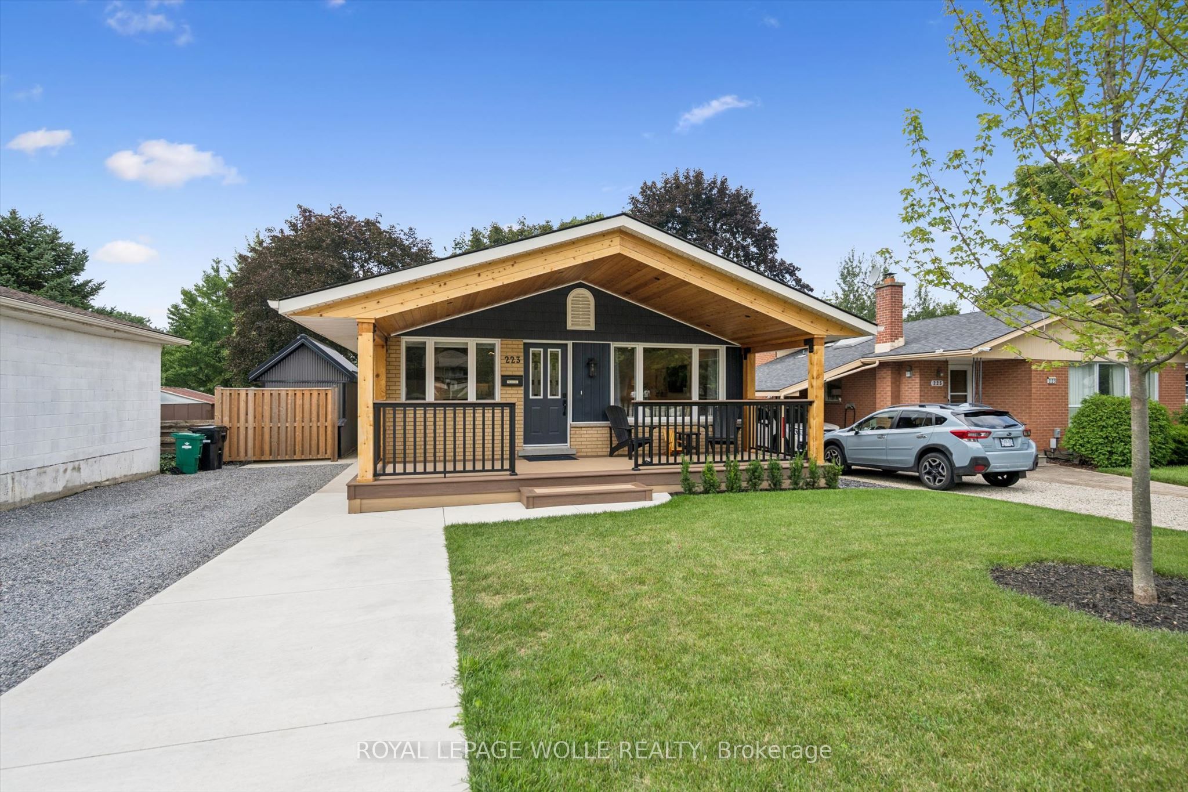
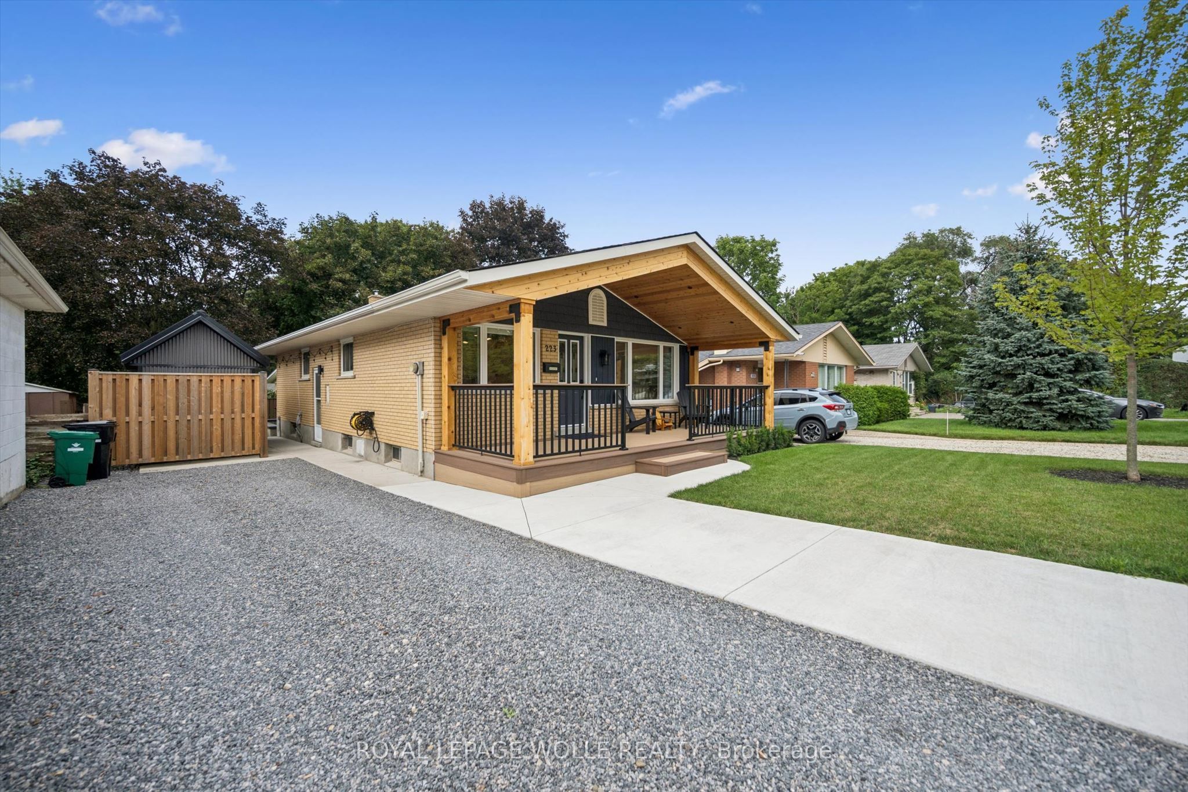
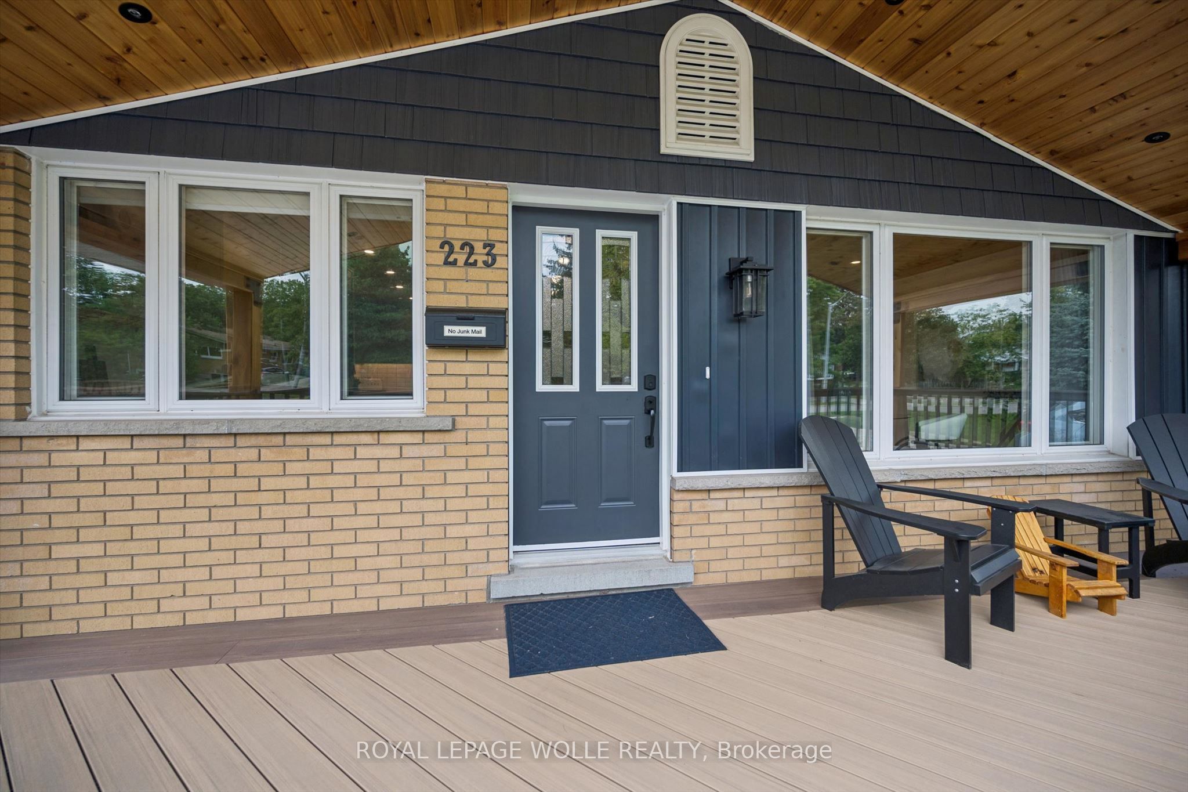
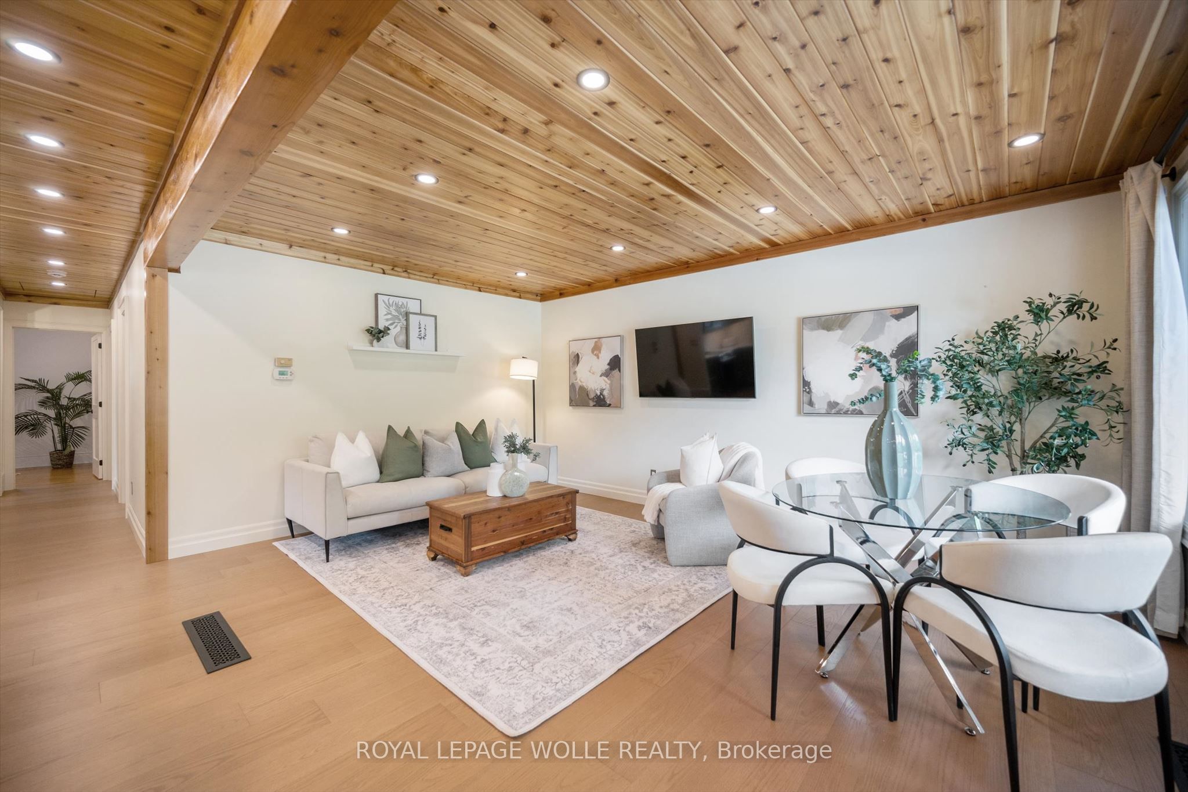
$2,943A distinctive Waterloo home where timeless character meets thoughtful modern design. 223 Carter Avenue has been transformed with warm natural textures, rich wood tones and beautifully considered finishes throughout. The showpiece kitchen features custom eucalyptus-toned cabinetry, quartz countertops, an appliance garage, soft-close drawers, sheetpan cupboard, utensil built-in drawer and a cleverly concealed coffee station tucked behind cabinetry doors-keeping everyday essentials beautifully organized and out of sight. The kitchen opens naturally to the living and dining spaces, complemented by a striking cedar ceiling, engineered hardwood and natural light. The main level continues with comfortable bedrooms and a beautifully appointed bathroom featuring heated floors and a heated towel rack, again beautifully updated. The lower level offers an impressive second living space with a generous recreation room, custom bar, gas fireplace, fourth bedroom (or den, gym), 3piece bath and walk-up access. Perfect for entertaining, movie nights, guests, a home office or growing families. Outside, enjoy a private backyard and custom patio in an established Waterloo neighbourhood close to parks, schools, shopping, transit, laurel trail and everyday amenities. Distinctive, warm and thoughtfully designed-223 Carter Avenue is anything but ordinary.
| 6 days ago | Listing updated with changes from the MLS® | |
| 6 days ago | Listing first seen on site |

Listing information is provided by Participants of the Toronto Real Estate Board. IDX information is provided exclusively for personal, non-commercial use, and may not be used for any purpose other than to identify prospective properties consumers may be interested in purchasing. Information is deemed reliable but not guaranteed. Copyright 2026, Toronto Real Estate Board
Last checked 2026-09-08 10:31 AM UTC