334 Rattle Snake Road 8, Haldimand, ON, N0A 1K0

Save
Ask
Tour
Hide
Share
$150,000
6 Days On Site

334 Rattle Snake Road 8
Haldimand, ON N0A 1K0

For Sale|Residential|Active
2
Beds
1
Total Bath
700-1100
SqFt

/SqFt
County:
Haldimand
Call Now: (226) 907 4448
Is this the listing for you? We can help make it yours.
(226) 907 4448
334 Rattle Snake Road 8334 Rattle Snake Road 8334 Rattle Snake Road 8334 Rattle Snake Road 8
Save
Ask
Tour
Hide
Share

Mortgage Calculator

Monthly Payment (Est.)

$684
Calculator powered by Showcase IDX, a Constellation1 Company. Copyright ©2026 Information is deemed reliable but not guaranteed.

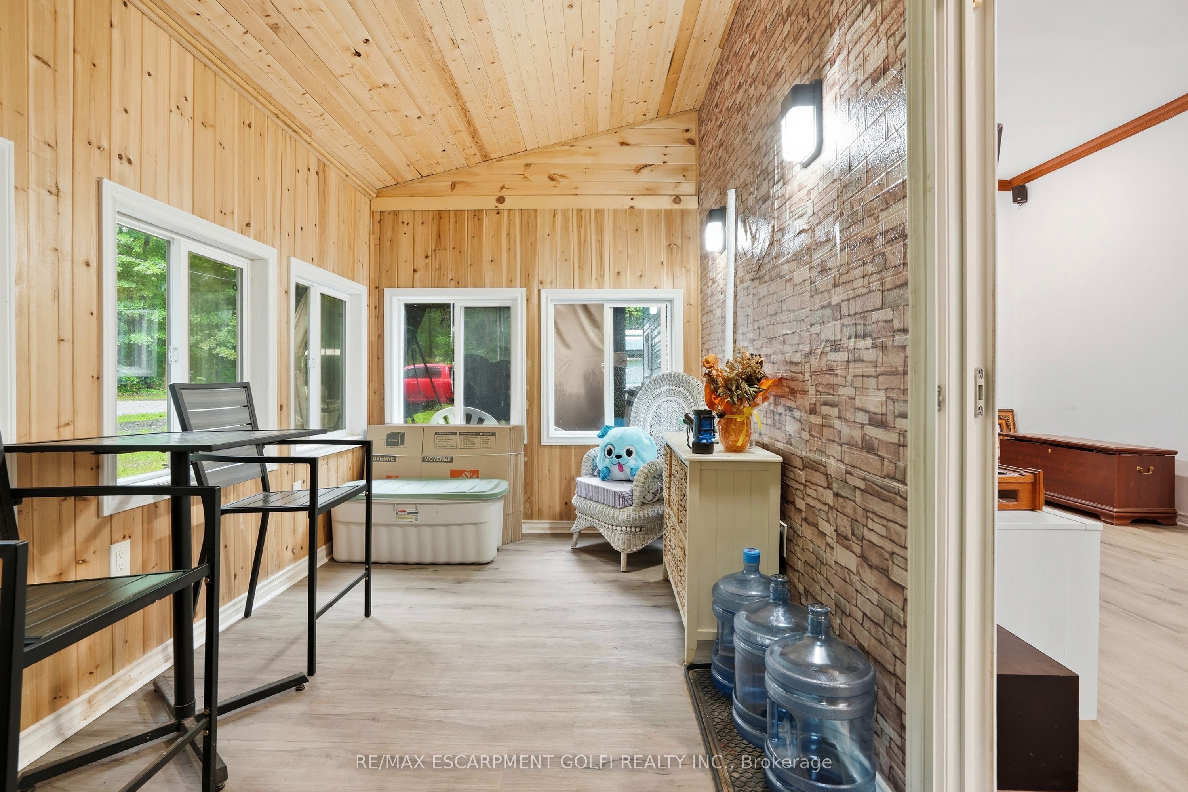
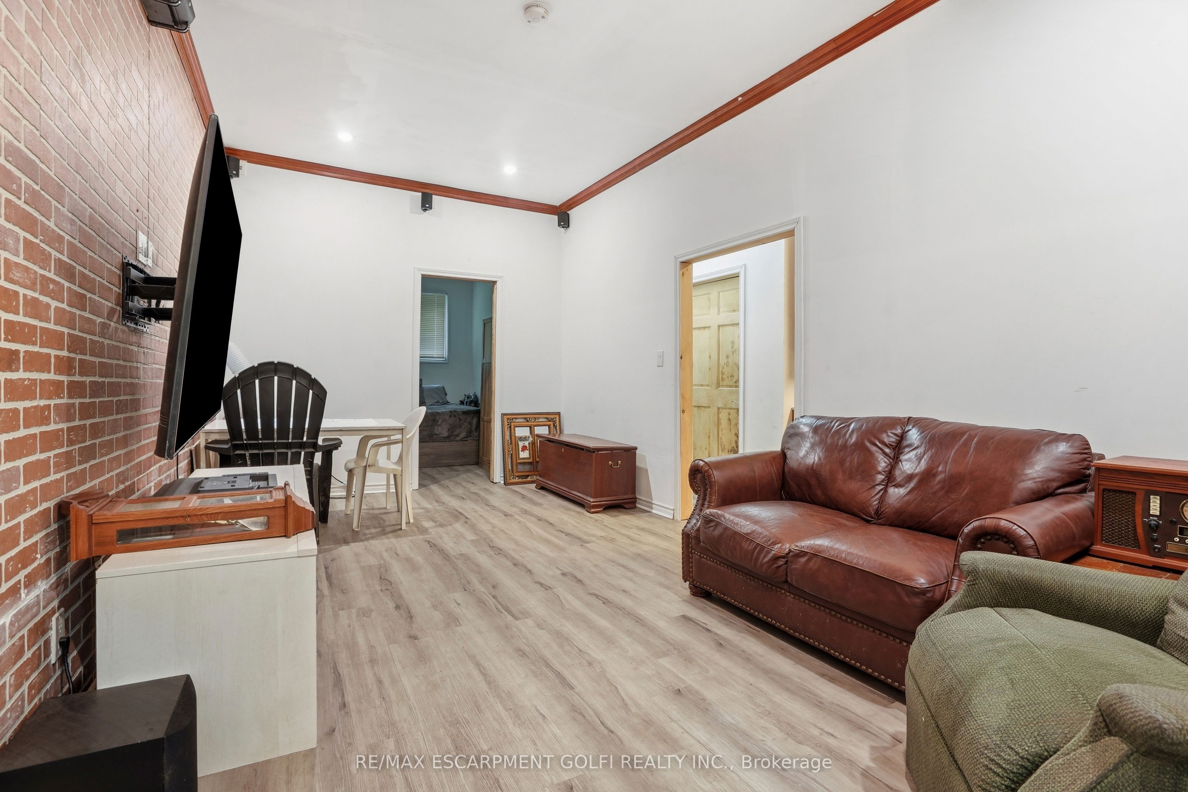
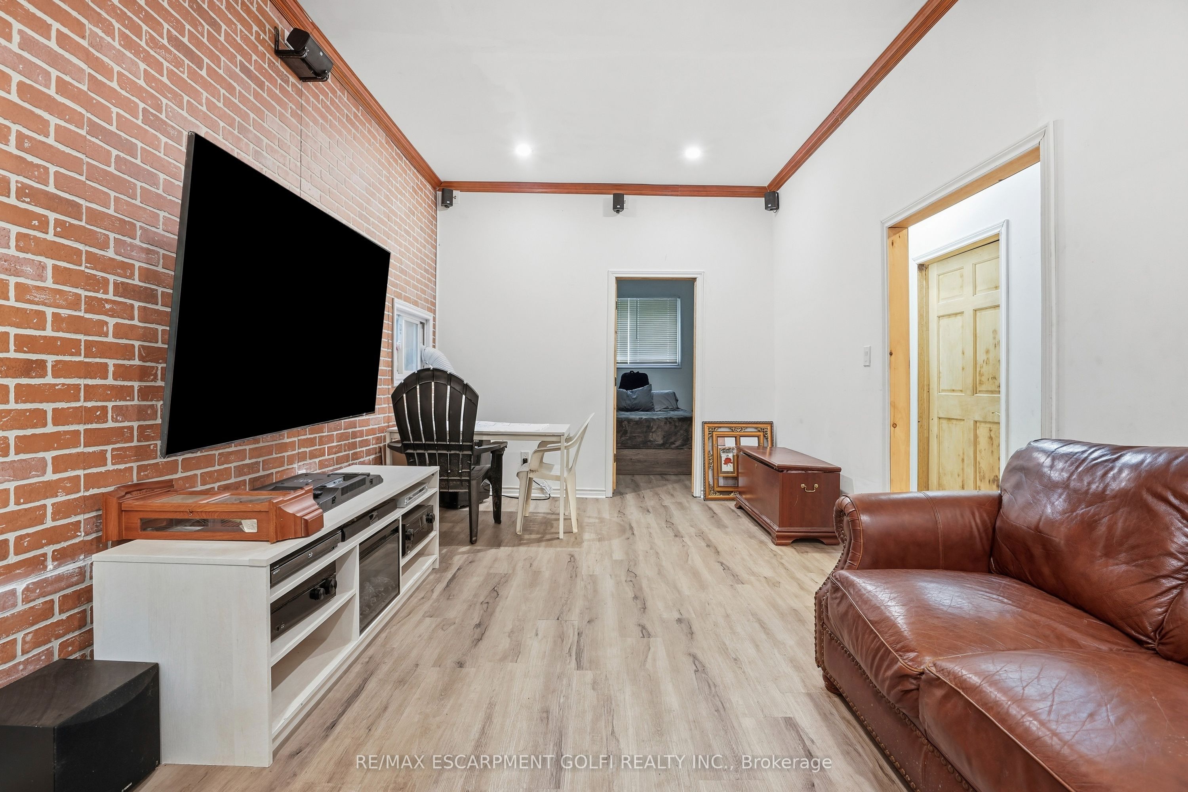
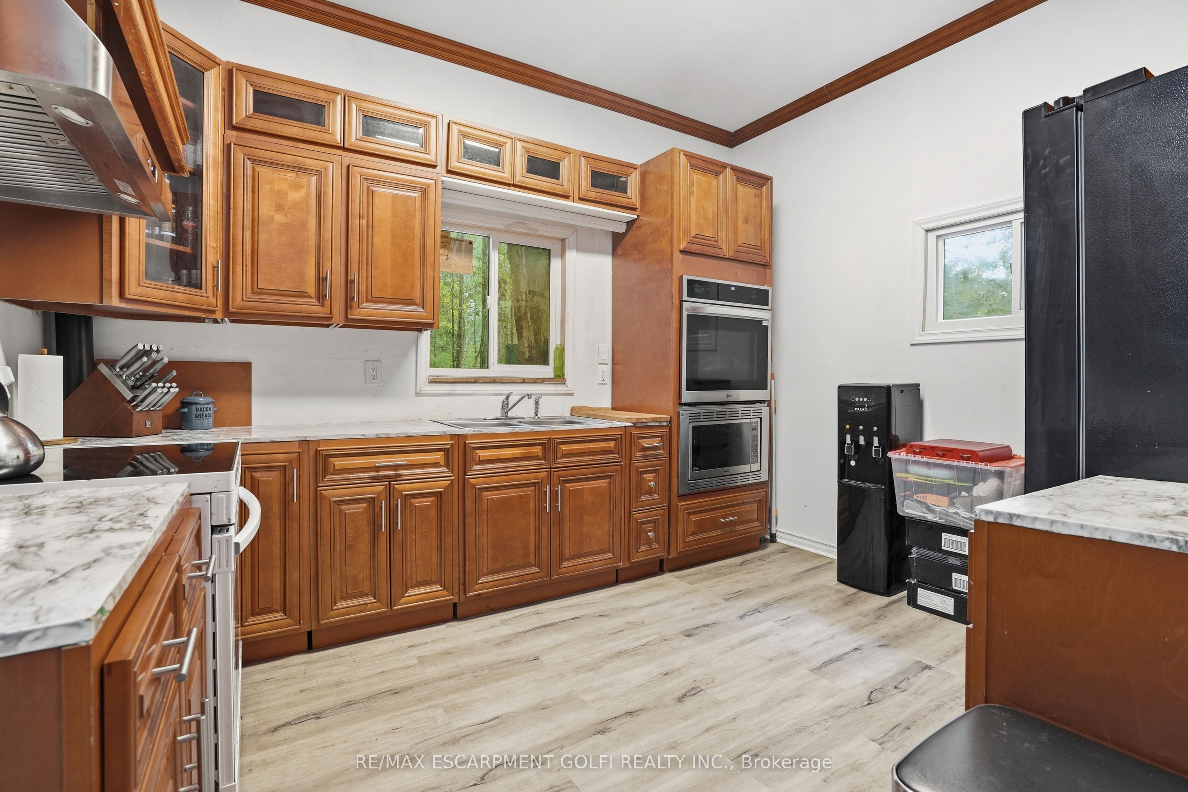
Discover an affordable way to enjoy relaxed, three-season living near Lake Erie. This newer built home offers an inviting, easy-to-manage layout that is ideal for retirees, downsizers, first-time buyers or anyone searching for a recreational escape. Inside, you'll find comfortable living and dining areas, a well-equipped kitchen, two bedrooms, a full bath, workshop and convenient utility space. A sunroom plus screened gazebo extend the living space and create wonderful spots to unwind and enjoy the surroundings. Set in a great location within the park, this property stands apart with its own private 100-amp electrical service, cistern and septic system, plus a 8 x 20-foot storage unit. The land lease offers among the lowest rates in the area, with fees already paid through the end of October. Enjoy access to the park clubhouse while keeping some of the area's favourite destinations within easy reach, including Dunnville and its attractions, Rock Point Provincial Park, Long Point and Lake Erie. Whether you're simplifying life or looking for a great getaway, this is an opportunity worth seeing.

Save
Ask
Tour
Hide
Share
Listing Snapshot
Price 
$150,000
Days On Site 
6 Days
Bedrooms 
2
Inside Area (SqFt) 
700-1100 sqft
Total Baths 
1
Full Baths 
N/A
Partial Baths 
N/A
Lot Size 
0.0x0.0 Acres
Year Built 
N/A
MLS® Number 
X13738316
Status 
Active
Property Tax 
$1
Maintenance Fees 
N/A
Sq Ft Source 
N/A
Friends & Family
Recent Activity
12 hours agoListing updated with changes from the MLS®
7 days agoListing first seen on site
General Features
Cross Street 
Booker Road
Direction Faces 
East
Parking Spaces 
4
Security 
Smoke Detector(s)Carbon Monoxide Detector(s)
Sewer 
Holding Tank
Style 
Bungalow
Water Source 
Cistern
Interior Features
Appliances 
Instant Hot WaterWater Heater
Basement 
None
Cooling 
Other
Heating 
ElectricForced Air
Bedroom 
Dimensions - 3.27 x 3.39Level - Main
Dining Room 
Dimensions - 3.29 x 1.91Level - Main
Kitchen 
Dimensions - 4.04 x 3.25Level - Main
Living Room 
Dimensions - 3.29 x 4.29Level - Main
Master Bedroom 
Dimensions - 3.28 x 3.38Level - Main
Other 
Dimensions - 3.68 x 2.69Level - Main
Sunroom 
Dimensions - 2.25 x 4.53Level - Main
Utility Room 
Dimensions - 2.63 x 2.69Level - Main
Save
Ask
Tour
Hide
Share
Exterior Features
Construction Details 
Vinyl Siding
Lot Features 
GreenbeltWoodedLevel
Other Structures 
StorageWorkshop
Pool Features 
None
Roof 
Asphalt
View 
Trees/WoodsForest
Waterview 
Trees/WoodsForest
Listing courtesy of RE/MAX ESCARPMENT GOLFI REALTY INC.

Listing information is provided by Participants of the Toronto Real Estate Board. IDX information is provided exclusively for personal, non-commercial use, and may not be used for any purpose other than to identify prospective properties consumers may be interested in purchasing. Information is deemed reliable but not guaranteed. Copyright 2026, Toronto Real Estate Board
Last checked 2026-09-09 10:31 AM UTC

Neighborhood & Commute
Source: Walkscore
Save
Ask
Tour
Hide
Share