

12 Oakwood Avenue, Kitchener, ON, N2H 6G9
12 Oakwood AvenueKitchener, ON N2H 6G9
Mortgage Calculator
Monthly Payment (Est.)
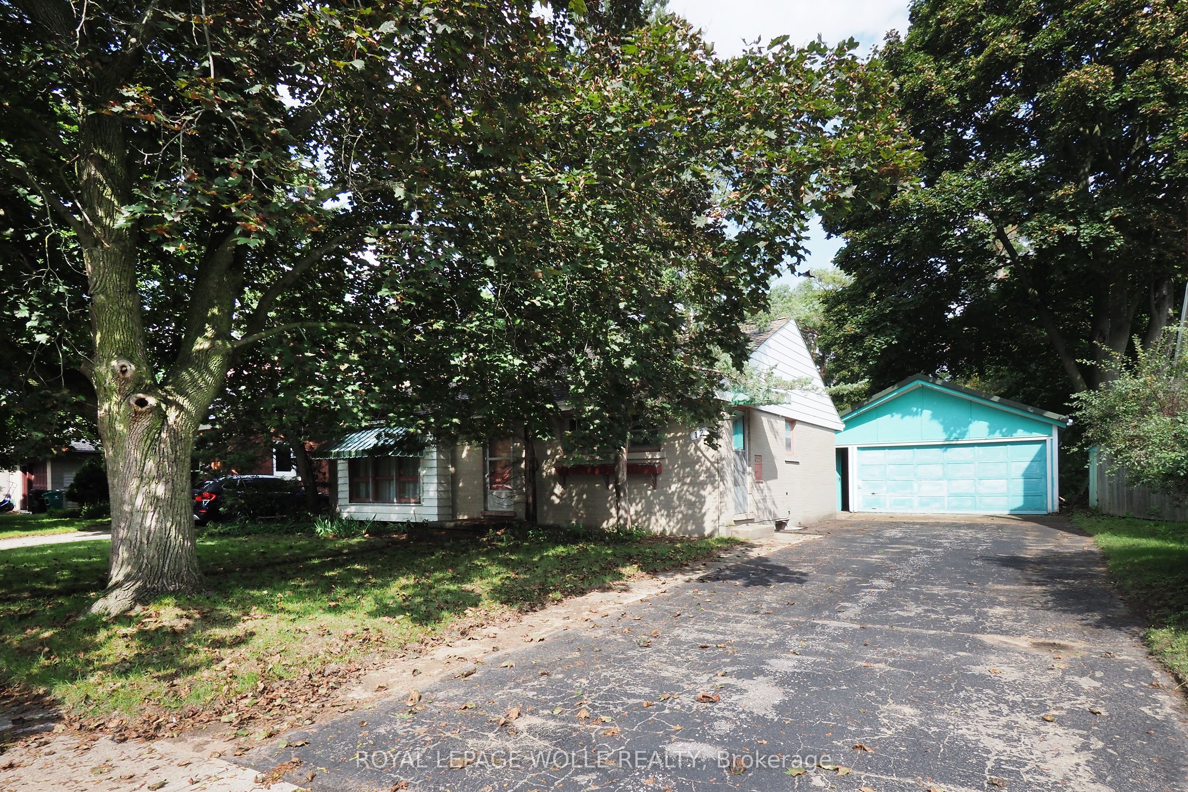
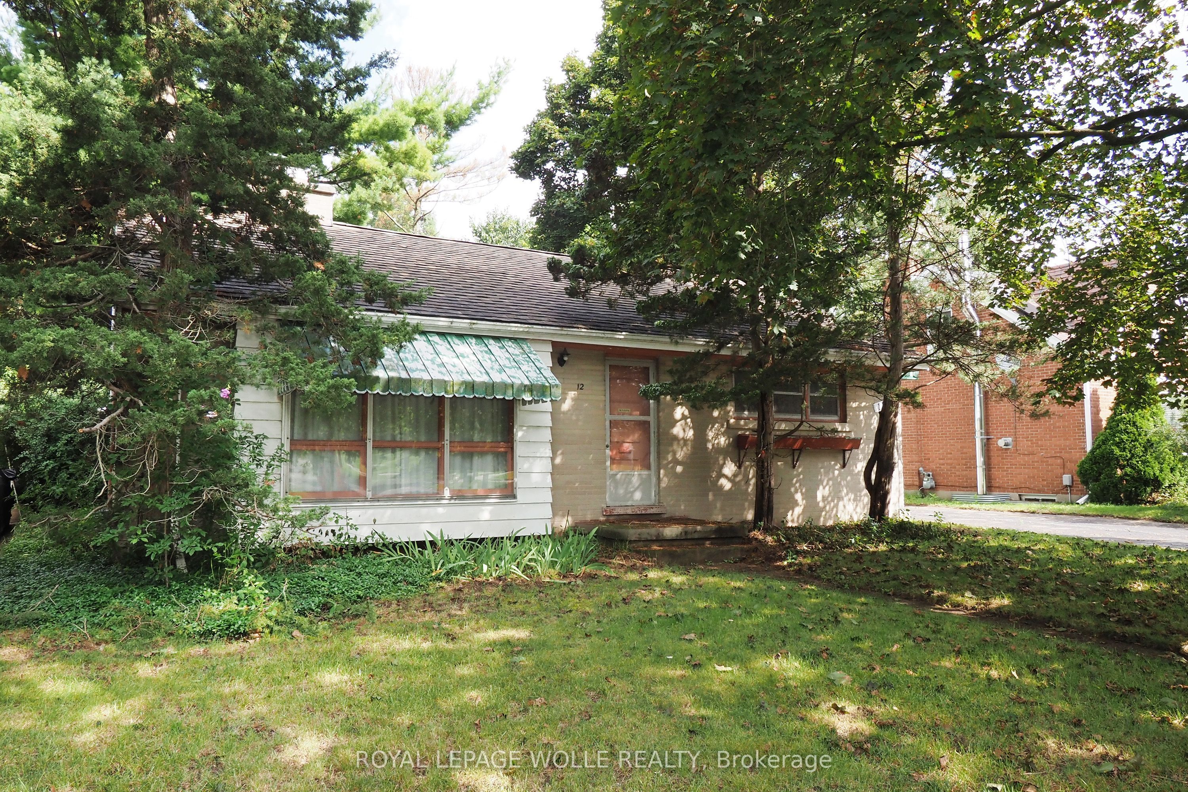
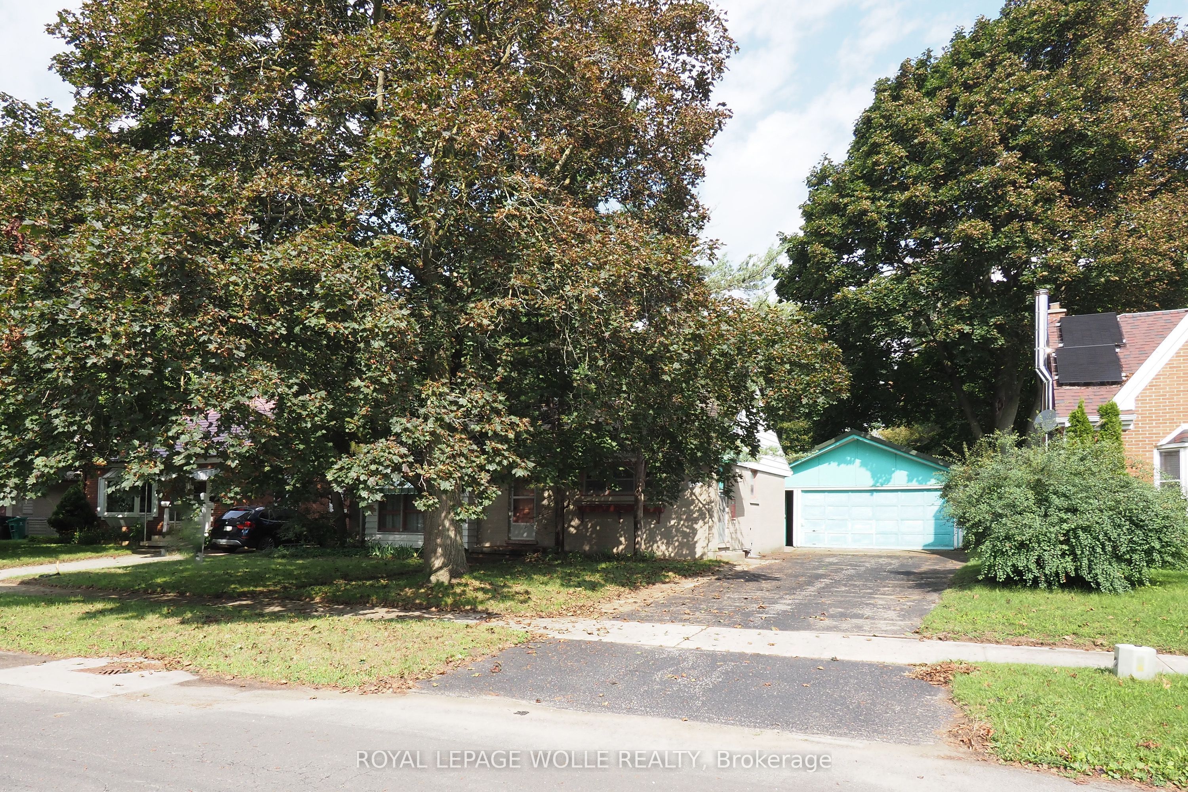
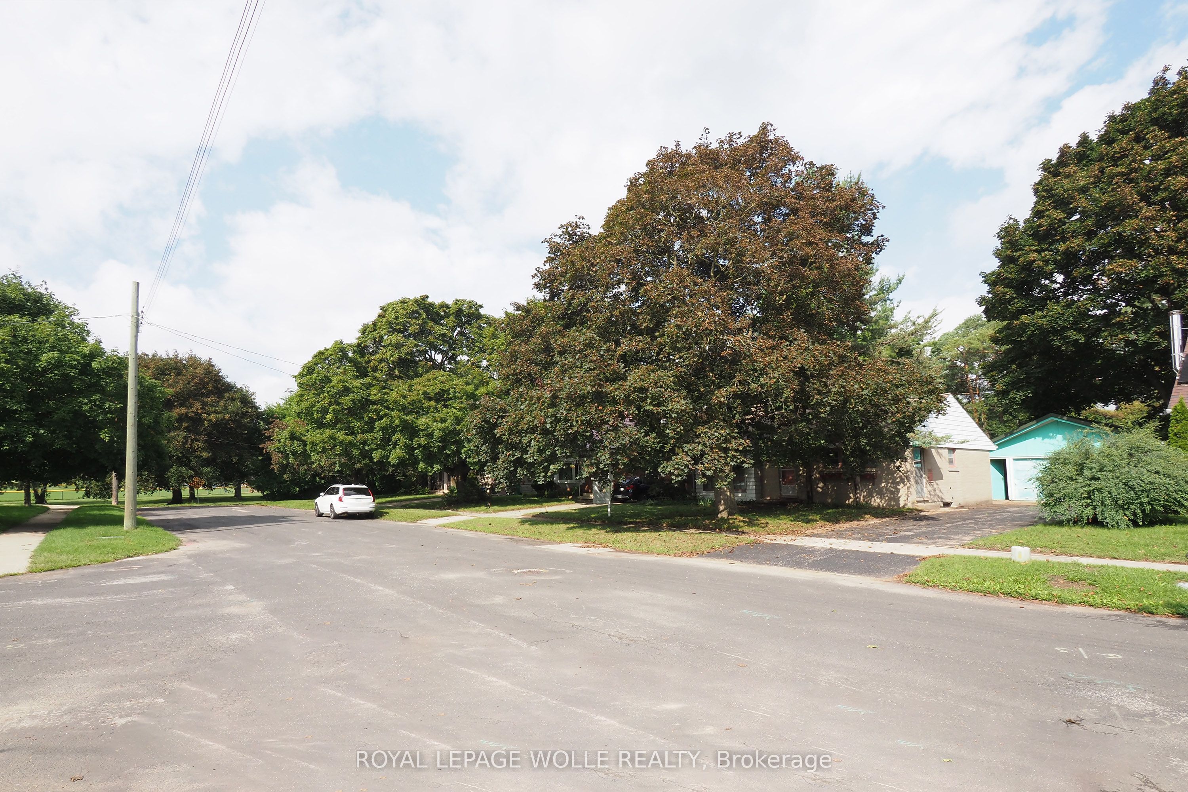
$2,281Here's one for the buyers who can see the potential as this one is loaded with it! This three-bedroom bungalow has plenty of retro personality, a great footprint, and an opportunity to create something truly special. Tucked away on a quiet dead-end street ending at popular Breithaupt Park, the setting is a standout - peaceful, private, and surrounded by a well-established Kitchener neighbourhood! The backyard offers great privacy and room to enjoy the outdoors, while the large detached double garage is an incredible bonus, and is topped with a durable metal roof. Inside, the home is largely original, with some seriously fun throwback touches along the way. It's ready for a new vision and a fresh chapter, but with a location like this, a solid bungalow layout, a beautiful lot, and that fantastic garage, the ingredients are already here. Bring your ideas and turn this character-filled original into the shining star it deserves to be.
| 4 days ago | Listing updated with changes from the MLS® | |
| 4 days ago | Listing first seen on site |

Listing information is provided by Participants of the Toronto Real Estate Board. IDX information is provided exclusively for personal, non-commercial use, and may not be used for any purpose other than to identify prospective properties consumers may be interested in purchasing. Information is deemed reliable but not guaranteed. Copyright 2026, Toronto Real Estate Board
Last checked 2026-09-07 09:06 AM UTC