

23 Upper Mohawk Point, Haldimand, ON, N0A 1K0
Save
Ask
Tour
Hide
$680,000
3 Days On Site
23 Upper Mohawk PointHaldimand, ON N0A 1K0
For Sale|Single Family Residence|Active
3
Beds
1
Total Bath
700-1100
SqFt
—
/SqFt
County:
Haldimand
Call Now: (226) 907 4448
Is this the listing for you? We can help make it yours.
(226) 907 4448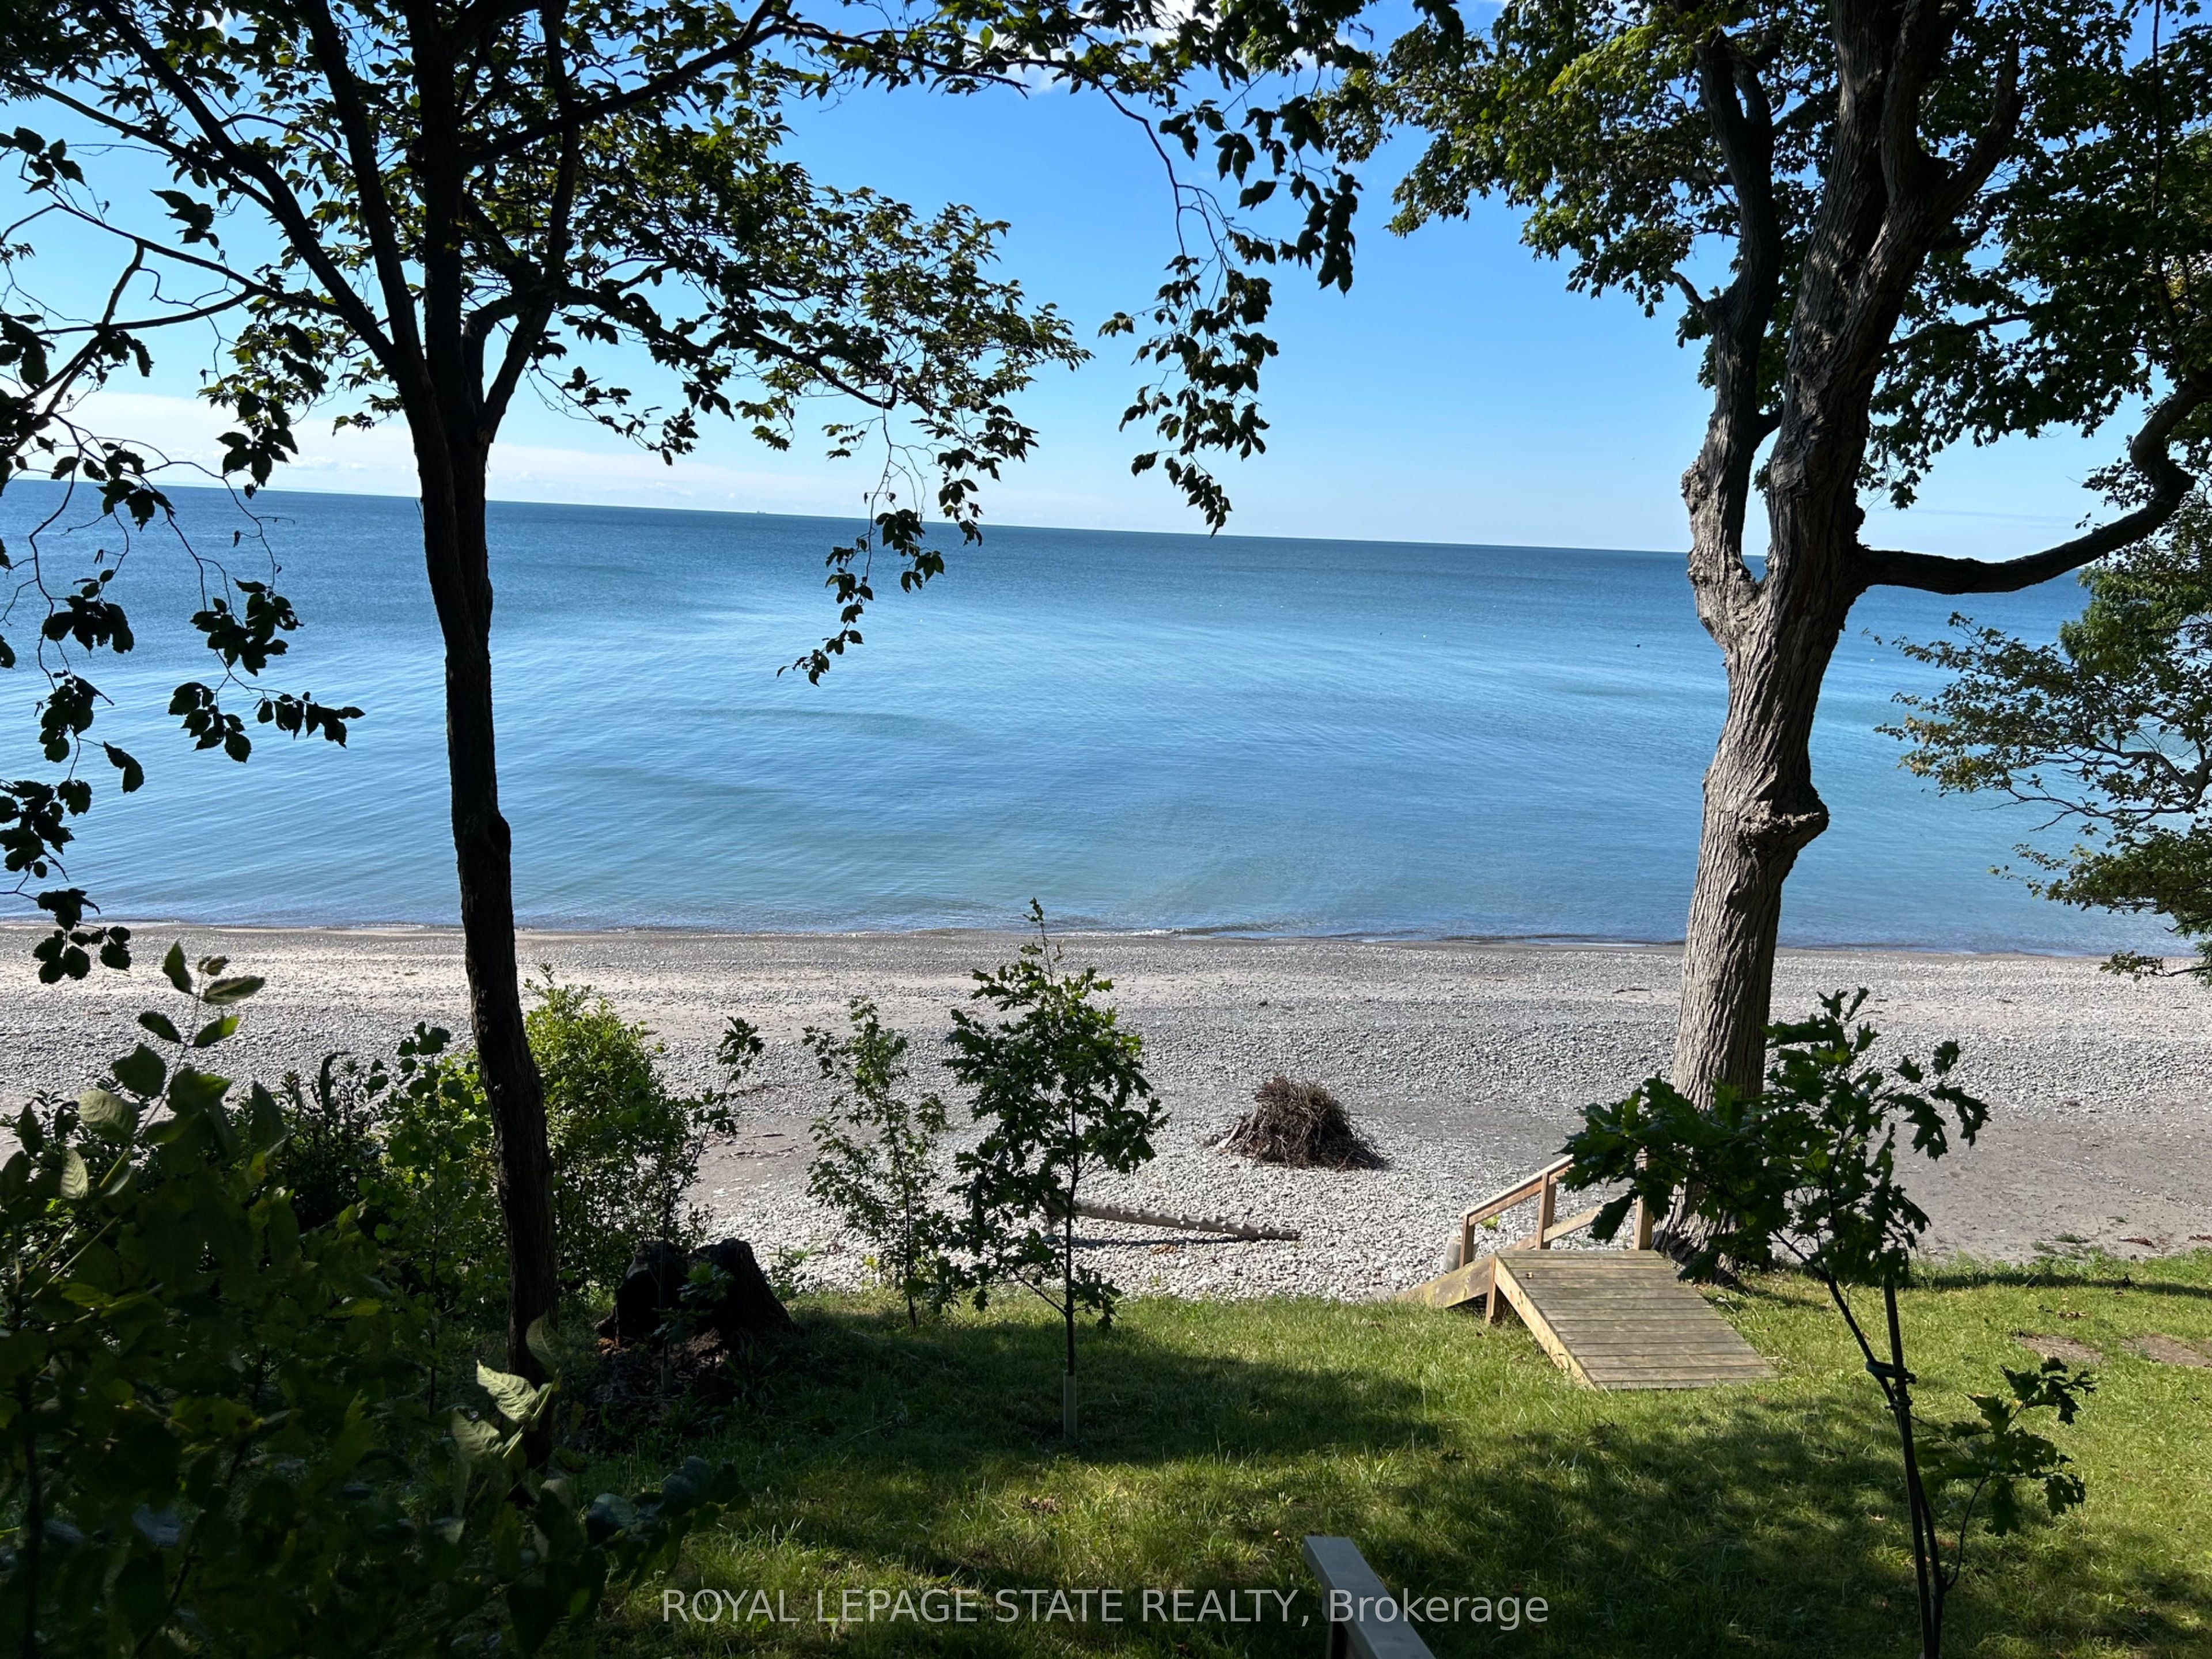
Save
Ask
Tour
Hide
Mortgage Calculator
Monthly Payment (Est.)
$3,102Calculator powered by Showcase IDX, a Constellation1 Company. Copyright ©2026 Information is deemed reliable but not guaranteed.
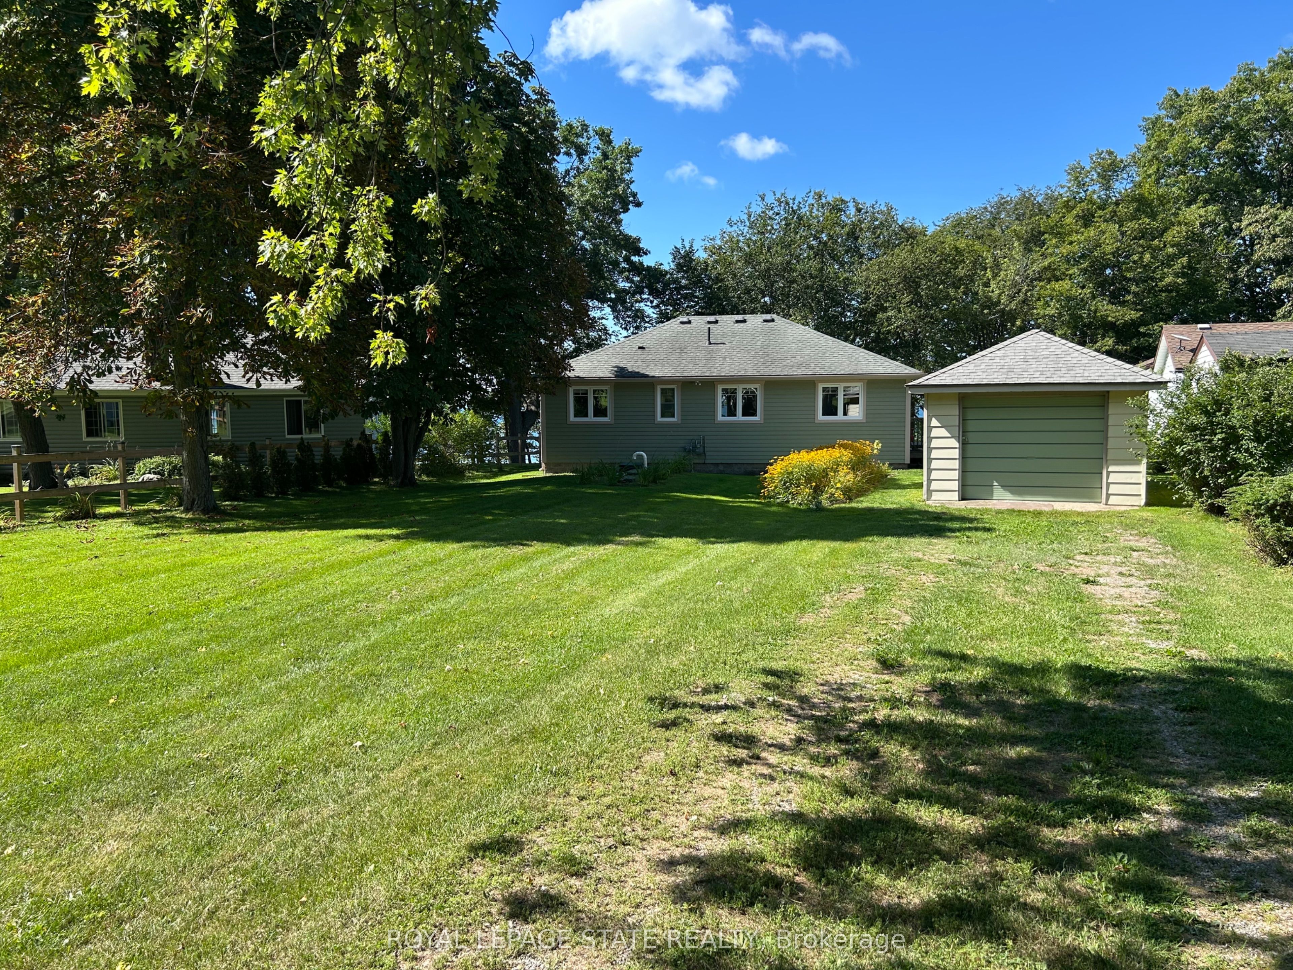
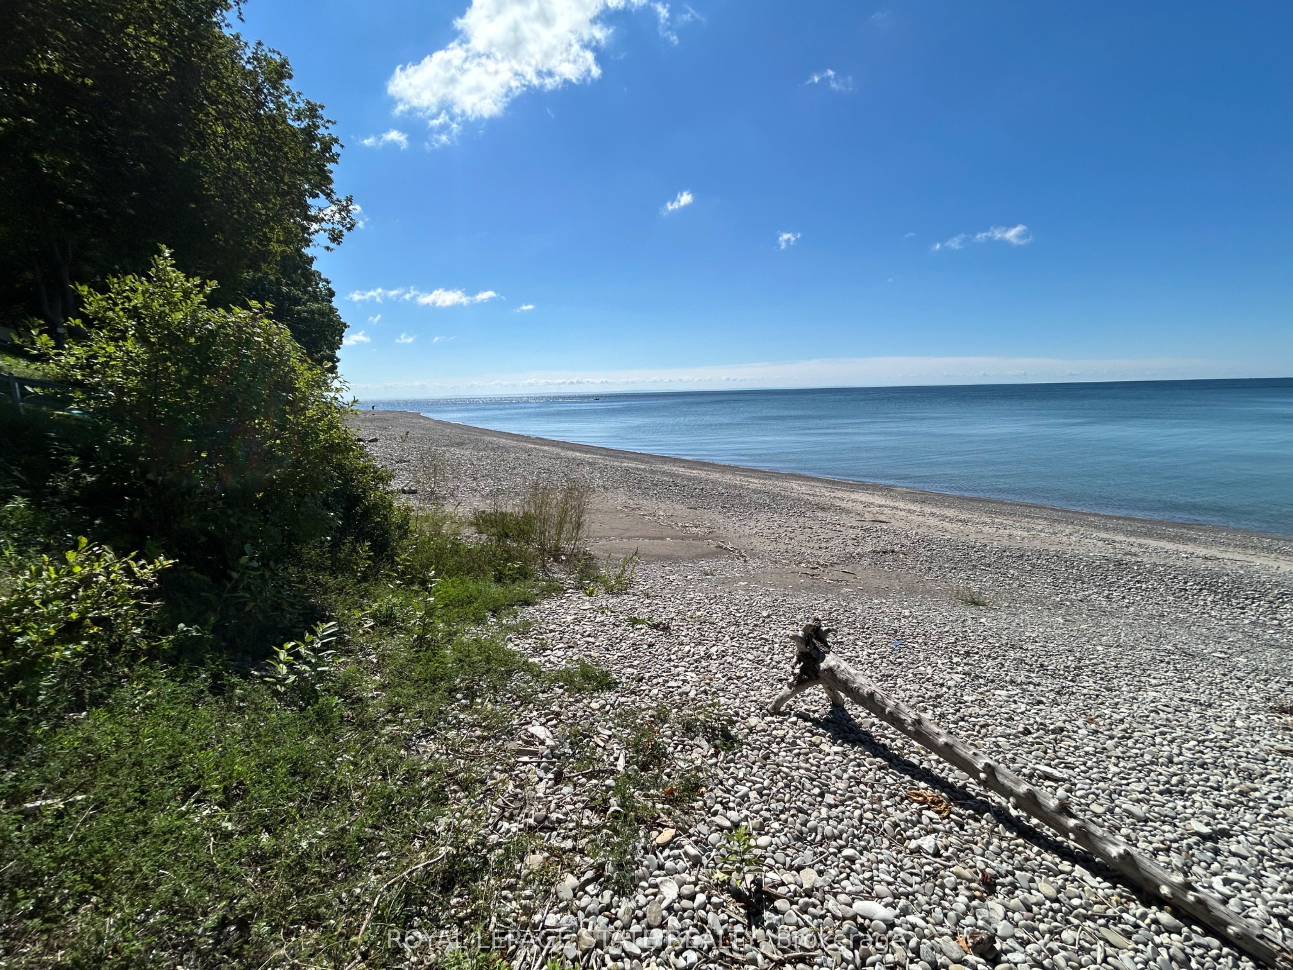
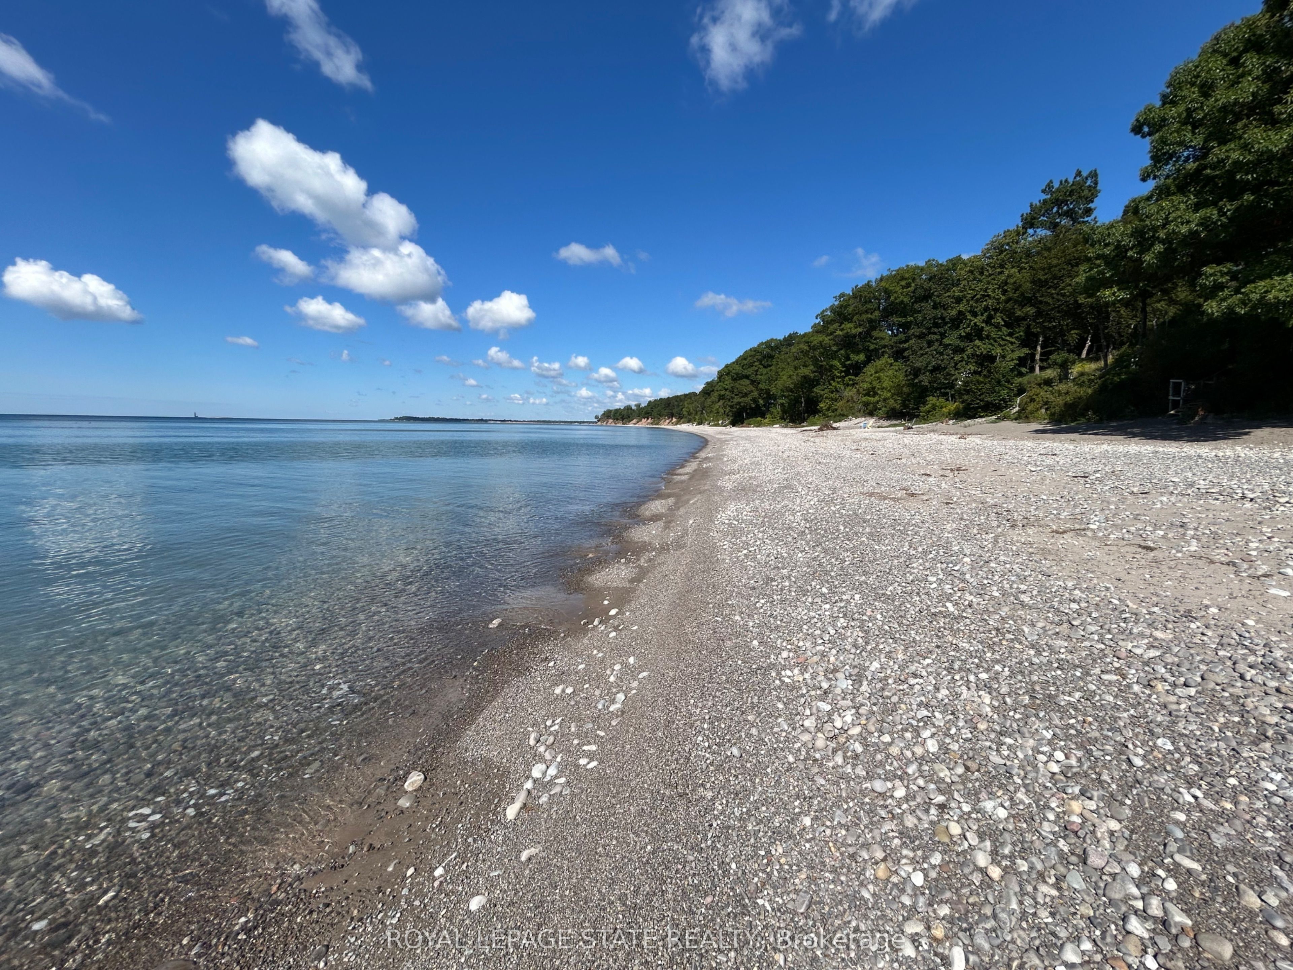
LAKE ERIE WATERFRONT! Beautiful west-facing cottage offering breathtaking lake views, spectacular sunsets and a sandy beach with a gradual slope into the water. Large windows capture the panoramic views and fill the interior with natural light. This charming 3-bedroom, 3-piece bath cottage is heated for extended-season enjoyment and features a spacious deck (20'x12') overlooking the lake - the perfect spot for morning coffee, afternoon relaxation or sunset entertaining. Detached garage provides excellent storage for recreational equipment and water toys. A wonderful opportunity to enjoy the best of Lake Erie living!
Save
Ask
Tour
Hide
Listing Snapshot
Price
$680,000
Days On Site
3 Days
Bedrooms
3
Inside Area (SqFt)
700-1100 sqft
Total Baths
1
Full Baths
N/A
Partial Baths
N/A
Lot Size
39.27x640.69 Acres
Year Built
N/A
MLS® Number
X13749314
Status
Active
Property Tax
$3,114
Maintenance Fees
N/A
Sq Ft Source
N/A
Friends & Family
Recent Activity
| 12 hours ago | Listing updated with changes from the MLS® | |
| 3 days ago | Listing first seen on site |
General Features
Cross Street
FARR RD/ NORTH SHORE
Direction Faces
West
Disclosures
Conservation Regulations
Garage
Yes
Parking
PrivateDetached
Parking Spaces
5
Property Sub Type
Single Family Residence
Sewer
Septic Tank
Style
Bungalow
Water Source
Cistern
Interior Features
Appliances
Water Heater
Basement
Crawl Space
Fireplace
Yes
Fireplace Features
GasLiving Room
Heating
ElectricBaseboard
Interior
Central Vacuum
Save
Ask
Tour
Hide
Exterior Features
Construction Details
Wood Siding
Frontage
Waterfront
Lot Features
On Golf CourseWaterfront
Patio And Porch
Deck
Pool Features
None
Roof
Asphalt
View
WaterLake
Waterfront
Yes
Waterfront Features
LakeBeach Front
Waterview
WaterLake
Listing courtesy of ROYAL LEPAGE STATE REALTY

Listing information is provided by Participants of the Toronto Real Estate Board. IDX information is provided exclusively for personal, non-commercial use, and may not be used for any purpose other than to identify prospective properties consumers may be interested in purchasing. Information is deemed reliable but not guaranteed. Copyright 2026, Toronto Real Estate Board
Last checked 2026-09-09 10:31 AM UTC
Listing information is provided by Participants of the Toronto Real Estate Board. IDX information is provided exclusively for personal, non-commercial use, and may not be used for any purpose other than to identify prospective properties consumers may be interested in purchasing. Information is deemed reliable but not guaranteed. Copyright 2026, Toronto Real Estate Board
Last checked 2026-09-09 10:31 AM UTC
Neighborhood & Commute
Source: Walkscore
Save
Ask
Tour
Hide