

473 Nova Scotia Court 4, Woodstock, ON, N4S 8Z2
473 Nova Scotia Court 4Woodstock, ON N4S 8Z2
Mortgage Calculator
Monthly Payment (Est.)
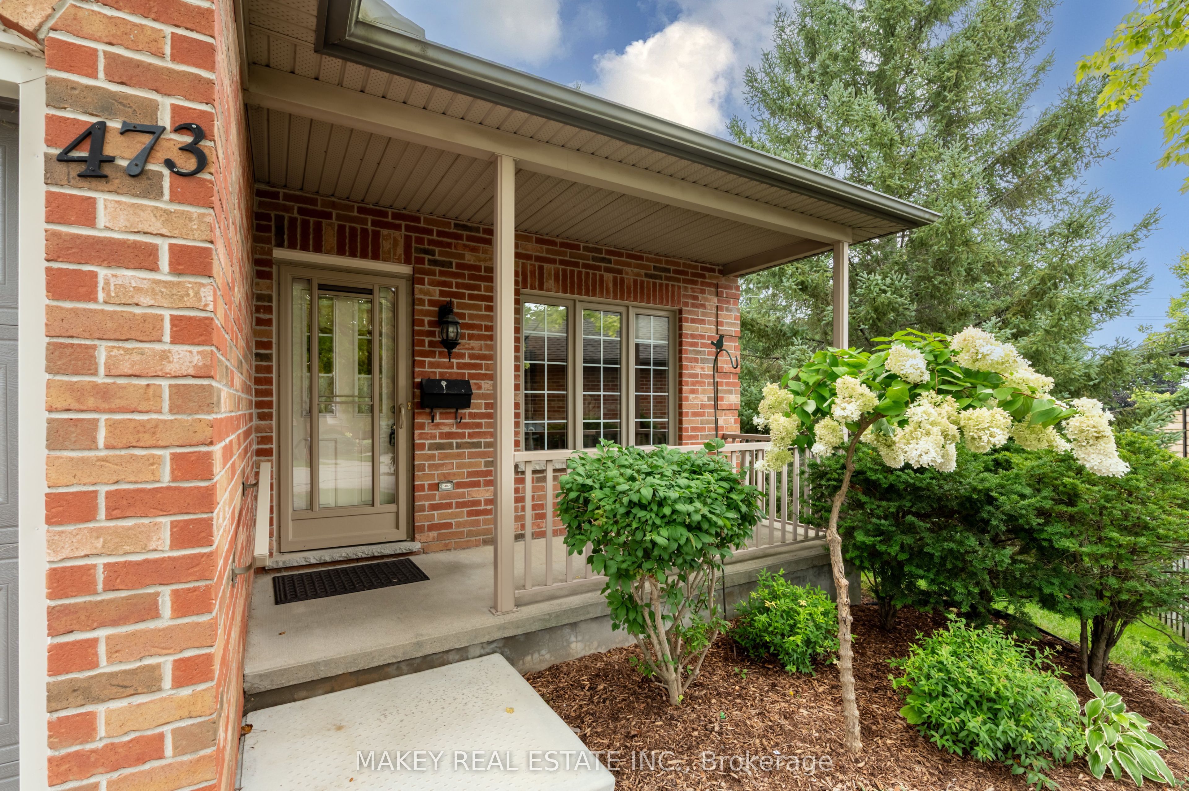
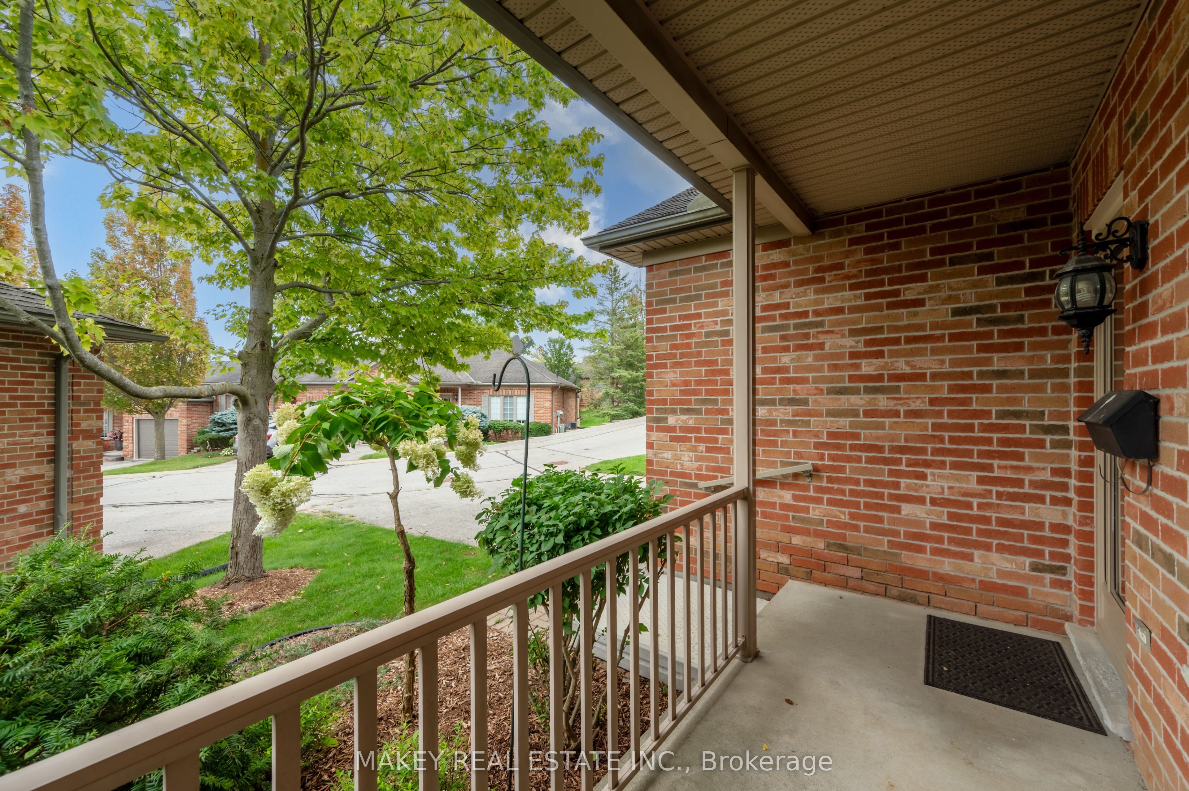
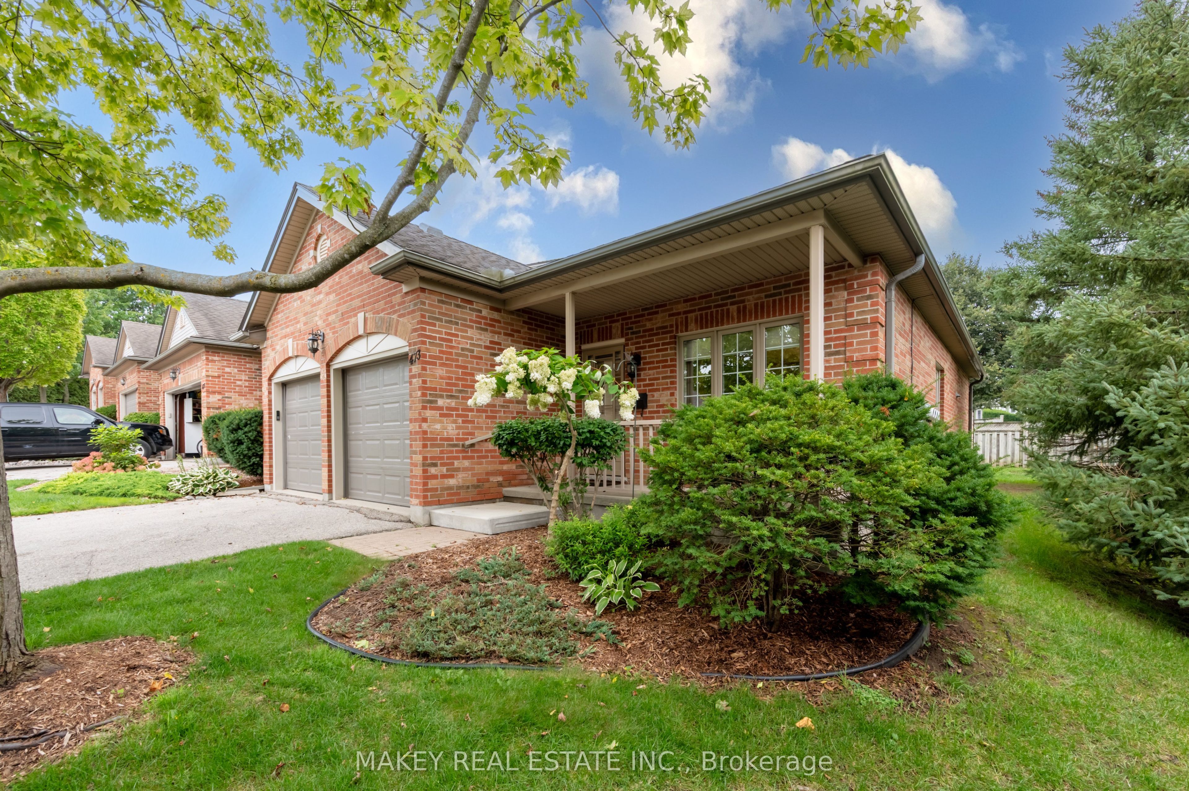
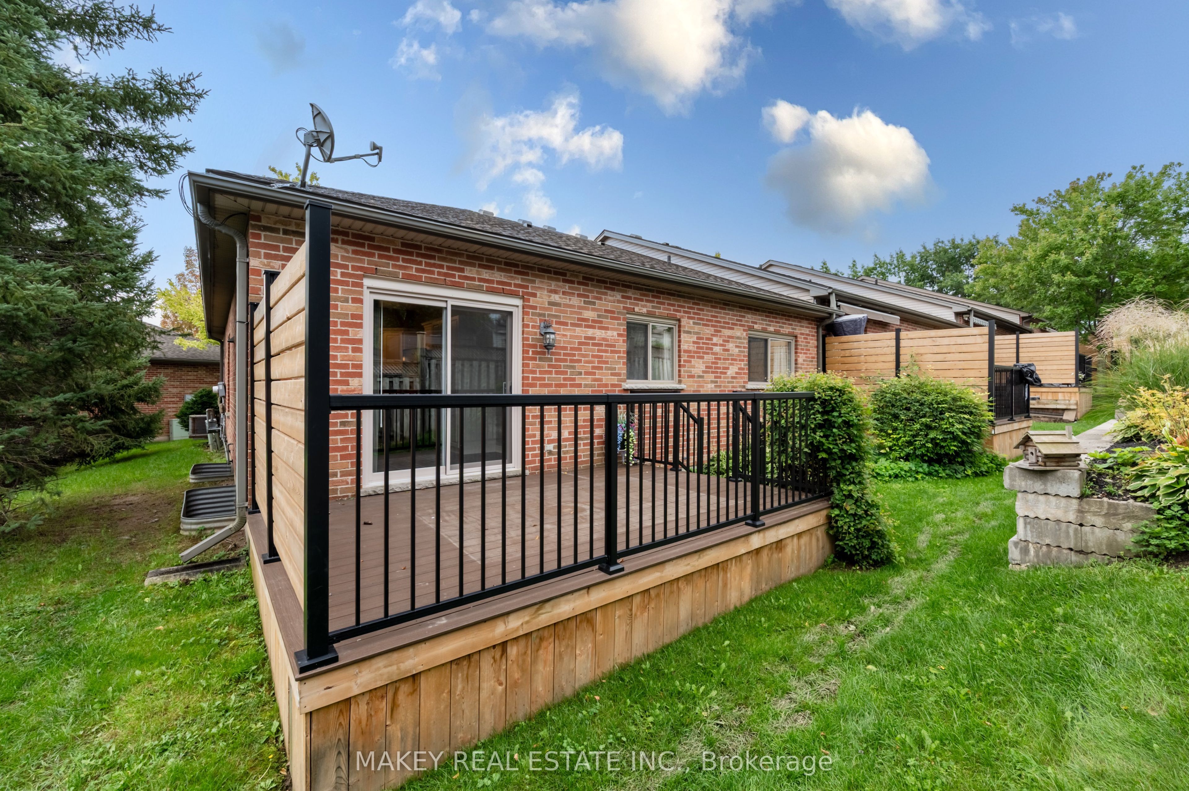
$2,737Welcome to easy, low-maintenance living in this well-maintained bungalow condominium, ideally located in desirable south Woodstock. Offering approximately 1,277 sq. ft. above grade, this inviting home features 2 bedrooms, 2 full bathrooms, convenient main-floor laundry and an 18' x 19'1" double attached garage. The spacious primary bedroom includes a walk-in closet and private 3-piece ensuite. Bright living and dining areas with hardwood flooring flow into the generous kitchen, creating a comfortable and functional layout for everyday living and entertaining. The lower level adds over 700 sq. ft. of finished living space, including a large family room, recreation room and 3-piece bathroom, while still providing substantial utility and storage space. Enjoy the convenience of condominium living in an excellent location close to Woodstock Hospital, shopping, Southside Park, Southside Aquatic Centre and the Reeves Community Complex, with easy access to major routes. An excellent choice for downsizers, retirees or anyone looking for the comfort and convenience of one-floor living. Vacant and available for immediate possession.
| 4 days ago | Listing updated with changes from the MLS® | |
| 2 weeks ago | Listing first seen on site |

Listing information is provided by Participants of the Toronto Real Estate Board. IDX information is provided exclusively for personal, non-commercial use, and may not be used for any purpose other than to identify prospective properties consumers may be interested in purchasing. Information is deemed reliable but not guaranteed. Copyright 2026, Toronto Real Estate Board
Last checked 2026-09-19 02:31 PM UTC