

7002 Optimist Lane, Niagara Falls, ON, L2E 0B1
7002 Optimist LaneNiagara Falls, ON L2E 0B1
Mortgage Calculator
Monthly Payment (Est.)
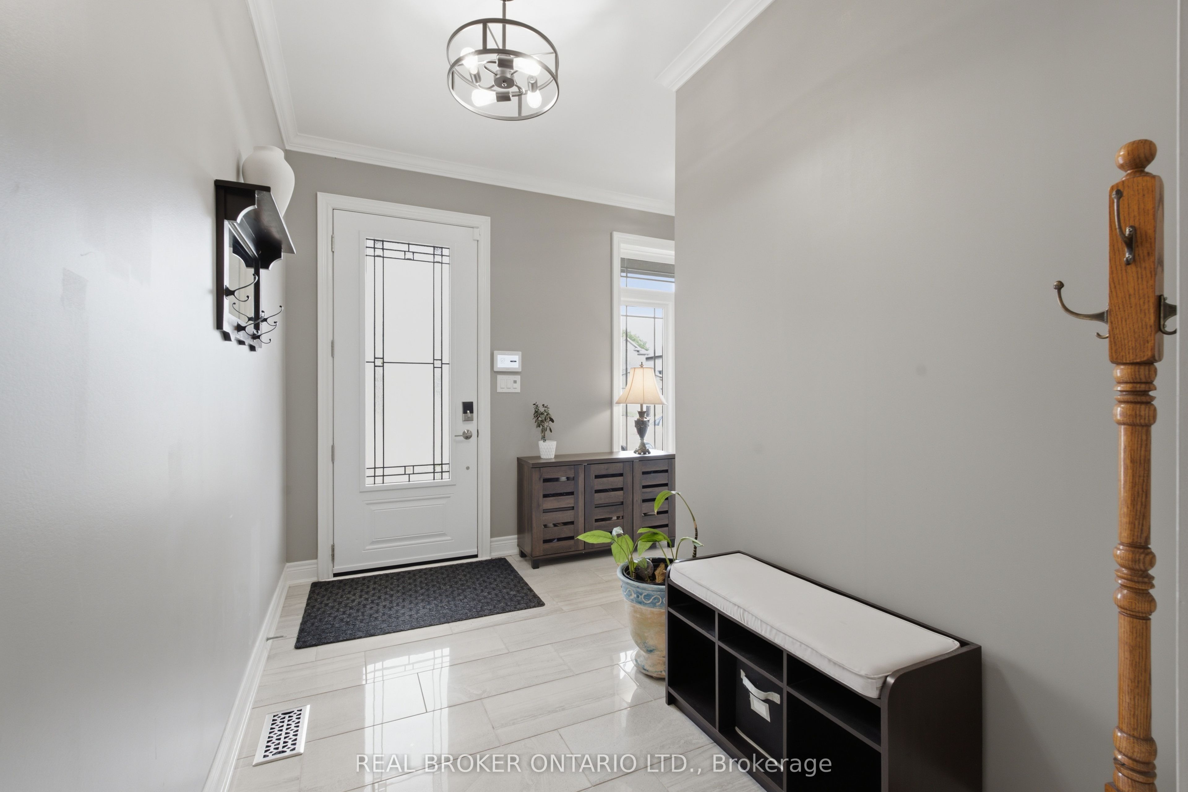
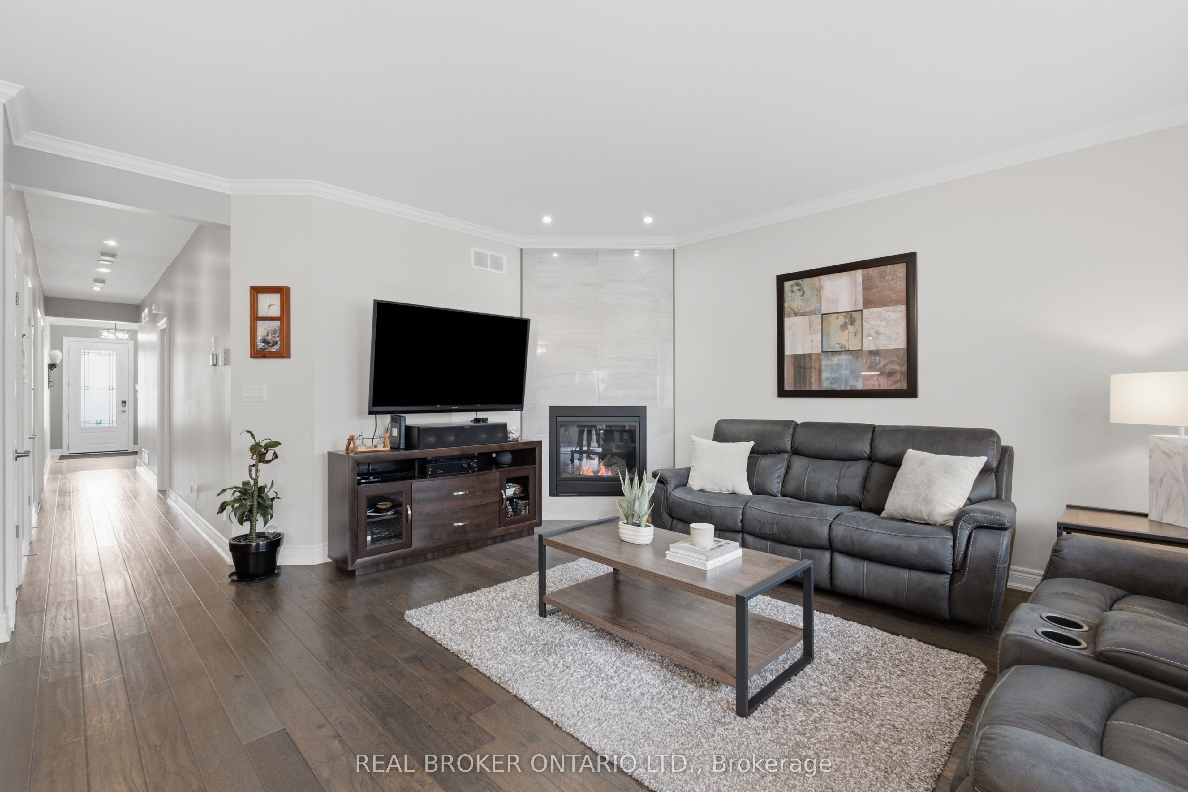
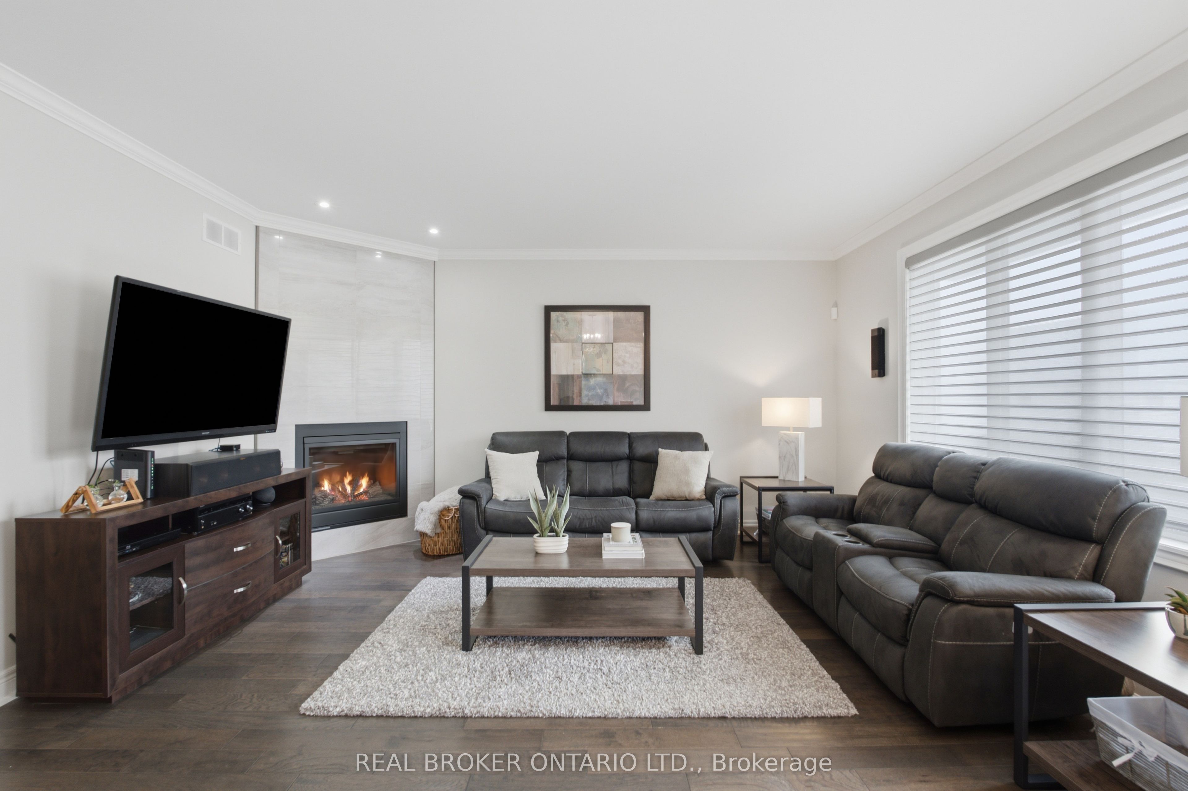
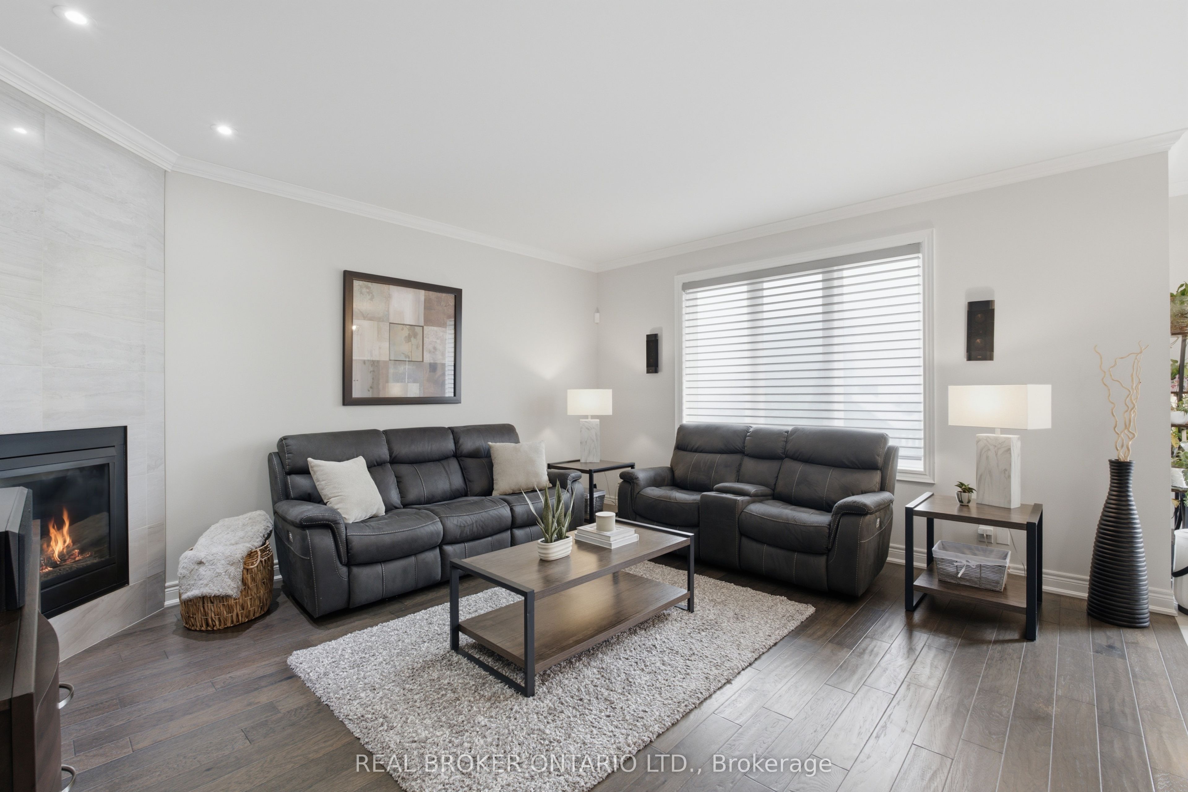
$3,098Welcome to pristine bungalow living in this beautifully upgraded, 10-year-old home just steps from local amenities. Thoughtfully finished throughout, this move-in-ready home features engineered hardwood flooring, an impressive new front door, modern finishes, designer bathrooms and a bright, open-concept layout. The kitchen offers a centre island, stainless steel appliances and dining area overlooking the spacious living room with a cozy gas fireplace. The primary suite is a true retreat, complete with a stunning ensuite and custom walk-through closet. A second bedroom or office, full bathroom and convenient main-floor laundry with plenty of storage add to the ease of everyday living. The fully finished basement is designed for entertaining, featuring a home theatre, games lounge with bar, two additional bedrooms and another beautifully finished bathroom. Outside, enjoy a fully fenced yard, deck with BBQ and dining area, state-of-the-art hot tub, garden shed and a beautiful concrete driveway completed in 2019. An attached garage and inviting front porch complete this exceptional home, perfectly suited to professionals, retirees or growing families.
| 4 days ago | Listing updated with changes from the MLS® | |
| a week ago | Listing first seen on site |

Listing information is provided by Participants of the Toronto Real Estate Board. IDX information is provided exclusively for personal, non-commercial use, and may not be used for any purpose other than to identify prospective properties consumers may be interested in purchasing. Information is deemed reliable but not guaranteed. Copyright 2026, Toronto Real Estate Board
Last checked 2026-09-18 11:44 AM UTC