

8165 Mount Olive Crescent, Niagara Falls, ON, L2H 2Y9
8165 Mount Olive CrescentNiagara Falls, ON L2H 2Y9
Mortgage Calculator
Monthly Payment (Est.)
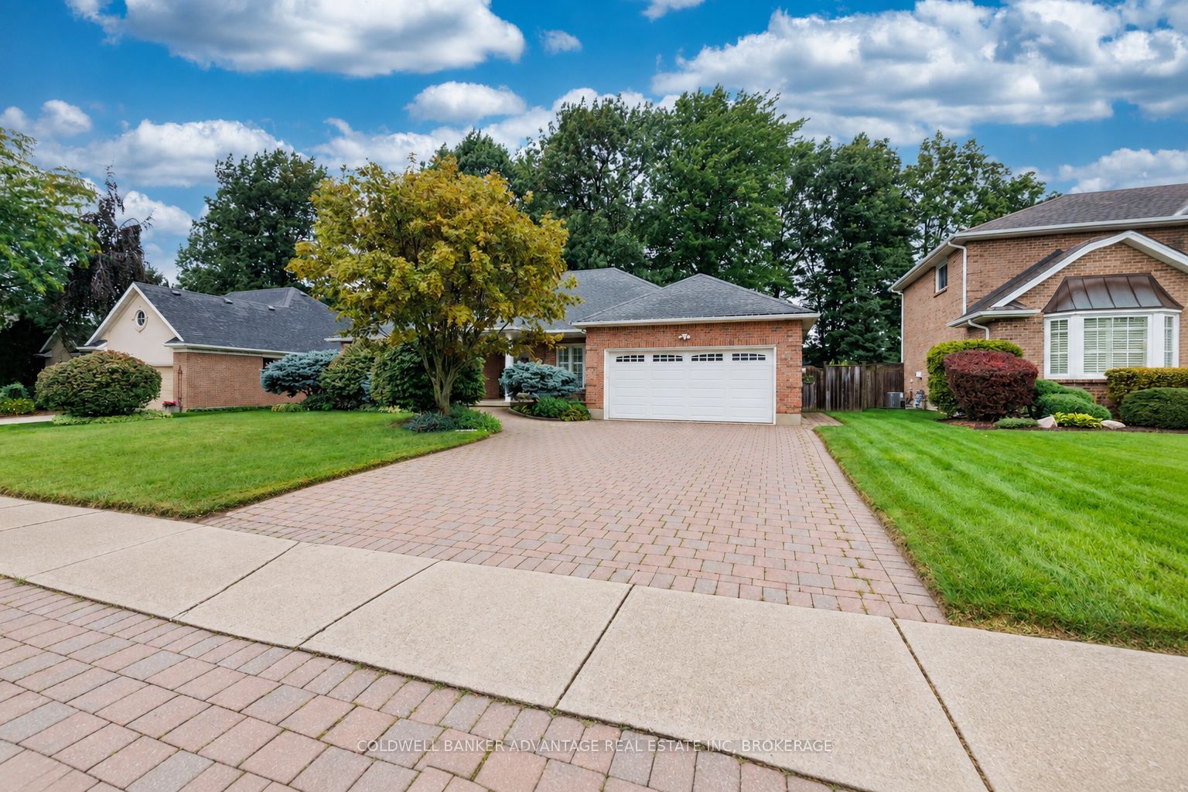
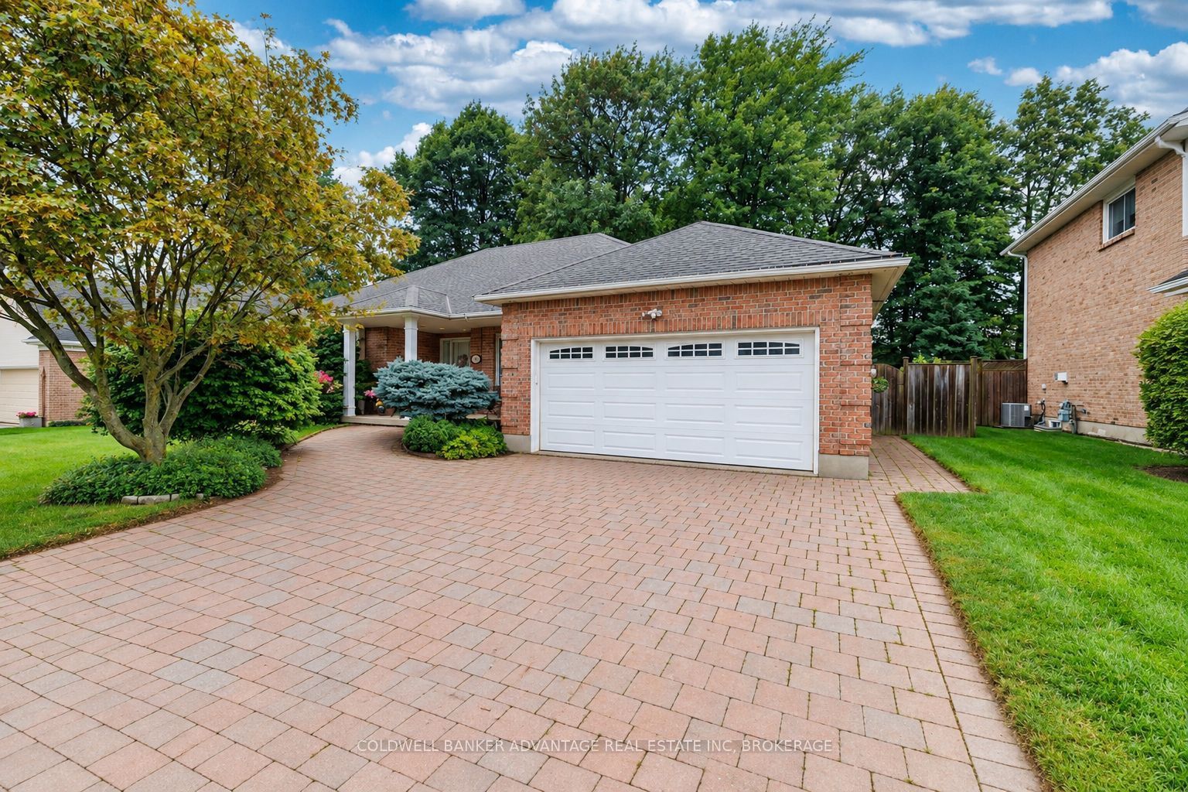
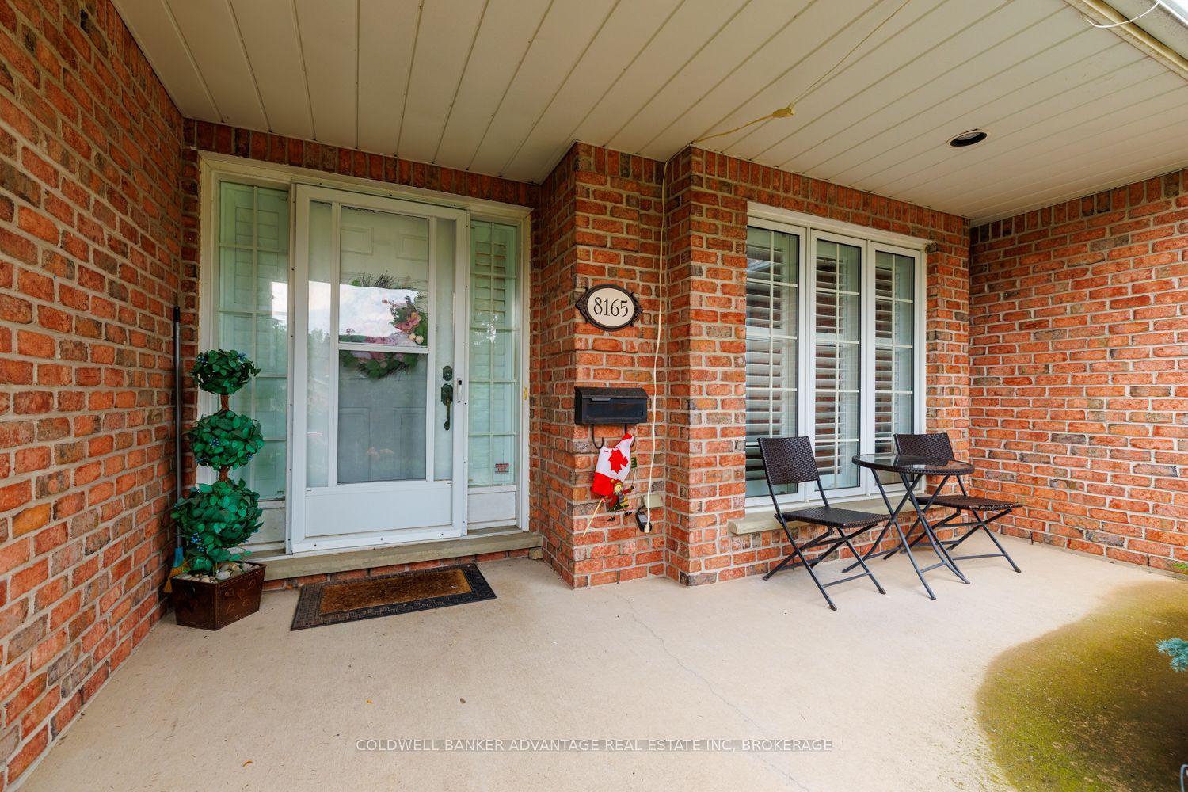
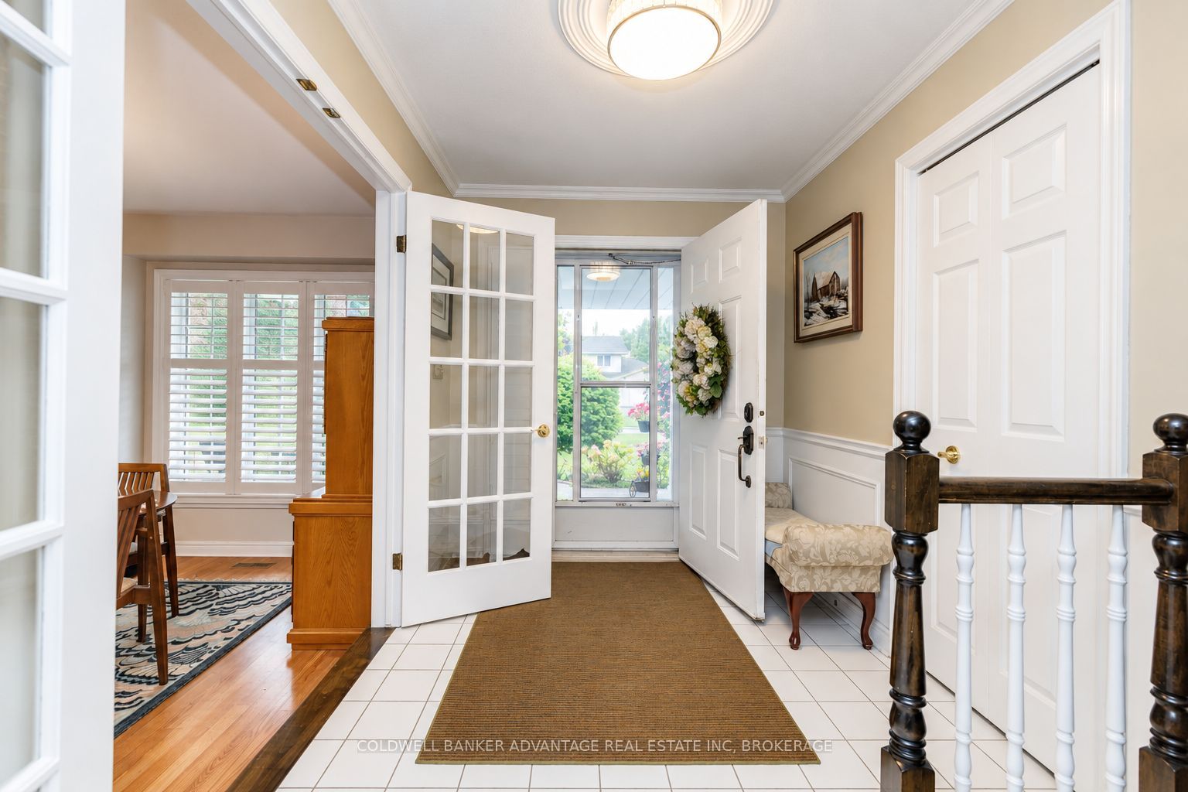
$4,562Welcome to this beautiful custom-built bungalow in the highly desirable Mount Carmel neighbourhood of Niagara Falls. Set on a gorgeous treed lot surrounded by mature 110-year-old oak trees, this home offers incredible privacy and a backyard that feels like your own private retreat. Enjoy the custom patio and built-in wood-burning fireplace, perfect for entertaining or relaxing on summer evenings. Offering 1,864 sq ft on the main floor, the home features 3 spacious bedrooms each able to comfortably fit a king size bed, including a primary suite with its own full ensuite, an additional full bathroom, a dedicated office and convenient main floor laundry. Spacious principal rooms across the back of the home overlook the beautiful backyard, while hardwood flooring, a 3-sided gas fireplace and whirlpool tub add to the appeal. There is also direct access to the oversized double-car garage. The partially finished basement offers even more living space with a huge rec room, another full bathroom, oversized guest bedroom and plenty of additional space to finish as you choose. An interlock driveway provides ample parking, and updates include the roof, furnace and A/C. Located in one of Niagara Falls' most sought-after neighbourhoods, close to great schools and with easy highway access, this is a wonderful opportunity to own a spacious bungalow in Mount Carmel.
| a week ago | Listing updated with changes from the MLS® | |
| a week ago | Listing first seen on site |

Listing information is provided by Participants of the Toronto Real Estate Board. IDX information is provided exclusively for personal, non-commercial use, and may not be used for any purpose other than to identify prospective properties consumers may be interested in purchasing. Information is deemed reliable but not guaranteed. Copyright 2026, Toronto Real Estate Board
Last checked 2026-09-19 02:25 PM UTC