3294 South Grimsby Road 7 N/A, West Lincoln, ON, L0R 2A0

Save
Ask
Tour
Hide
Share
$1,099,900
42 Days On Site

3294 South Grimsby Road 7 N/A
West Lincoln, ON L0R 2A0

For Sale|Single Family Residence|Active
5
Beds
2
Total Baths
1500-2000
SqFt
—
/SqFt
County:
Niagara
Call Now: (226) 907 4448
Is this the listing for you? We can help make it yours.
(226) 907 4448
3294 South Grimsby Road 7 N/A3294 South Grimsby Road 7 N/A3294 South Grimsby Road 7 N/A3294 South Grimsby Road 7 N/A
Save
Ask
Tour
Hide
Share

Mortgage Calculator

Monthly Payment (Est.)

Enter an interest rate to see your estimated monthly payment.
Calculator powered by Showcase IDX, a Constellation1 Company. Copyright ©2026 Information is deemed reliable but not guaranteed.

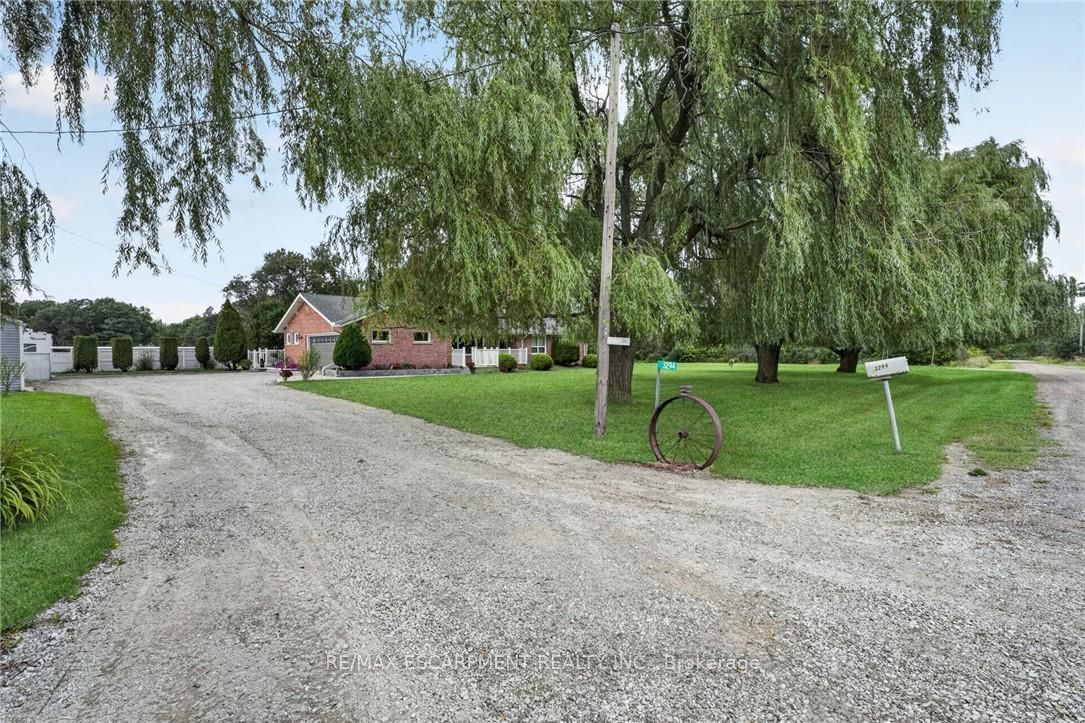
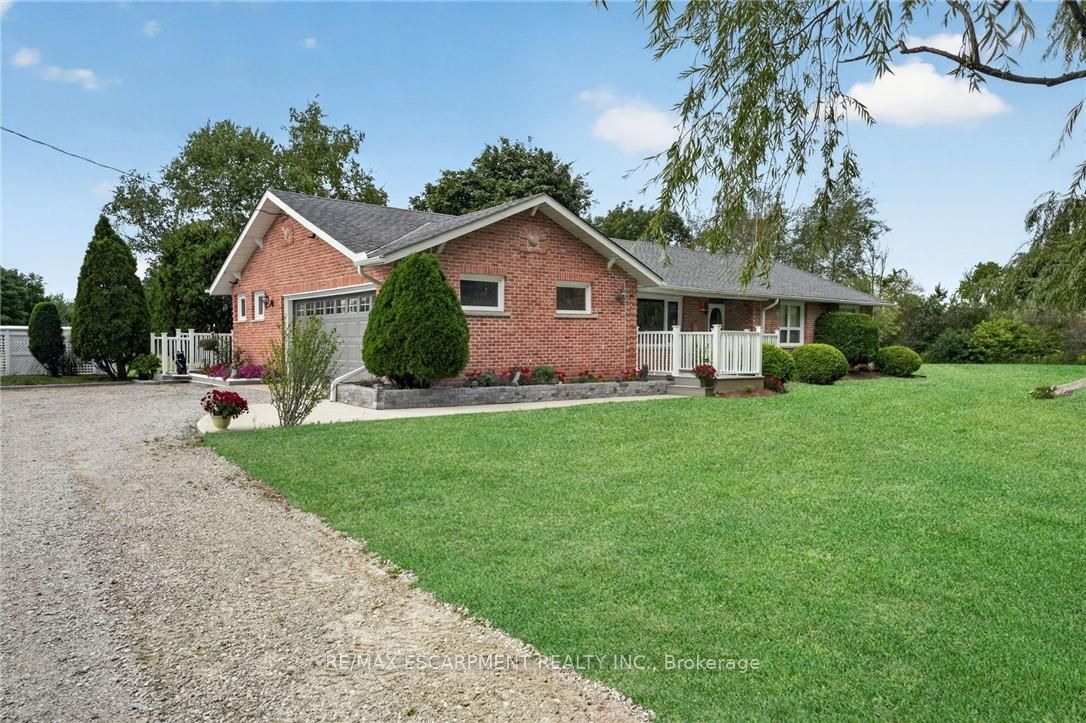
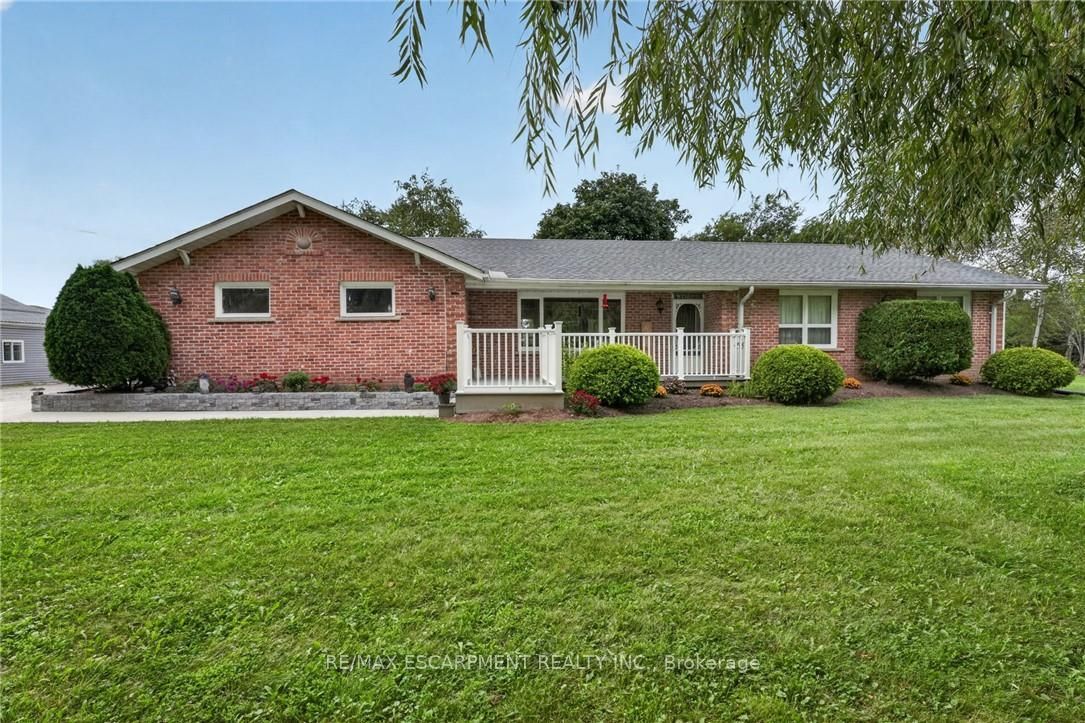
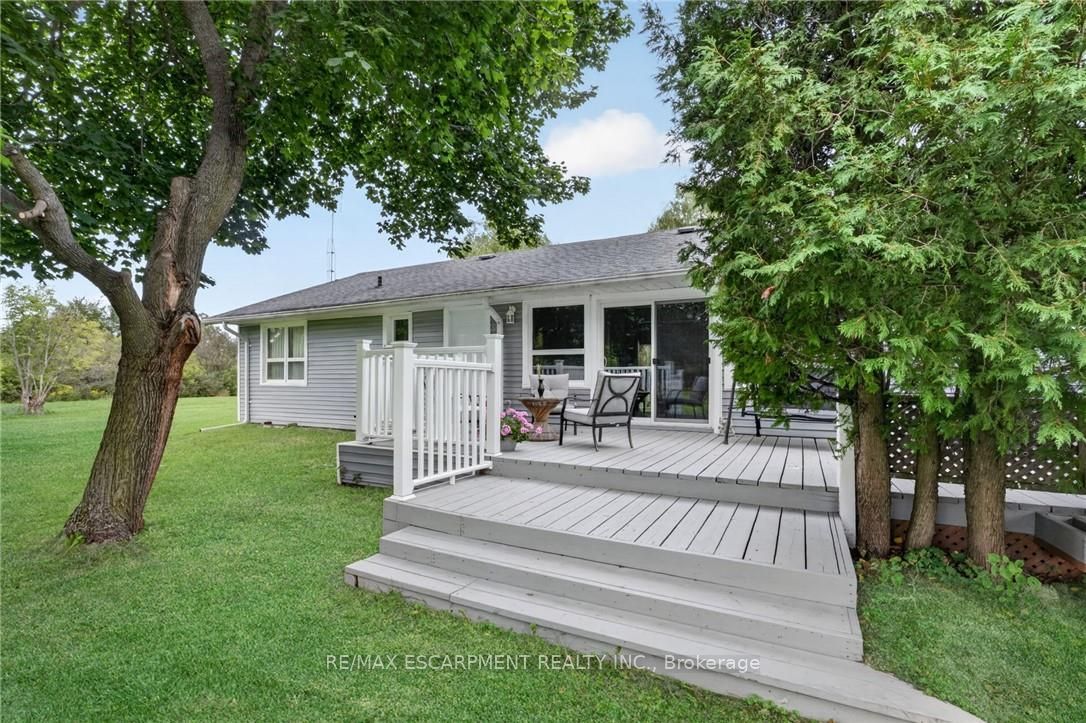
Welcome to 3294 South Grimsby Road 7, where your family can enjoy the space and serenity of country living without sacrificing everyday convenience. Set on five beautiful acres along a quiet, dead-end side road, the property is surrounded by farmers' fields and forest, with deer regularly grazing in the backyard. You're just minutes from Smithville and only a 10-minute drive from Grimsby and the QEW. The fully finished bungalow offers over 3,000 square feet of finished living space with 3+2 bedrooms, two full bathrooms and a basement in-law suite-ideal for extended family or multi-generational living. An insulated, attached double-car garage provides year-round comfort and practical storage. Outside, the detached workshop features concrete floors and hydro and connects to a substantial greenhouse area, creating exciting possibilities for a hobby, home-based business or side hustle. This is more than a home-it's a place where your family can slow down, spread out and build the country lifestyle you've been dreaming about.

Save
Ask
Tour
Hide
Share
Listing Snapshot
Price 
$1,099,900
Days On Site 
42 Days
Bedrooms 
5
Inside Area (SqFt) 
1500-2000 sqft
Total Baths 
2
Full Baths 
N/A
Partial Baths 
N/A
Lot Size 
5.026 Acres
Year Built 
N/A
MLS® Number 
X13775358
Status 
Active
Property Tax 
$2,175.24
Maintenance Fees 
N/A
Sq Ft Source 
N/A
Friends & Family
Recent Activity
yesterdayListing updated with changes from the MLS®
3 weeks agoPrice changed to $1,099,900
a month agoListing first seen on site
General Features
Acres 
5.026
Attached Garage 
Yes
Cross Street 
Young Street
Direction Faces 
West
Garage 
Yes
Parking 
Garage Door OpenerAttached
Parking Spaces 
10
Property Sub Type 
Single Family Residence
Security 
Smoke Detector(s)Carbon Monoxide Detector(s)
Sewer 
Septic Tank
Style 
Bungalow
Water Source 
WellPrivate
Interior Features
Appliances 
Water SoftenerWater PurifierWater Heater
Basement 
Sump PumpFinishedFull
Cooling 
Central Air
Heating 
PropaneForced Air
Interior 
In-Law Floorplan
Bathroom 
Dimensions - 0.0 x 0.0Level - Basement
Bedroom 
Dimensions - 3.33 x 3.91Level - Basement
Cold Room/Cantina 
Dimensions - 6.38 x 1.37Level - Basement
Dining Room 
Dimensions - 6.63 x 3.53Level - Main
Kitchen 
Dimensions - 3.68 x 3.12Level - Main
Laundry 
Dimensions - 2.44 x 3.15Level - Main
Living Room 
Dimensions - 5.33 x 3.86Level - Main
Master Bedroom 
Dimensions - 3.84 x 3.96Level - Main
Recreation 
Dimensions - 7.95 x 8.03Level - Basement
Utility Room 
Dimensions - 2.11 x 2.64Level - Basement
Save
Ask
Tour
Hide
Share
Exterior Features
Construction Details 
Vinyl Siding
Lot Features 
Cleared
Other Structures 
GreenhouseWorkshop
Patio And Porch 
Deck
Pool Features 
None
Roof 
Asphalt
Listing courtesy of RE/MAX ESCARPMENT REALTY INC.

Listing information is provided by Participants of the Toronto Real Estate Board. IDX information is provided exclusively for personal, non-commercial use, and may not be used for any purpose other than to identify prospective properties consumers may be interested in purchasing. Information is deemed reliable but not guaranteed. Copyright 2026, Toronto Real Estate Board
Last checked 2026-10-24 11:14 AM UTC

Neighborhood & Commute
Source: Walkscore
Save
Ask
Tour
Hide
Share