65 Mountford Drive, Guelph, ON, N1E 6E9

Save
Ask
Tour
Hide
Share
$599,900
New Listing

65 Mountford Drive
Guelph, ON N1E 6E9

For Sale|Single Family Residence|Active
3
Beds
2
Total Baths
700-1100
SqFt

/SqFt
County:
Wellington
Call Now: (226) 907 4448
Is this the listing for you? We can help make it yours.
(226) 907 4448
65 Mountford Drive65 Mountford Drive65 Mountford Drive65 Mountford Drive
Save
Ask
Tour
Hide
Share

Mortgage Calculator

Monthly Payment (Est.)

$2,737
Calculator powered by Showcase IDX, a Constellation1 Company. Copyright ©2026 Information is deemed reliable but not guaranteed.

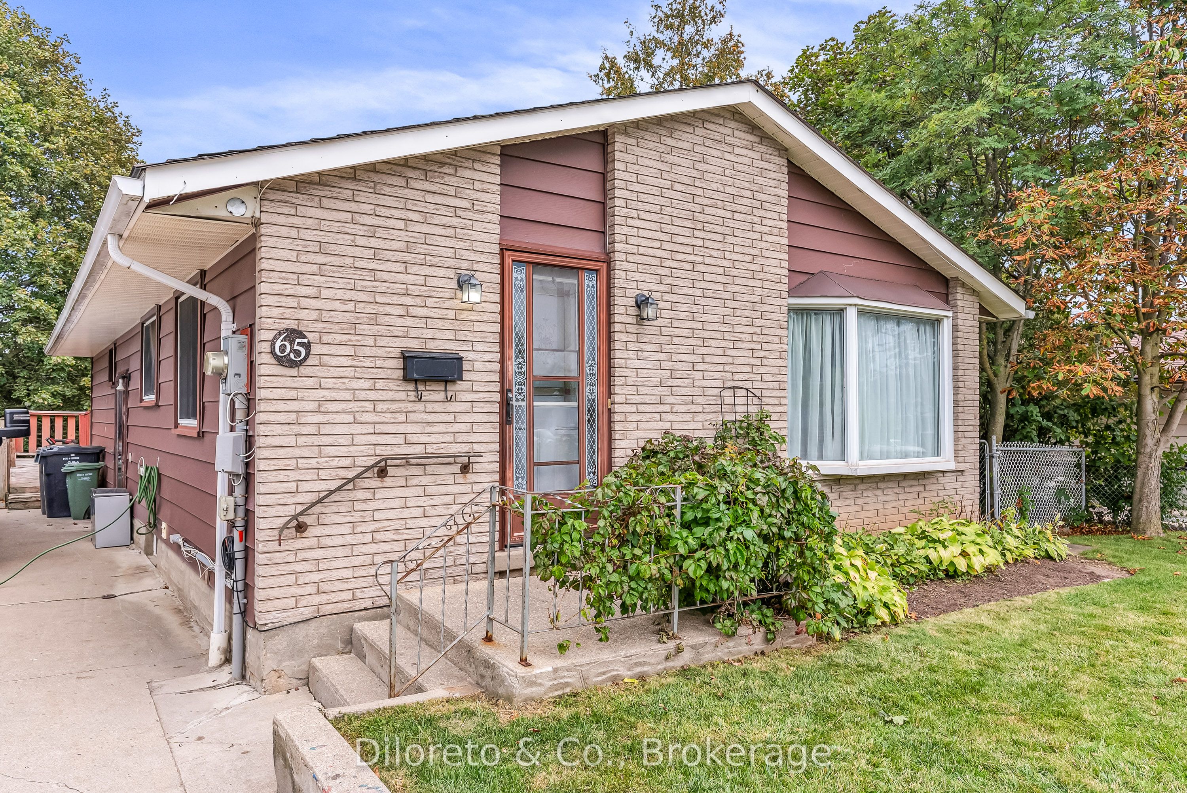
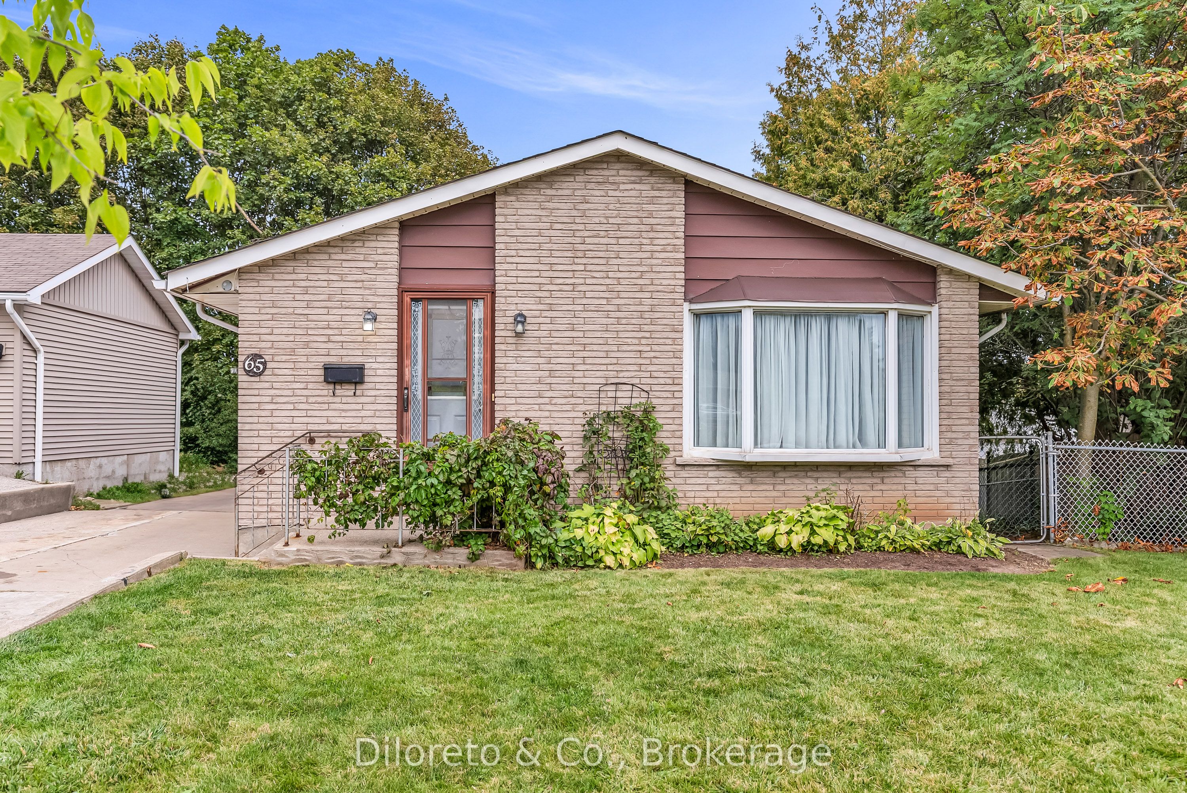
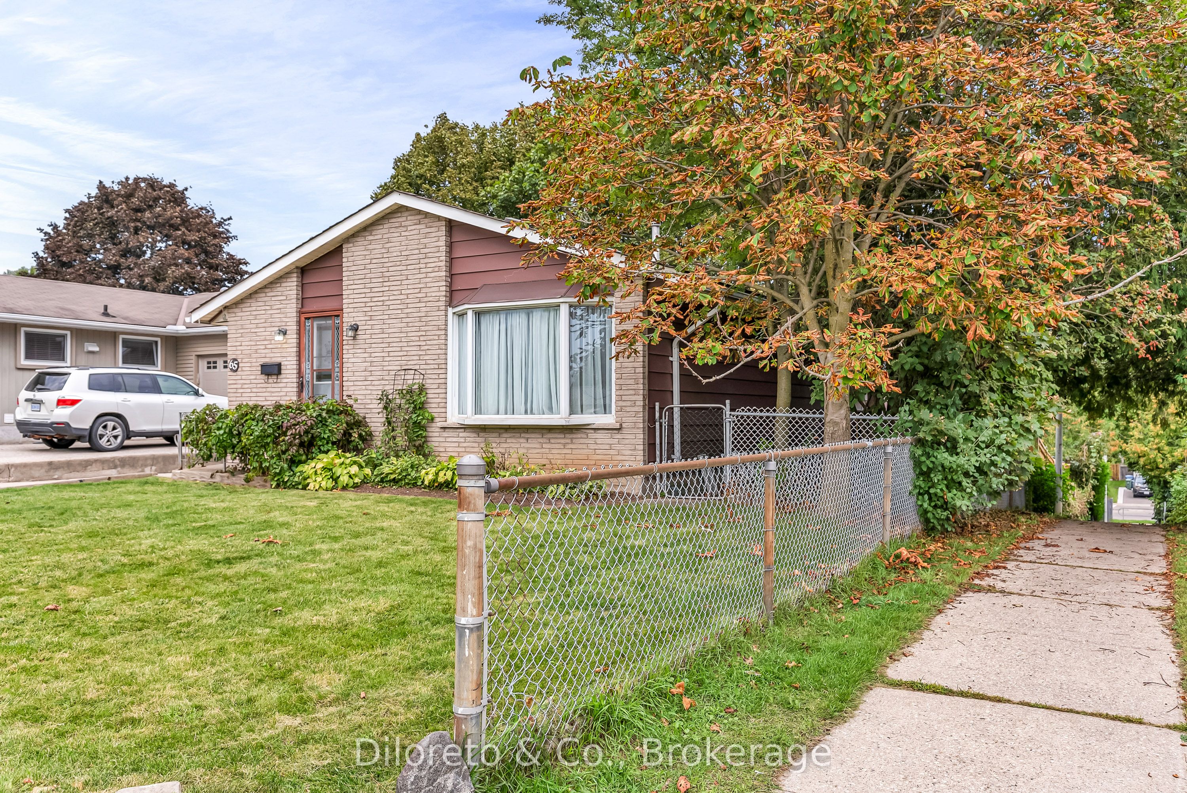
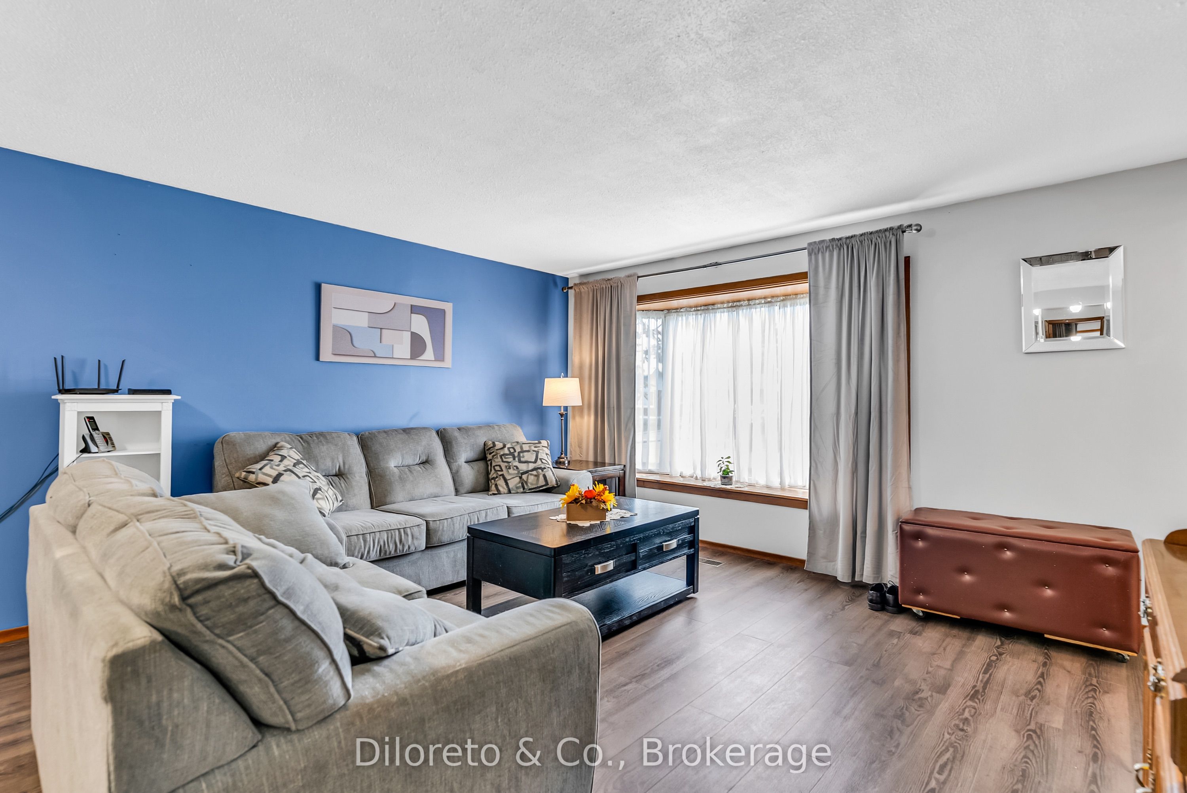
Welcome to 65 Mountford Drive, a mature 3 bedroom, 2 bathroom Bungalow in Guelph's established Grange Road neighbourhood. This home offers a functional layout, great natural light, and of plenty of room for family living. The main floor features a bright, airy living space highlighted by a large bay window, along with an eat-in kitchen that offers a comfortable setting for everyday meals and gatherings. Three bedrooms and a full 4pc bathroom complete the main level. Downstairs, the finished basement with separate entrance adds valuable living space with a spacious recreation room, a versatile bonus room ideal for a home office, hobby space, or guest area, plus a dedicated laundry and a convenient 2pc bathroom. Lots of potential to transform this area to suit your needs. Perfectly situated on a quiet street, in walking distance to Peter Misersky Park, a short drive to local schools, Victoria Rec Centre and all east end amenities. An excellent opportunity for first-time buyers, downsizers, or anyone looking to personalize a well-located home in a mature Guelph neighbourhood.

Save
Ask
Tour
Hide
Share
Listing Snapshot
Price 
$599,900
Days On Site 
0 Days
Bedrooms 
3
Inside Area (SqFt) 
700-1100 sqft
Total Baths 
2
Full Baths 
N/A
Partial Baths 
N/A
Lot Size 
50.0x100.0 Acres
Year Built 
N/A
MLS® Number 
X13795326
Status 
Active
Property Tax 
$4,948
Maintenance Fees 
N/A
Sq Ft Source 
N/A
Friends & Family
Recent Activity
21 hours agoListing updated with changes from the MLS®
24 hours agoListing first seen on site
General Features
Cross Street 
Eastview Rd
Direction Faces 
East
Parking 
Private
Parking Spaces 
3
Property Sub Type 
Single Family Residence
Style 
Bungalow
Interior Features
Basement 
FullFinished
Cooling 
Central Air
Heating 
Natural GasForced Air
Interior 
Other
Bathroom 
Dimensions - 2.24 x 2.88Level - Basement
Bedroom 
Dimensions - 3.32 x 2.72Level - Main
Breakfast 
Dimensions - 2.72 x 1.72Level - Main
Den 
Dimensions - 3.32 x 2.1Level - Basement
Dining Room 
Dimensions - 4.34 x 2.2Level - Main
Kitchen 
Dimensions - 2.72 x 3.0Level - Main
Laundry 
Dimensions - 2.74 x 4.06Level - Basement
Living Room 
Dimensions - 4.34 x 3.72Level - Main
Recreation 
Dimensions - 6.8 x 4.34Level - Basement
Save
Ask
Tour
Hide
Share
Exterior Features
Construction Details 
BrickVinyl Siding
Patio And Porch 
Deck
Pool Features 
None
Roof 
Asphalt
Listing courtesy of Diloreto & Co.

Listing information is provided by Participants of the Toronto Real Estate Board. IDX information is provided exclusively for personal, non-commercial use, and may not be used for any purpose other than to identify prospective properties consumers may be interested in purchasing. Information is deemed reliable but not guaranteed. Copyright 2026, Toronto Real Estate Board
Last checked 2026-09-18 11:54 AM UTC

Neighborhood & Commute
Source: Walkscore
Save
Ask
Tour
Hide
Share