

122 Water Street, Woolwich, ON, N0B 2N0
122 Water StreetWoolwich, ON N0B 2N0
Mortgage Calculator
Monthly Payment (Est.)
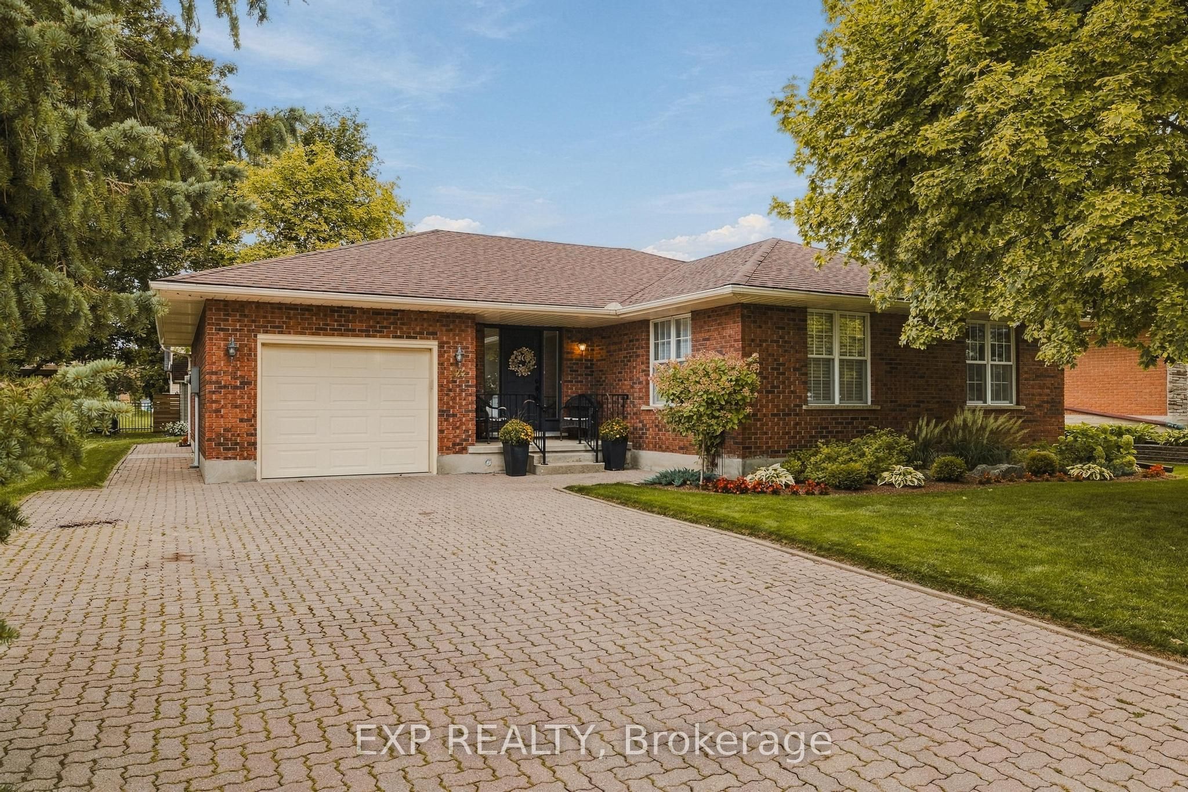
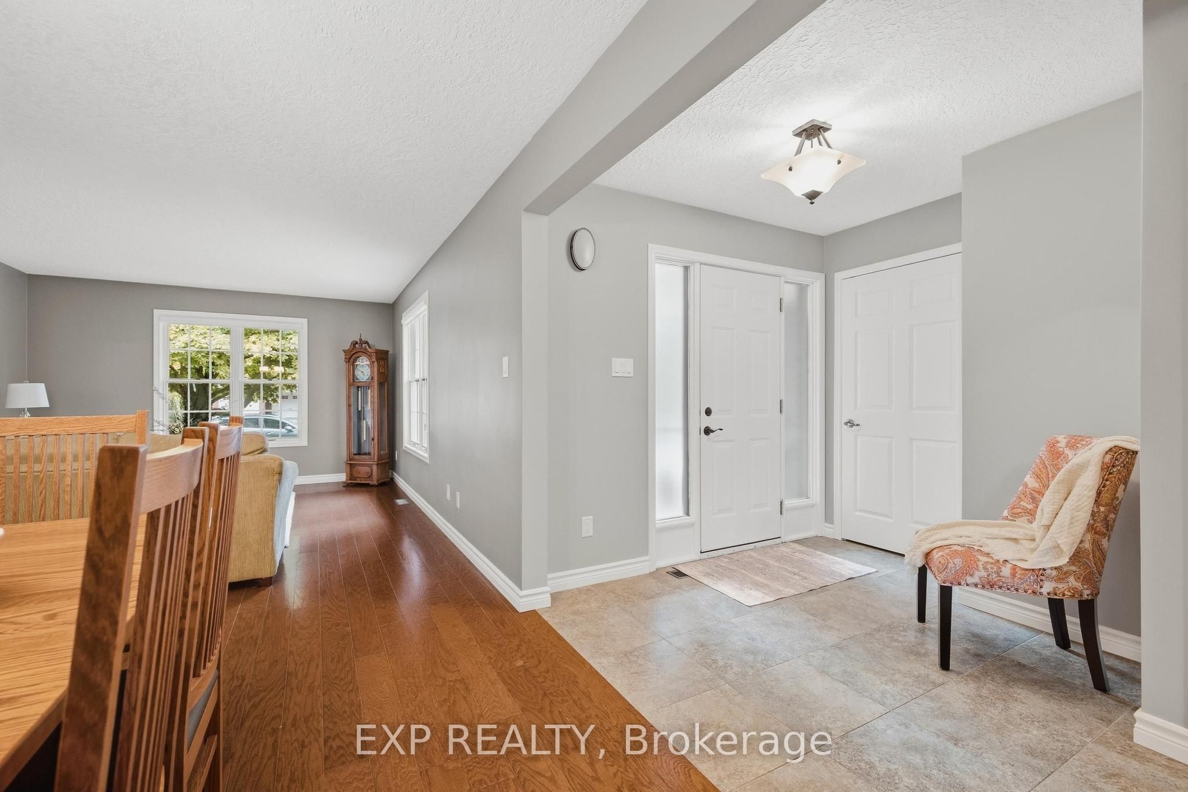
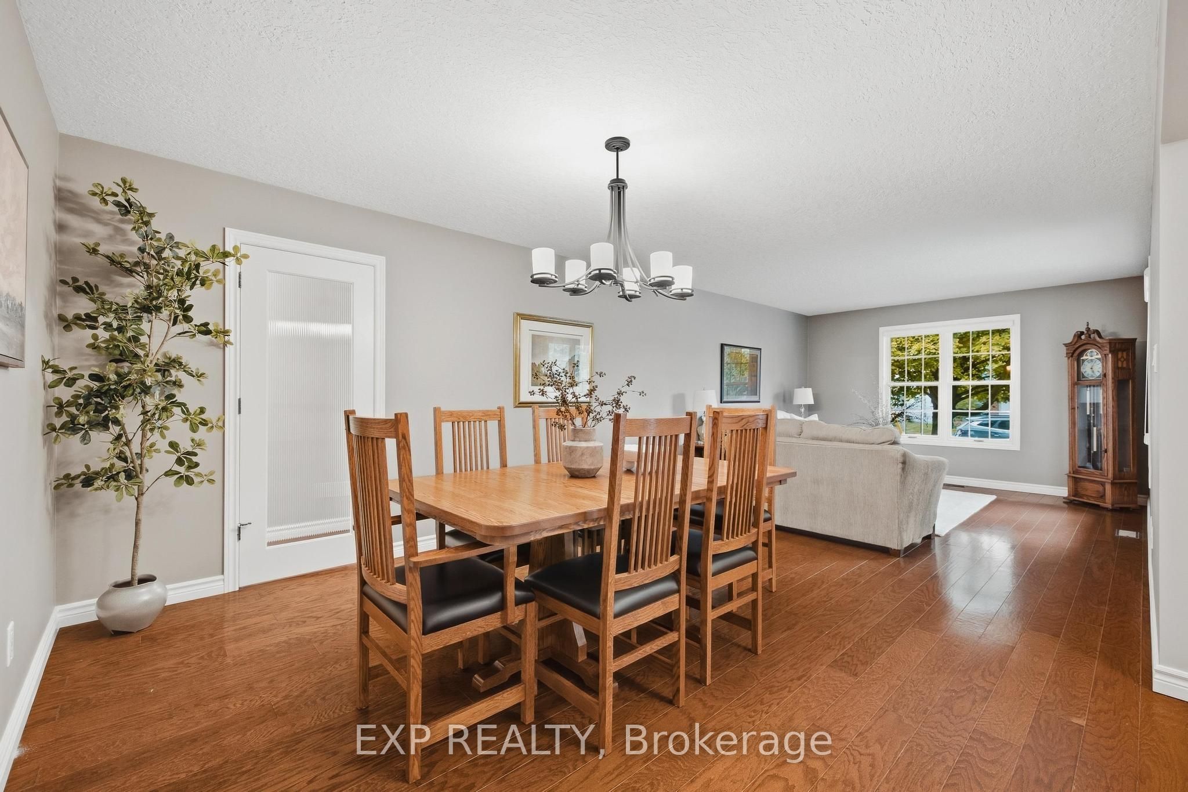
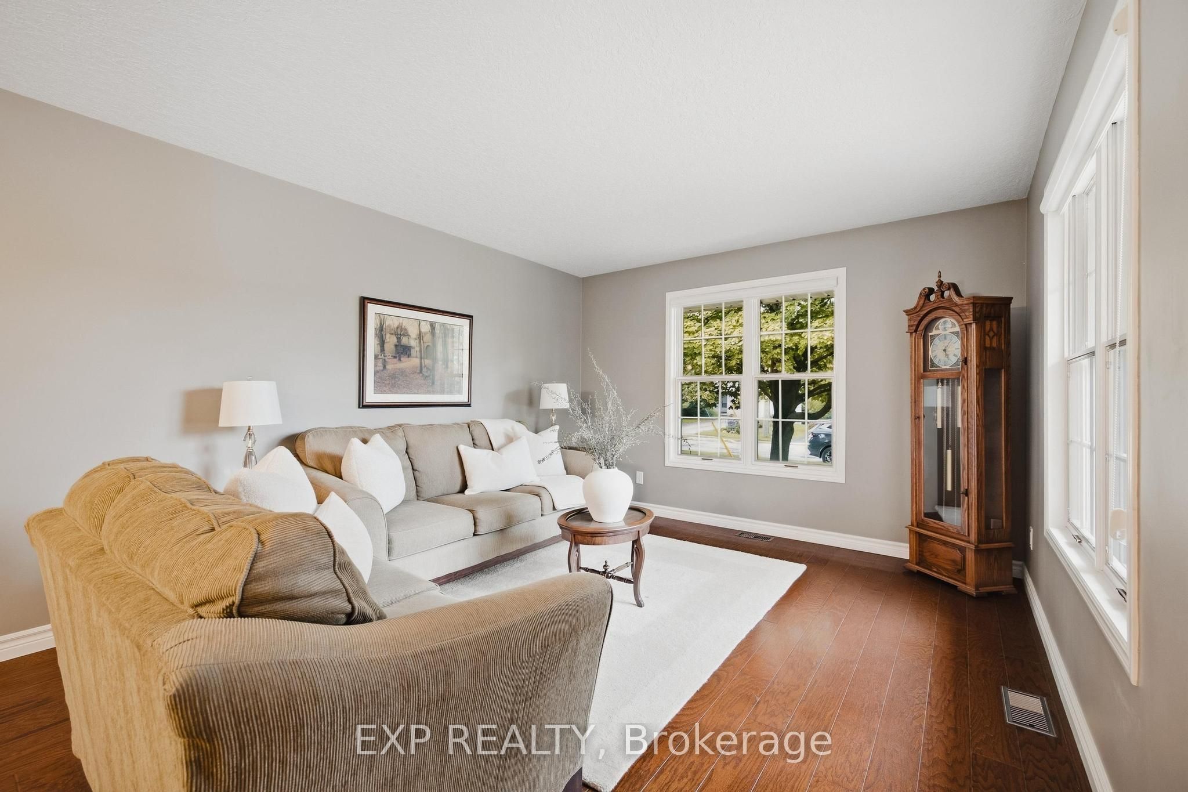
$3,992Welcome to 122 Water Street in St. Jacobs. This charming bungalow offers comfortable one-level living with a functional layout and plenty of versatile space. The main level features 2 bedrooms and 2 full bathrooms, including a convenient ensuite, an oversized living room, a formal dining room, and a separate sitting room - room to spread out in a way that surprises you for a bungalow. The finished basement offers an additional bedroom, a full bathroom, and flexible space for a home office, guest room, recreation area, or extended family use. The inviting kitchen features a gas stove and newer appliances, providing a practical space for everyday cooking and entertaining. St. Jacobs is one of those villages people drive to on weekends and then wonder why they don't just live there. Boutique shops, local restaurants, the farmers' market, and trails along the Conestogo River are all part of the everyday here. Waterloo and the broader Region are just minutes away via Highway 85.A wonderful opportunity to enjoy bungalow living in one of the region's most charming communities, with the space, layout, and location to match.
| 16 hours ago | Listing updated with changes from the MLS® | |
| yesterday | Listing first seen on site |

Listing information is provided by Participants of the Toronto Real Estate Board. IDX information is provided exclusively for personal, non-commercial use, and may not be used for any purpose other than to identify prospective properties consumers may be interested in purchasing. Information is deemed reliable but not guaranteed. Copyright 2026, Toronto Real Estate Board
Last checked 2026-09-19 03:36 PM UTC