

2034 County Road 5 Road, Prince Edward County, ON, K0K 2T0
2034 County Road 5 RoadPrince Edward County, ON K0K 2T0
Mortgage Calculator
Monthly Payment (Est.)
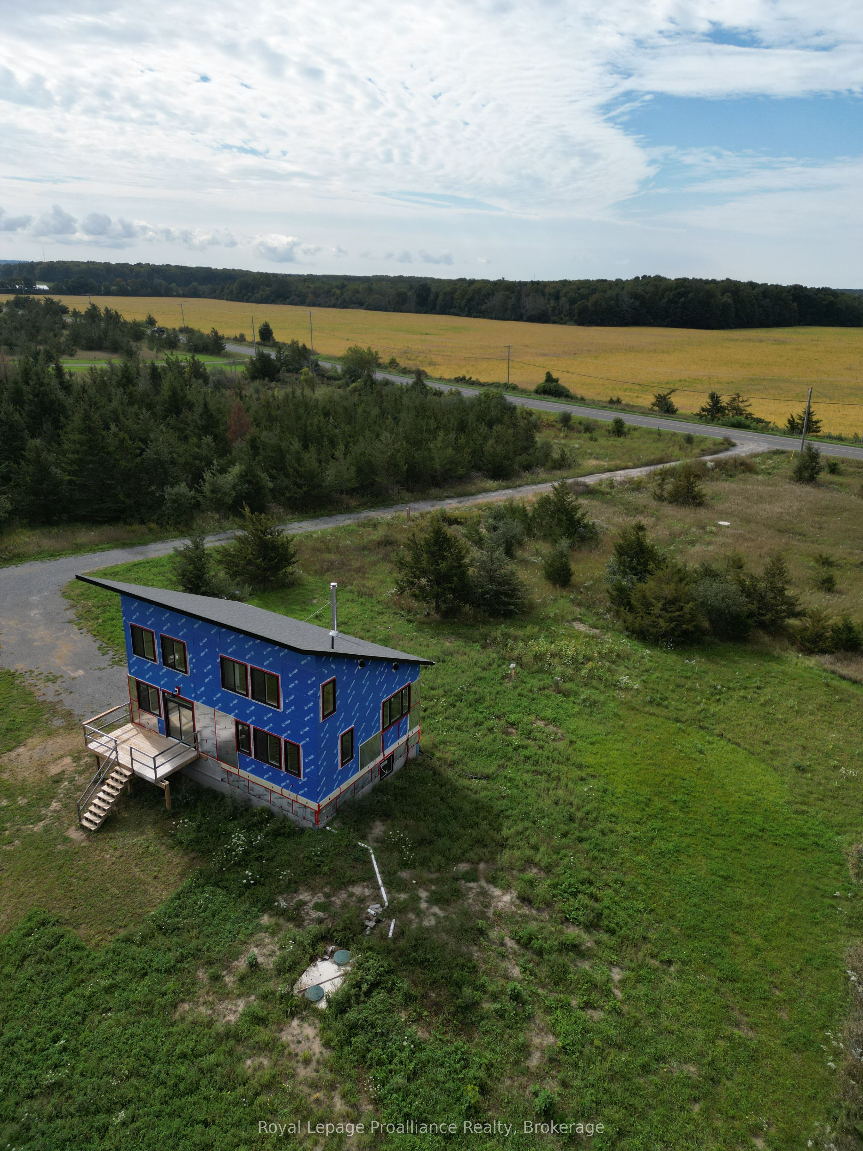
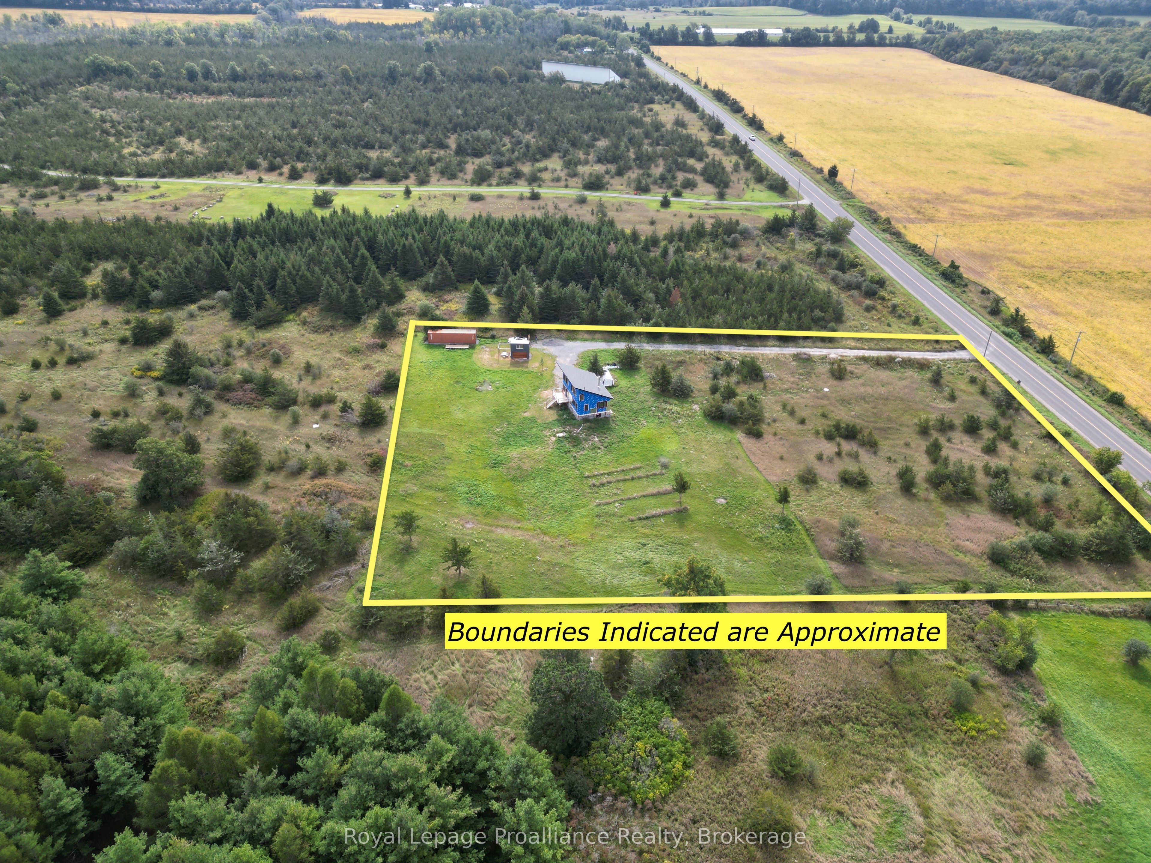
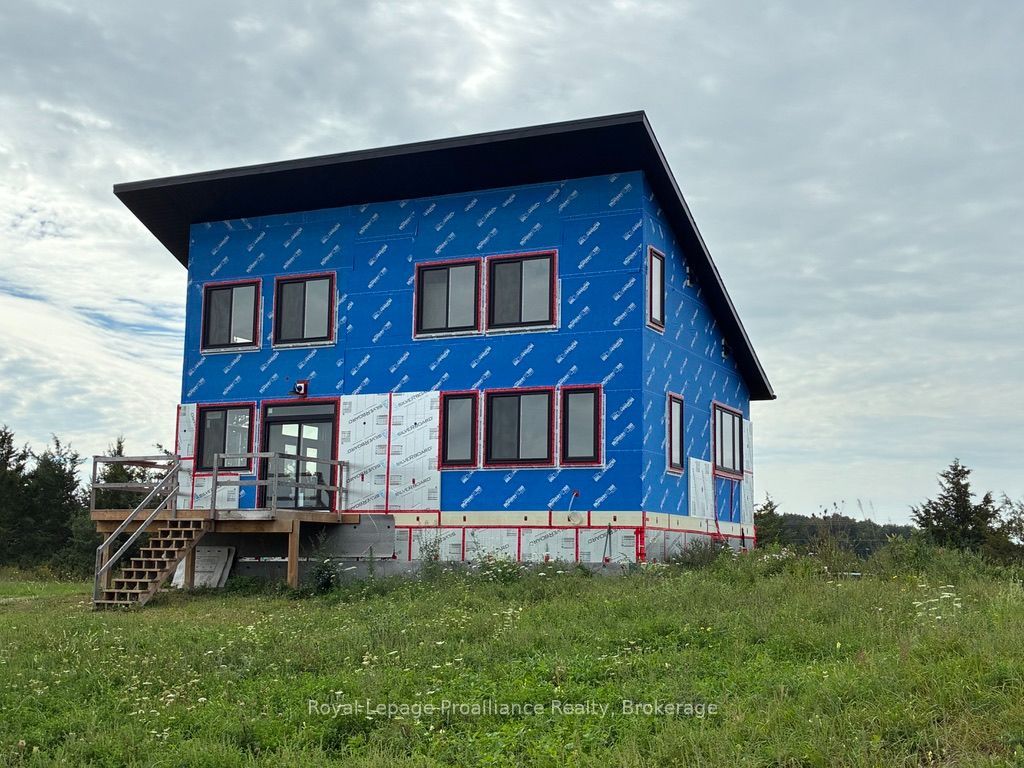
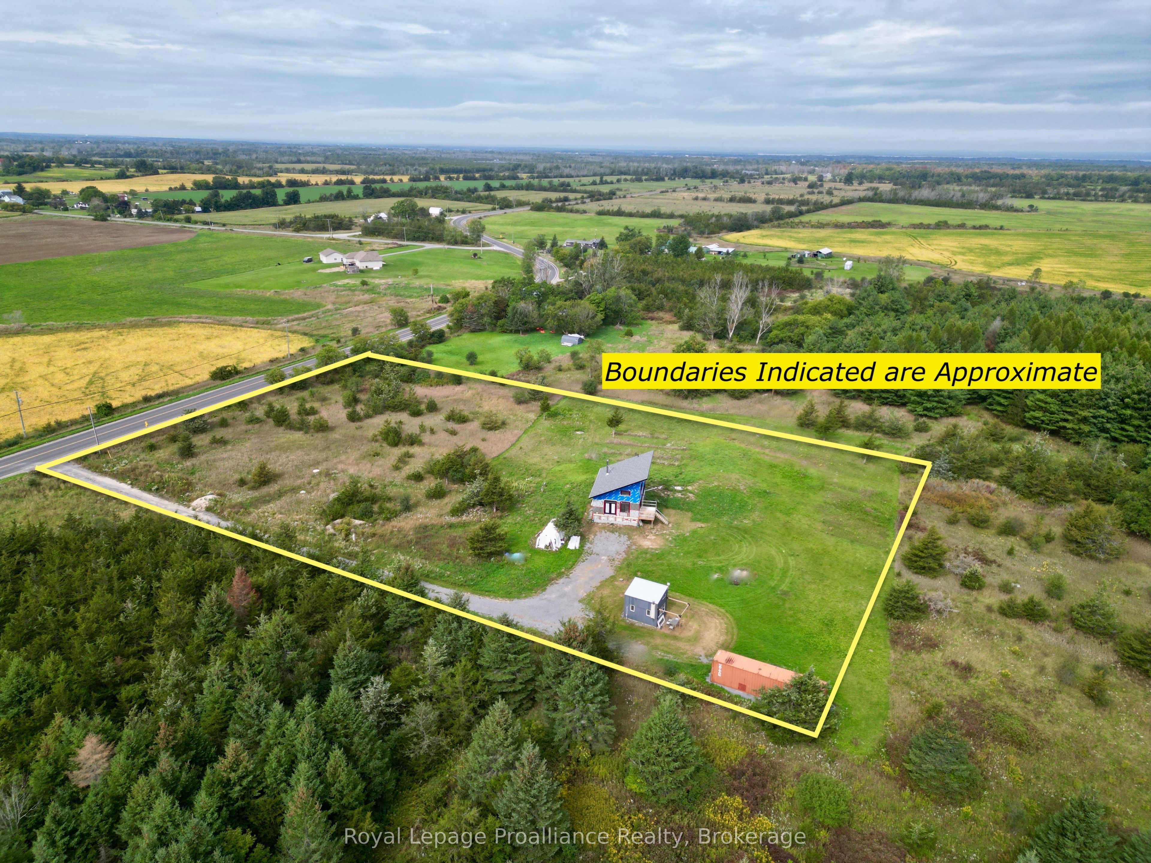
$2,277Attention all contractors and Handymen as opportunity is knocking. This exceptional 3.41 acre parcel with 300 feet of road frontage creates a wonderful canvas, and with your finishing touches, it becomes the best affordable destination in the County. The unique Pent Roof design is so popular, and creates wonderfully open, airy, and light filled rooms. A family room with a cozy wood stove, kitchen, bedroom and bathroom complete the main level and an additional second level loft style bedroom provides privacy and separation. The lower level has a thoughtful layout and adds additional access to the outdoors, including a unique Bunky the kids will love. And, of course, all this conveniently located just minutes to Picton and most everything that makes the County your favourite destination. Treat yourself to a private showing. This one won't last!
| yesterday | Listing updated with changes from the MLS® | |
| yesterday | Listing first seen on site |

Listing information is provided by Participants of the Toronto Real Estate Board. IDX information is provided exclusively for personal, non-commercial use, and may not be used for any purpose other than to identify prospective properties consumers may be interested in purchasing. Information is deemed reliable but not guaranteed. Copyright 2026, Toronto Real Estate Board
Last checked 2026-09-20 04:07 PM UTC