

1838 Culver Drive 1838, London East, ON, N5V 3K6
1838 Culver Drive 1838London East, ON N5V 3K6
Mortgage Calculator
Monthly Payment (Est.)
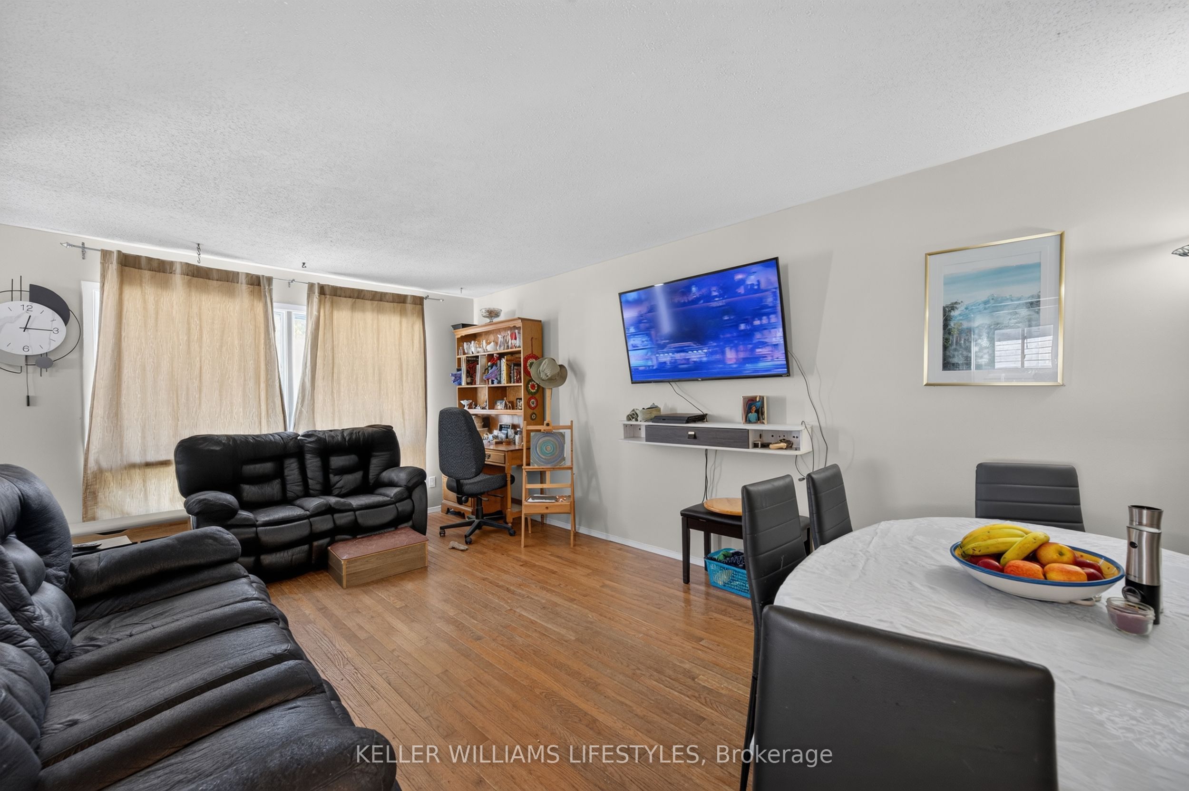
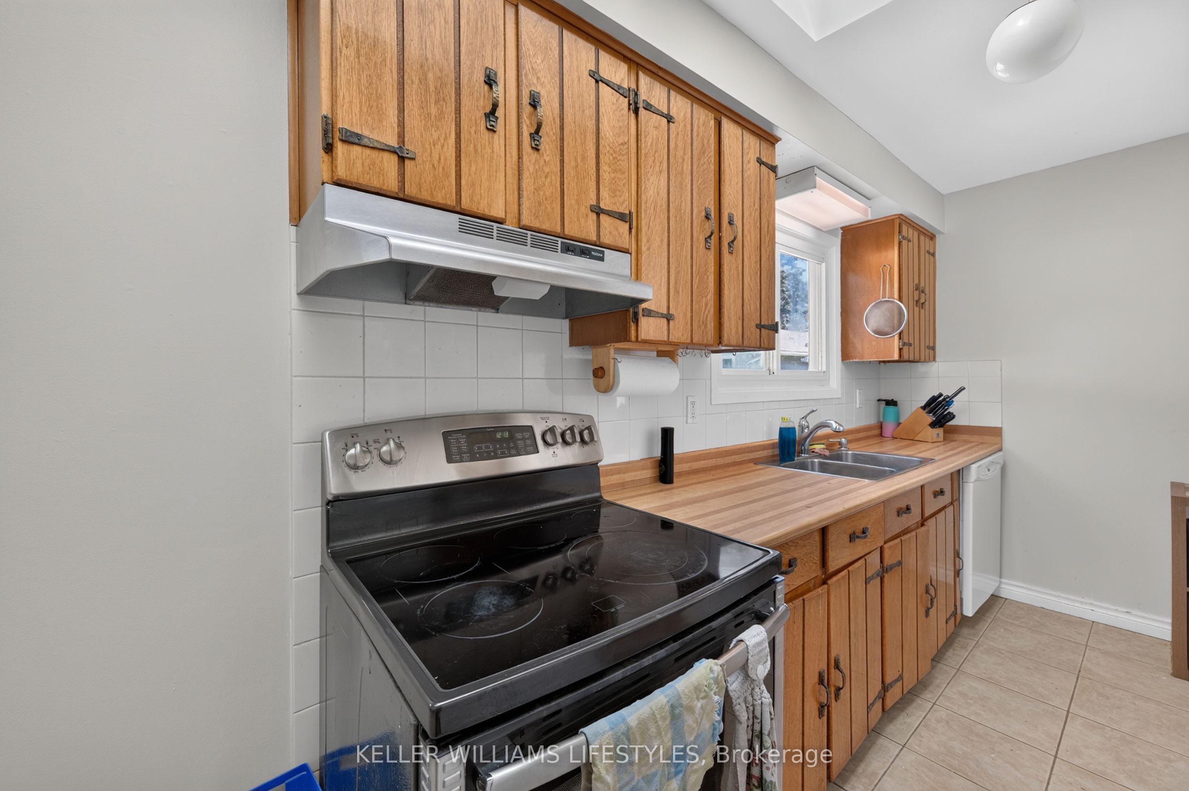
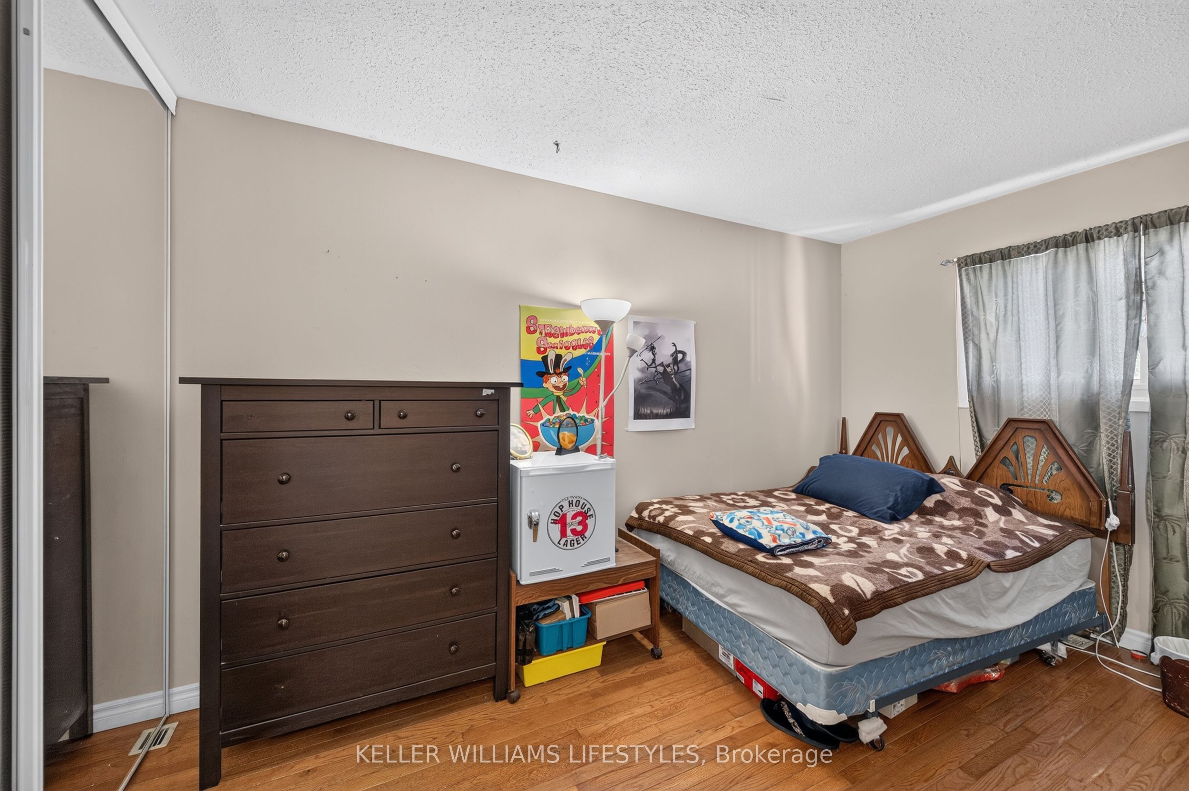
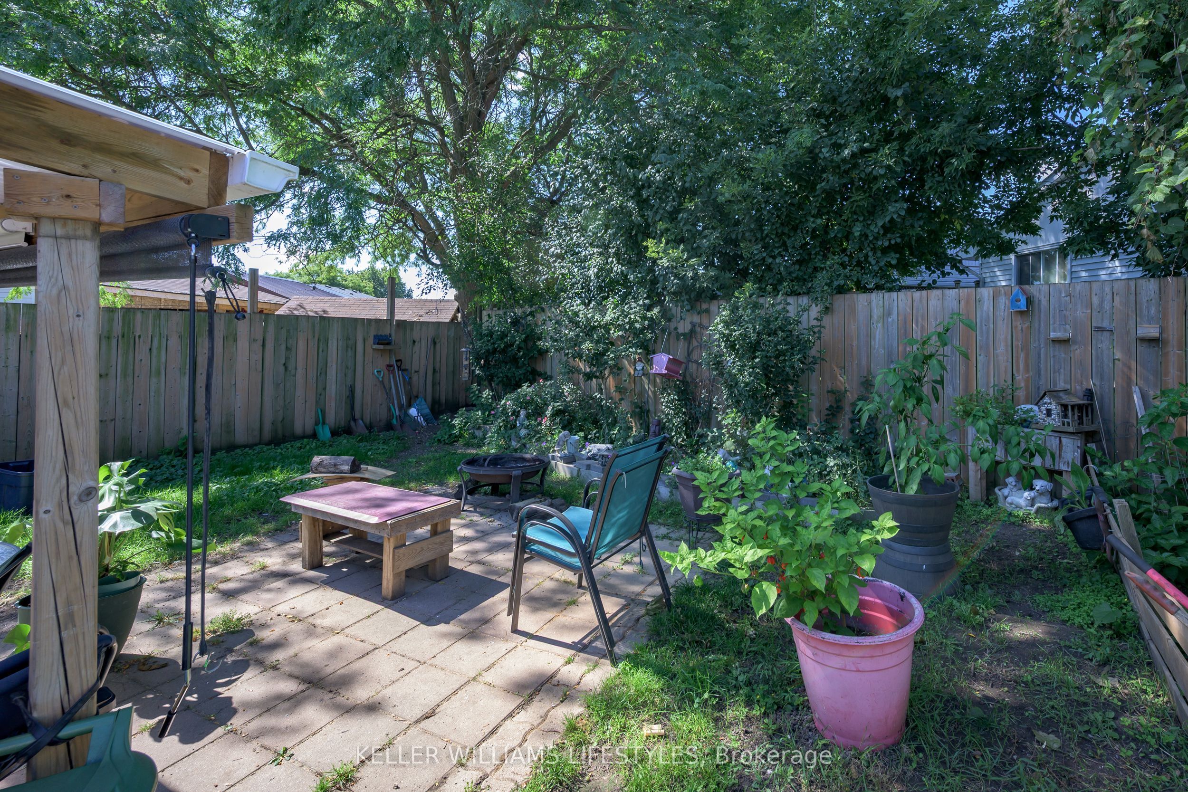
Enter an interest rate to see your estimated monthly payment.Tucked away in a quiet and serene surrounding is none other than 1838 Culver Drive... A charming 3 bedroom, 1.5 bathroom, detached condo nestled away from the hustle and bustle! Perfect for first-time home buyers, downsizers, or anyone looking for a low-maintenance lifestyle, this home offers comfort, functionality, and plenty of potential. The main floor features a bright and inviting living space, functional kitchen and dining area, plus a convenient 4-piece bathroom. Completing the main level, you'll find 3 generously sized bedrooms and a 4-piece bathroom, providing plenty of space for the whole family or guests. Head downstairs to discover a full basement that is truly a blank canvas awaiting your personal touch! Create the ultimate home gym, rec room, movie space, office, or additional living area - the possibilities are endless. Step outside to your fully fenced backyard, offering a private space to relax, entertain, or enjoy the outdoors. Complete with tandem 2-car parking in the driveway and surrounded by trails, schools, restaurants, shopping, and everyday amenities, this home is perfectly positioned for convenience. Whether you're entering the market or looking to simplify, 1838 Culver Drive is ready to welcome you home. Don't delay, book your showing today!
| 3 weeks ago | Listing updated with changes from the MLS® | |
| 3 weeks ago | Listing first seen on site |

Listing information is provided by Participants of the Toronto Real Estate Board. IDX information is provided exclusively for personal, non-commercial use, and may not be used for any purpose other than to identify prospective properties consumers may be interested in purchasing. Information is deemed reliable but not guaranteed. Copyright 2026, Toronto Real Estate Board
Last checked 2026-10-17 04:15 PM UTC