

20 Windemere Place 8, St. Thomas, ON, N5R 6H6
20 Windemere Place 8St. Thomas, ON N5R 6H6
Mortgage Calculator
Monthly Payment (Est.)
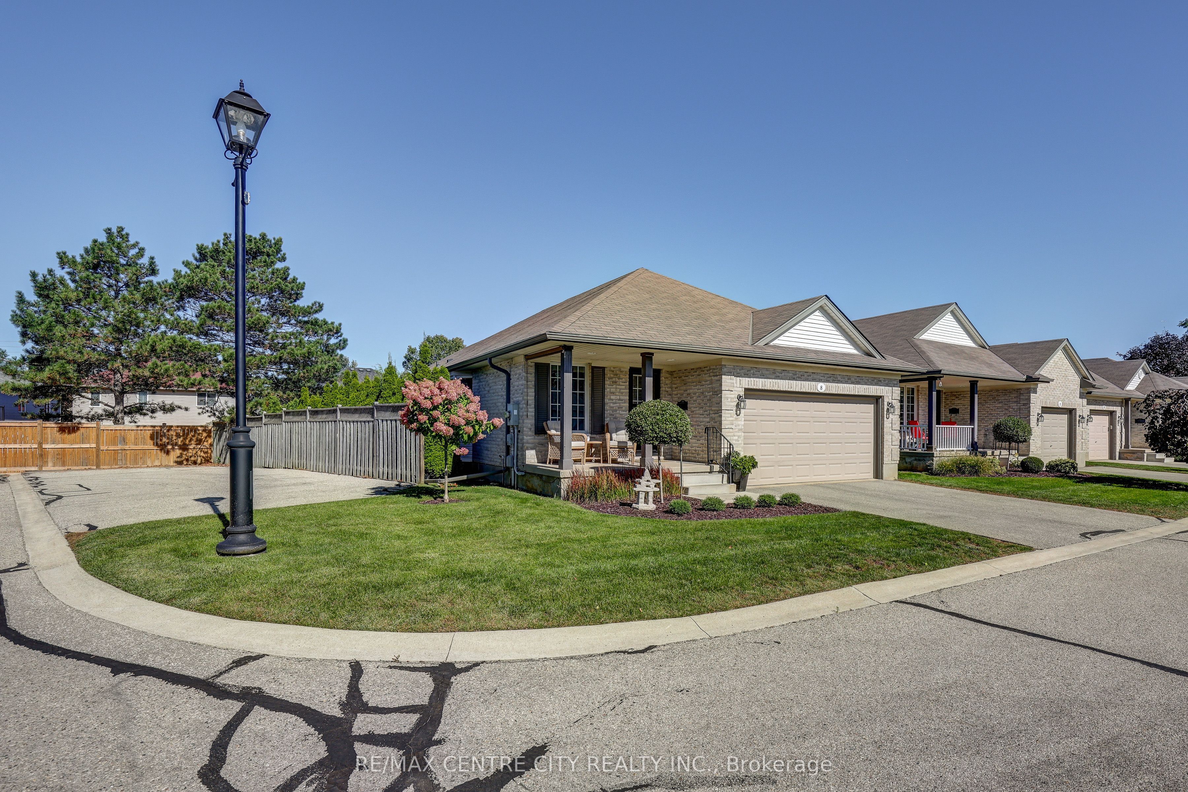
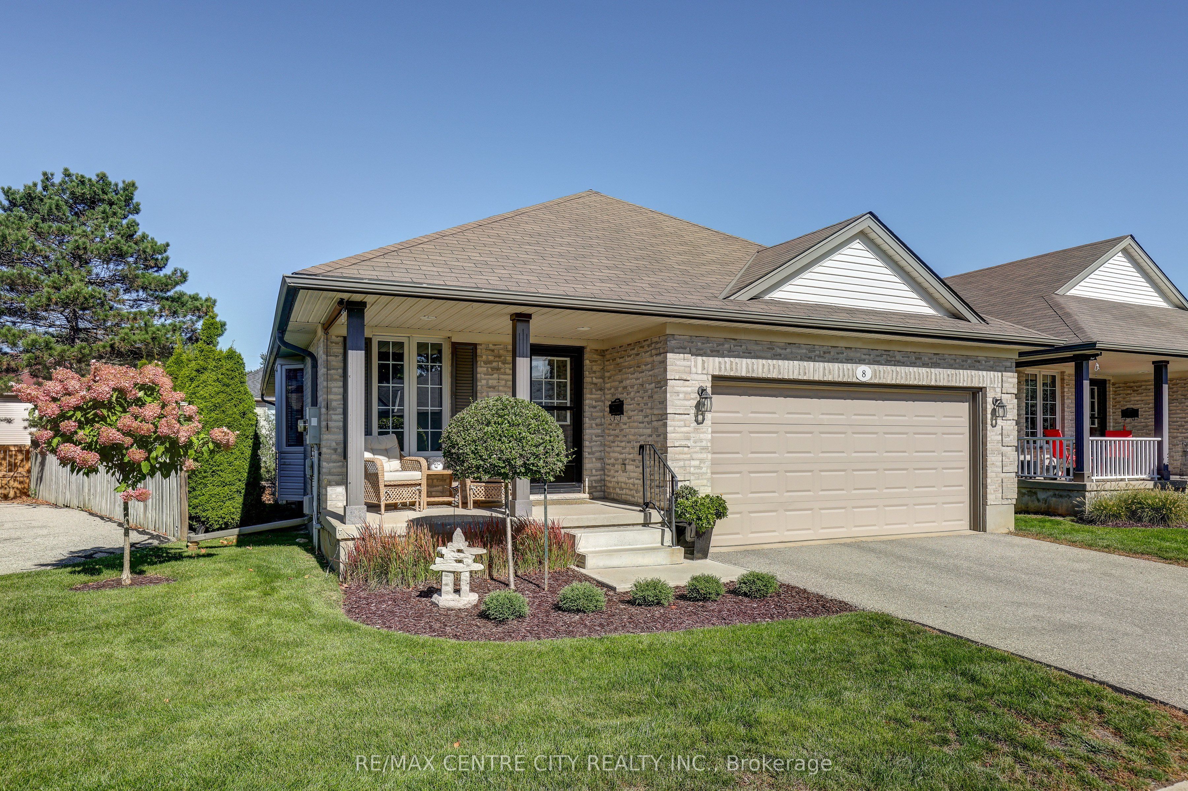
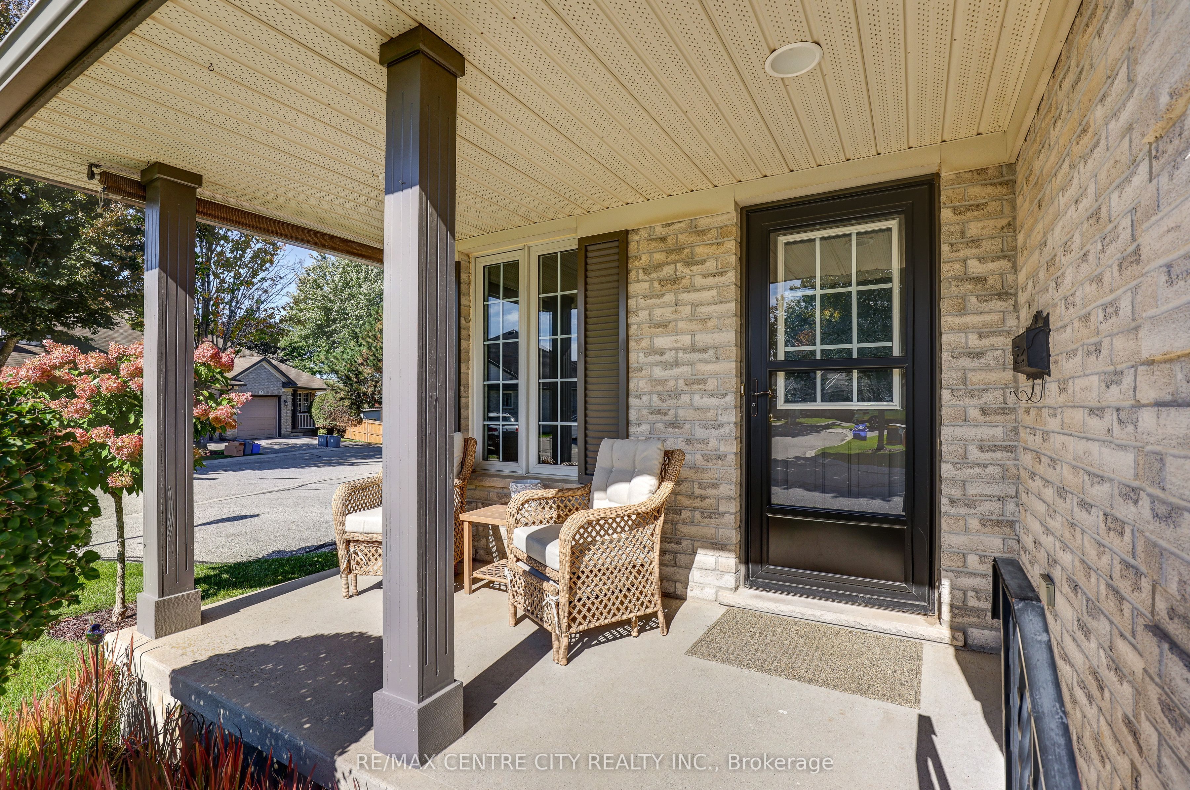
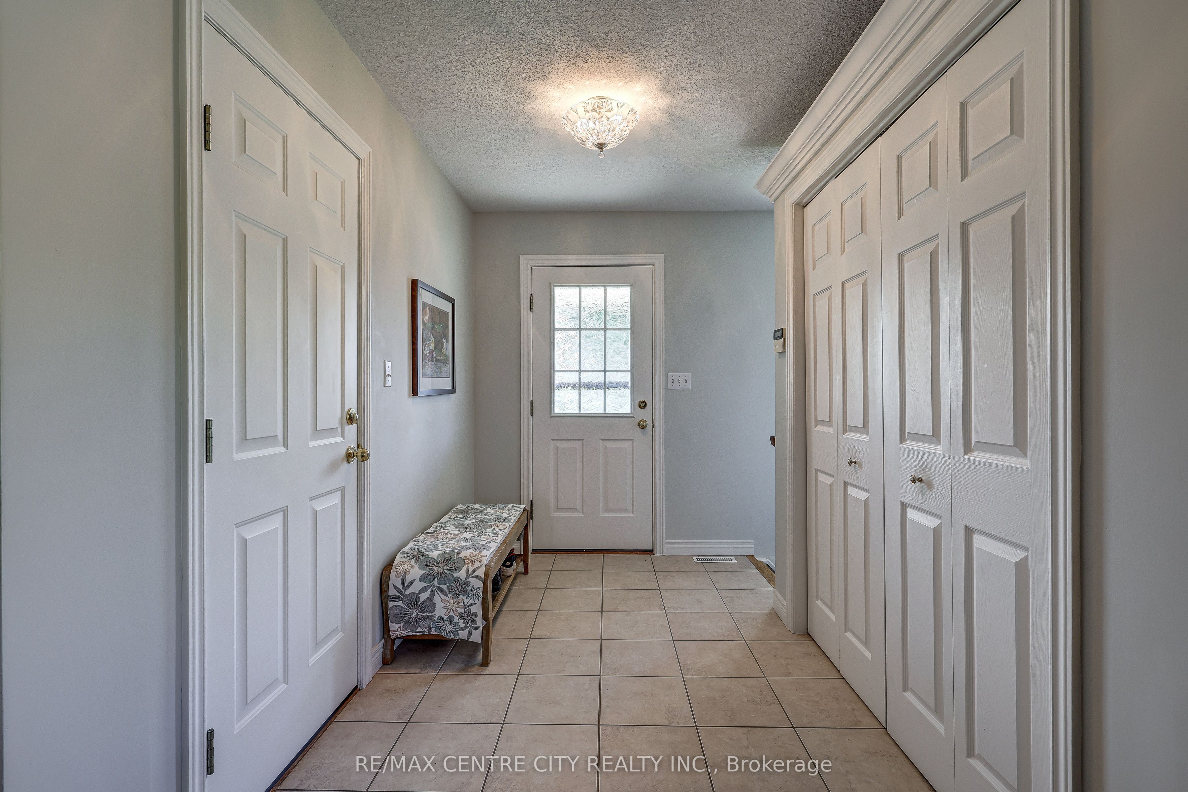
Enter an interest rate to see your estimated monthly payment.Welcome to this beautifully remodelled detached condo, offering an exceptional combination of space, style, and functionality. One of the largest units in this sought-after complex, this impressive home features 2+1 bedrooms and 3 full bathrooms. The beautifully designed kitchen is the heart of the home, thoughtfully planned with functionality and everyday living in mind. Featuring quartz countertops, exceptional storage, and generous preparation space, this kitchen has been designed to maximize both style and practicality, making it ideal for cooking and entertaining. The bright and spacious main living area flows seamlessly from the kitchen and features provide easy access to the rear deck, creating a wonderful connection between indoor and outdoor living space. The spacious primary bedroom offers a walk-in closet and beautifully remodelled ensuite bathroom with a large soaker tub, plus an additional remodelled main-floor bathroom. The fully finished lower level adds incredible additional living space, featuring a large recreation room, third bedroom, full bathroom, second gas fireplace, plenty of storage and walkout access to the covered patio. Perfect for guests, family, entertaining, or additional living space. Outside, enjoy the convenience of a double-car garage, welcoming front porch, stunning curb appeal, and a meticulously maintained property. Located in a quiet complex tucked away at the end of a cul-de-sac, this home offers peace and privacy while still being conveniently close to shopping, medical facilities, London and Port Stanley. A truly special detached condo offering the space and feel of a traditional home with the convenience of condo living. Other notables is updated furnace and a/c, upgraded light fixtures, private backyard, loads of natural light. Don't miss your opportunity to make this one-of-a-kind home your own!
| 3 weeks ago | Listing updated with changes from the MLS® | |
| 3 weeks ago | Listing first seen on site |

Listing information is provided by Participants of the Toronto Real Estate Board. IDX information is provided exclusively for personal, non-commercial use, and may not be used for any purpose other than to identify prospective properties consumers may be interested in purchasing. Information is deemed reliable but not guaranteed. Copyright 2026, Toronto Real Estate Board
Last checked 2026-10-17 04:15 PM UTC