325 Densmore Road 102, Cobourg, ON, K9A 0E4

Save
Ask
Tour
Hide
Share
$490,000
19 Days On Site

325 Densmore Road 102
Cobourg, ON K9A 0E4

For Sale|Condominium|Active
2
Beds
1
Total Bath
1000-1199
SqFt
—
/SqFt
County:
Northumberland
Call Now: (226) 907 4448
Is this the listing for you? We can help make it yours.
(226) 907 4448
325 Densmore Road 102325 Densmore Road 102325 Densmore Road 102325 Densmore Road 102
Save
Ask
Tour
Hide
Share

Mortgage Calculator

Monthly Payment (Est.)

Enter an interest rate to see your estimated monthly payment.
Calculator powered by Showcase IDX, a Constellation1 Company. Copyright ©2026 Information is deemed reliable but not guaranteed.

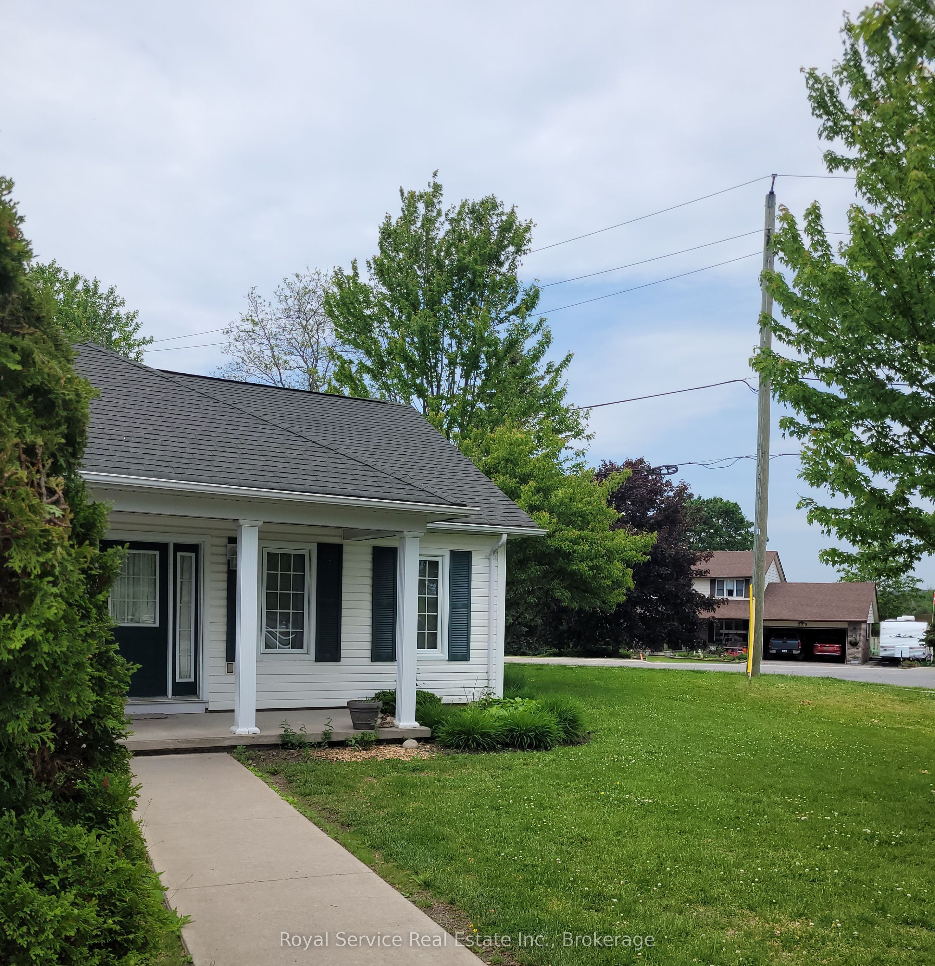
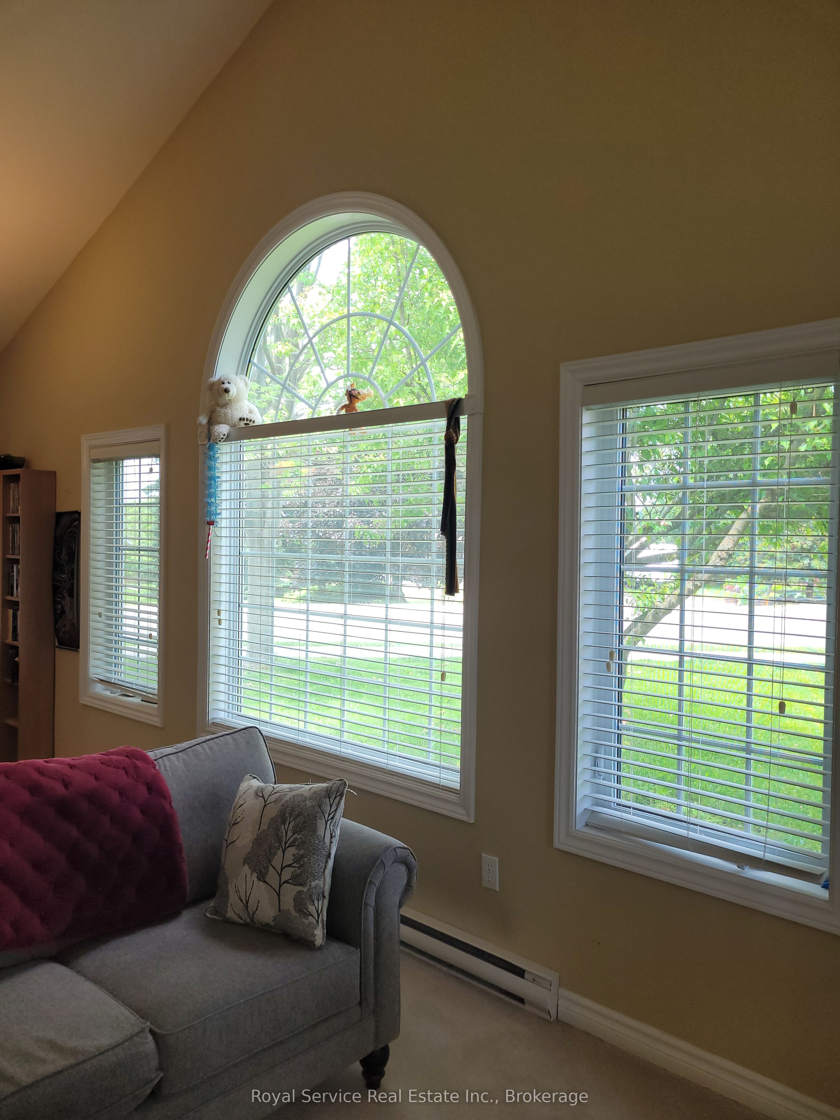
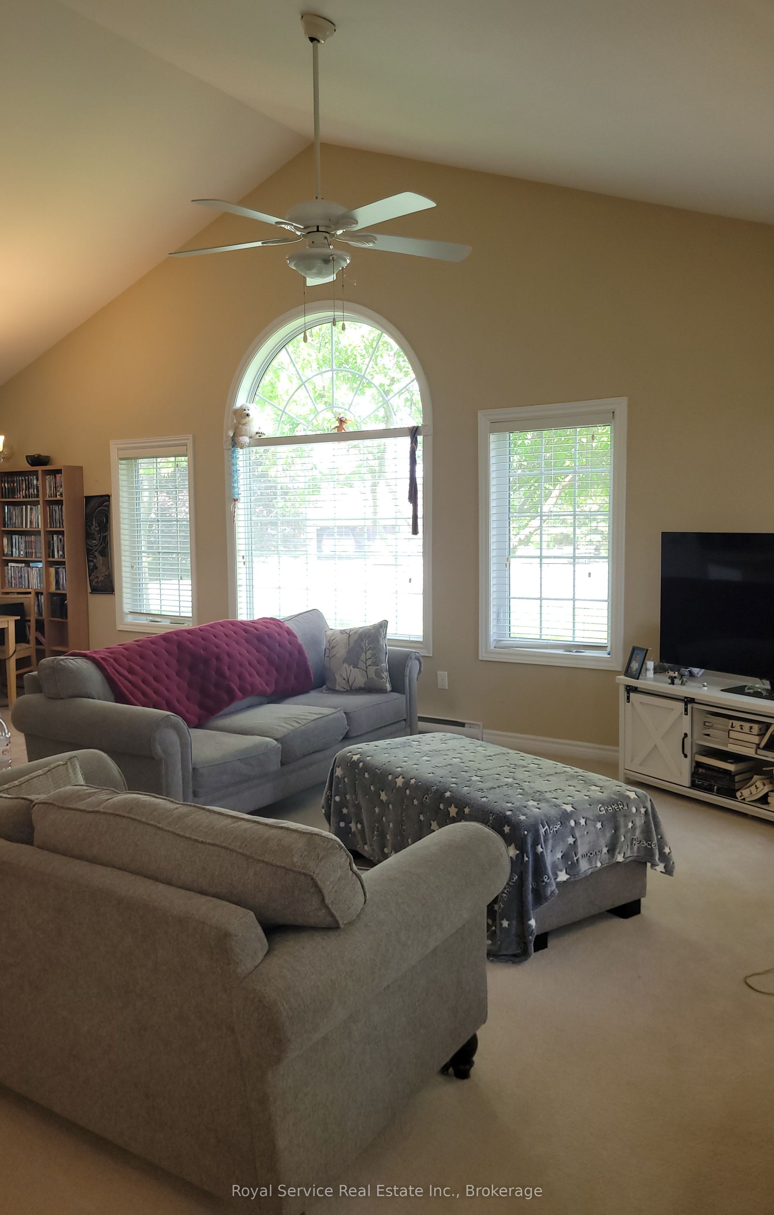
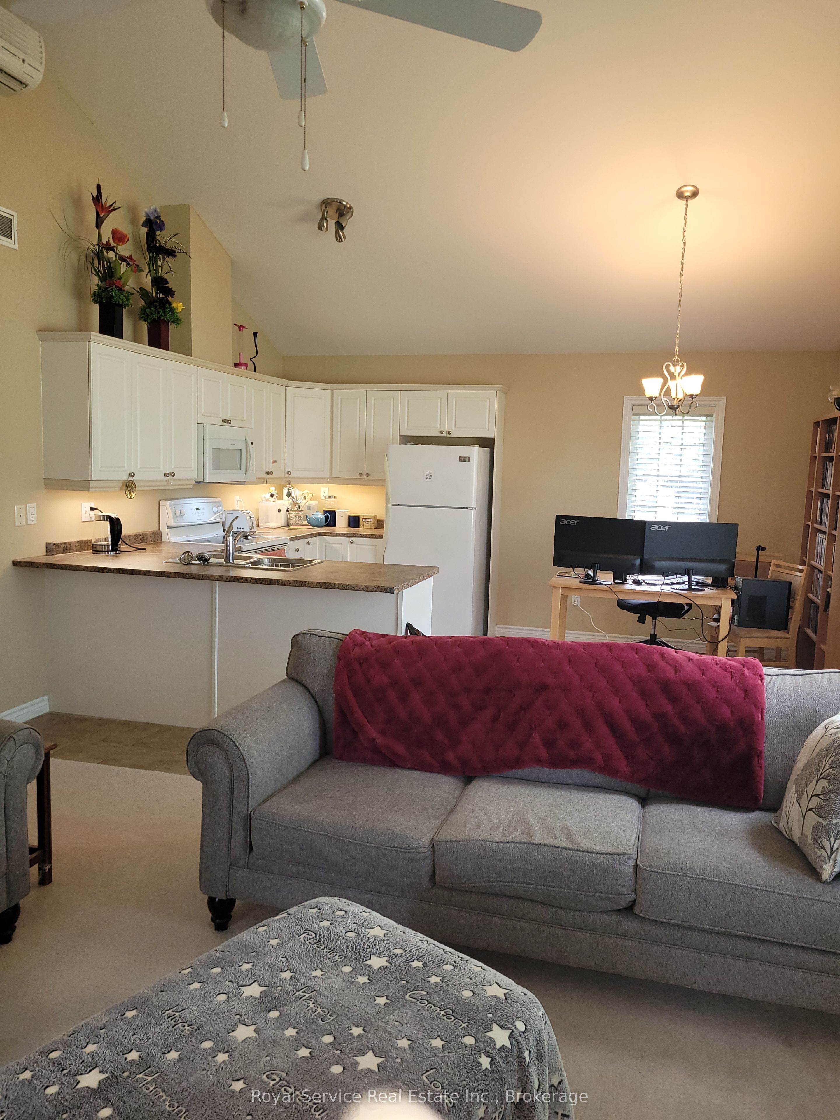
The Clock Is Ticking! Aggressively priced for a quick October closing. Deeply set back from the parking lot of 325 Densmore, this delightful Garden Home has all the advantages of a condo, with the outlook of a detached bungalow. With its broad swath of lawn on two sides, and its stunning Autumnal views of the Northumberland Hills from the Great-room and veranda, this bungalow style Garden home is very private, yet with all of the condominium lifestyle advantages of Eastway Property's staff doing your garden-weeding, lawn mowing, snow-shovelling chores. Warm neutral colours throughout and Custom California shutters in the principal rooms invite as much of the bright day as you would like, making this a very cozy and welcoming home. Solidly built by LeBlanc Industries in 2009.

Save
Ask
Tour
Hide
Share
Listing Snapshot
Price 
$490,000
Days On Site 
19 Days
Bedrooms 
2
Inside Area (SqFt) 
1000-1199 sqft
Total Baths 
1
Full Baths 
N/A
Partial Baths 
N/A
Lot Size 
N/A
Year Built 
N/A
MLS® Number 
X13835266
Status 
Active
Property Tax 
$3,760.73
Maintenance Fees 
$390.64
Sq Ft Source 
N/A
Friends & Family
Recent Activity
a week agoListing updated with changes from the MLS®
3 weeks agoListing first seen on site
General Features
Cross Street 
Parkview Hills Drive
Direction Faces 
Northeast
Number Of Stories 
1
Parking Spaces 
1
Pets 
Yes
Property Sub Type 
Condominium
Style 
Bungalow
Interior Features
Appliances 
OvenWater Heater
Basement 
None
Cooling 
Central Air
Heating 
ElectricBaseboard
Laundry Features 
Electric Dryer HookupLaundry Room
Bathroom 
Dimensions - 2.5 x 1.6
Bedroom 
Dimensions - 4.0 x 3.8
Bedroom 2 
Dimensions - 4.0 x 3.6
Dining Room 
Dimensions - 2.6 x 3.9Features - Cathedral Ceiling(s)
Kitchen 
Dimensions - 2.2 x 3.9Features - Cathedral Ceiling(s), Built-in Features
Living Room 
Dimensions - 3.9 x 4.0
Utility Room 
Dimensions - 3.3 x 3.3
Save
Ask
Tour
Hide
Share
Exterior Features
Construction Details 
Vinyl Siding
Exterior 
Balcony
Community Features
Maintenance Fee 
$390.64
Listing courtesy of Royal Service Real Estate Inc.

Listing information is provided by Participants of the Toronto Real Estate Board. IDX information is provided exclusively for personal, non-commercial use, and may not be used for any purpose other than to identify prospective properties consumers may be interested in purchasing. Information is deemed reliable but not guaranteed. Copyright 2026, Toronto Real Estate Board
Last checked 2026-10-17 04:15 PM UTC

Neighborhood & Commute
Source: Walkscore
Save
Ask
Tour
Hide
Share