

41 Earlscourt Terrace 64, Middlesex Centre, ON, N0L 1R0
41 Earlscourt Terrace 64Middlesex Centre, ON N0L 1R0
Mortgage Calculator
Monthly Payment (Est.)
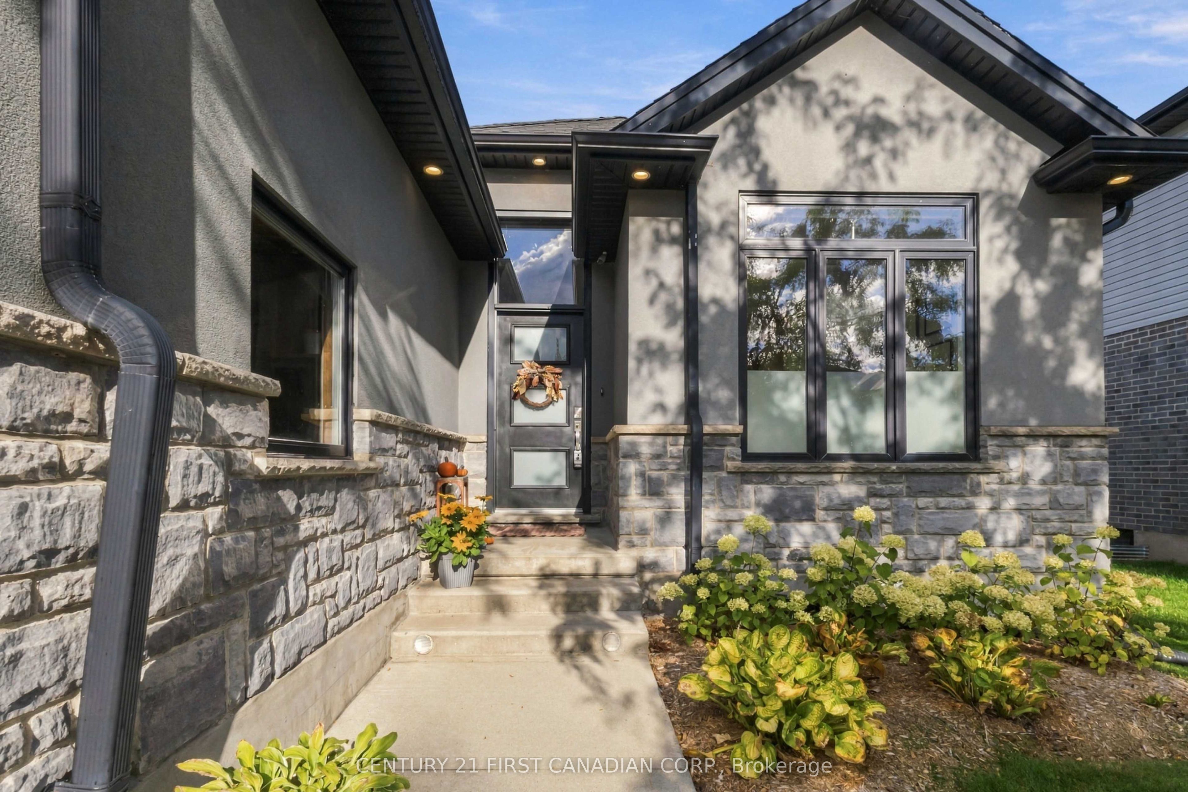
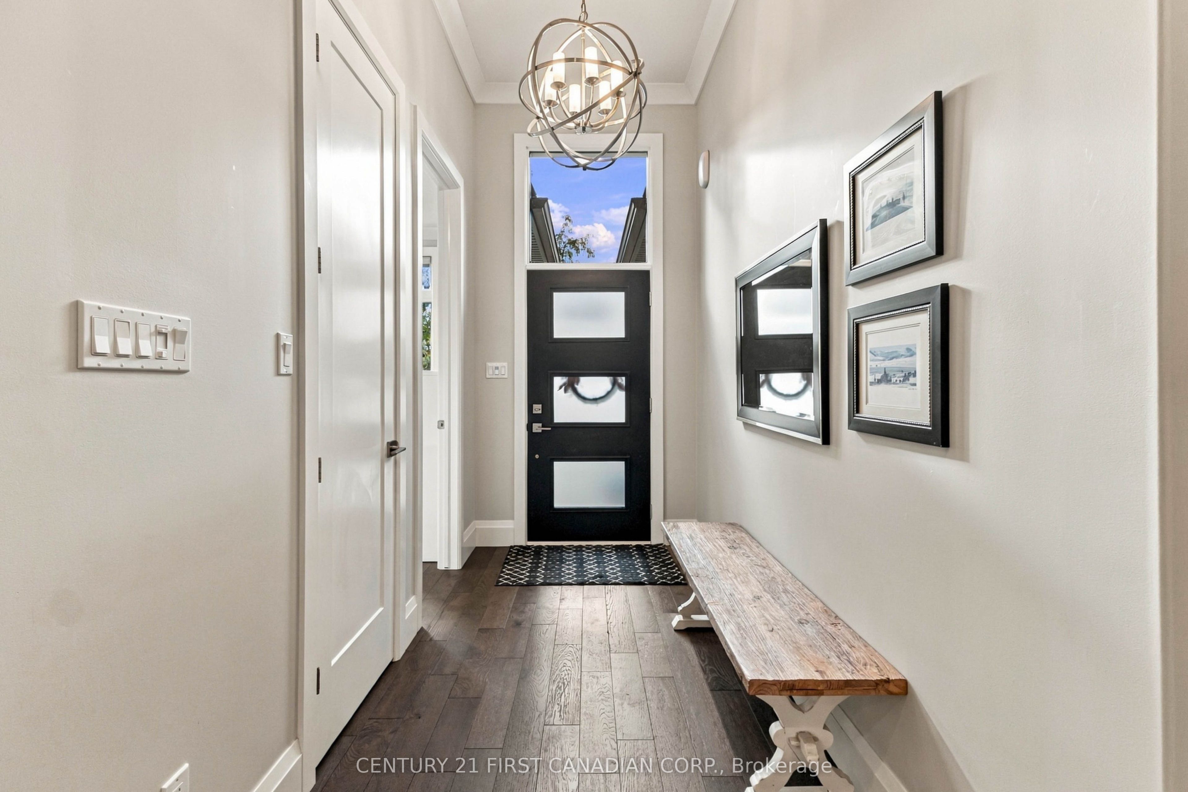
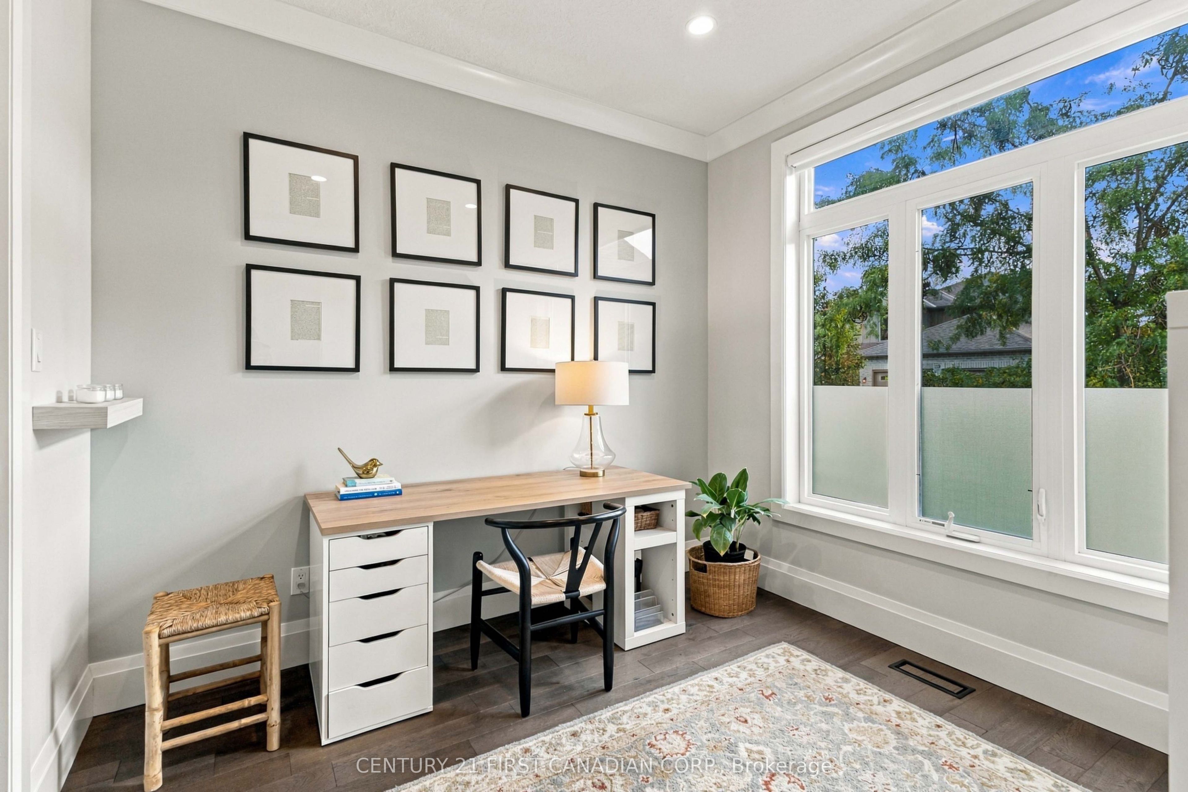
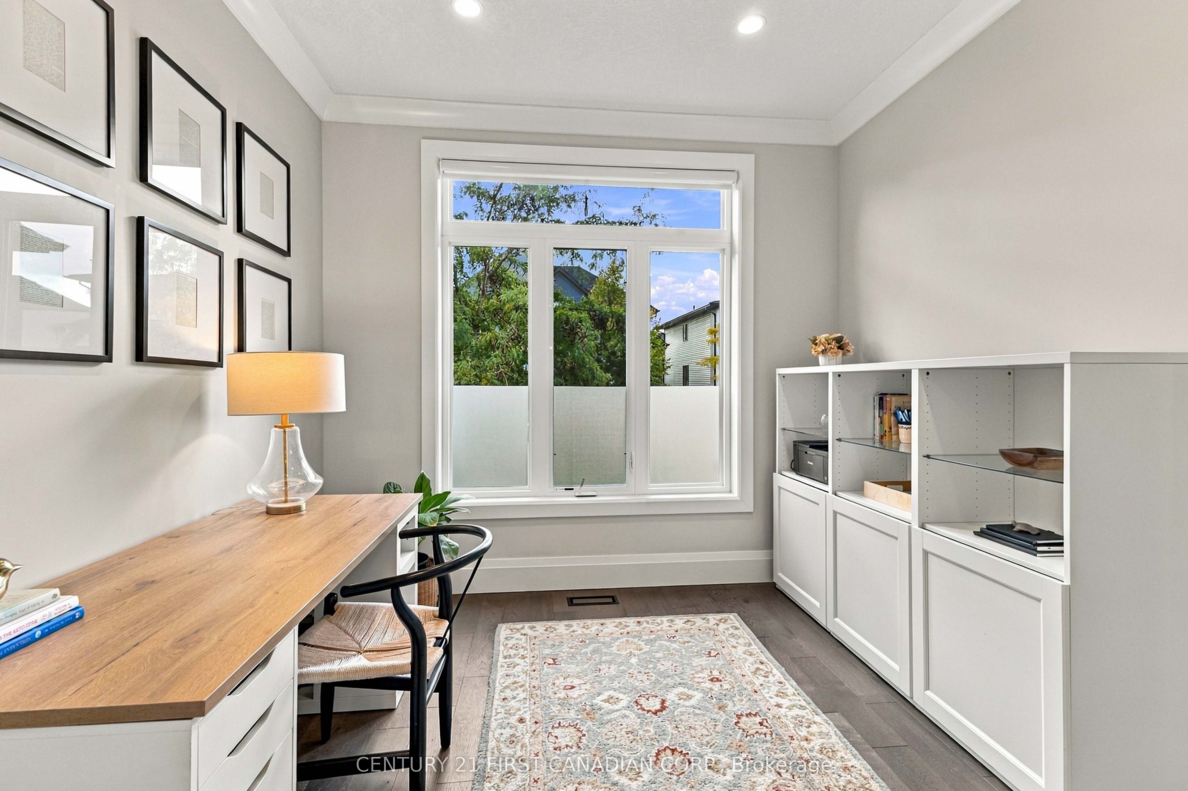
Enter an interest rate to see your estimated monthly payment.Welcome to this gorgeous 2+2 bedroom, 3 bathroom bungalow located in highly desirable Komoka! Step inside to a bright and welcoming foyer with a convenient main-floor office space. The open-concept kitchen, living and dining areas create a fantastic layout for both everyday living and entertaining. The living room features vaulted ceilings and a cozy gas fireplace, while the spacious kitchen offers plenty of cabinetry and counter space, a breakfast bar, stainless steel appliances and a convenient butler's pantry. The primary bedroom features its own 4-piece ensuite, and laundry is already roughed in on the main floor for added convenience. Downstairs, the fully finished lower level offers even more living space with a large recreation room, two additional bedrooms and a 3-piece bathroom. Crown moulding and neutral tones add to the appeal throughout. Step outside to the private sundeck where you'll also find a natural gas BBQ hookup and an electrical rough-in ready for a future hot tub. All of this in a fantastic Komoka location just 5 minutes from London and close to the community centre and golf course. A beautiful bungalow in one of the area's most desirable communities!
| a week ago | Listing updated with changes from the MLS® | |
| 2 weeks ago | Listing first seen on site |

Listing information is provided by Participants of the Toronto Real Estate Board. IDX information is provided exclusively for personal, non-commercial use, and may not be used for any purpose other than to identify prospective properties consumers may be interested in purchasing. Information is deemed reliable but not guaranteed. Copyright 2026, Toronto Real Estate Board
Last checked 2026-10-17 04:15 PM UTC