777 Apricot Drive 34, London South, ON, N6K 5B3

Save
Ask
Tour
Hide
Share
$619,900
16 Days On Site

777 Apricot Drive 34
London South, ON N6K 5B3

For Sale|Condominium|Active
3
Beds
3
Total Baths
1200-1399
SqFt
—
/SqFt
County:
Middlesex
Call Now: (226) 907 4448
Is this the listing for you? We can help make it yours.
(226) 907 4448
777 Apricot Drive 34777 Apricot Drive 34777 Apricot Drive 34777 Apricot Drive 34
Save
Ask
Tour
Hide
Share

Mortgage Calculator

Monthly Payment (Est.)

Enter an interest rate to see your estimated monthly payment.
Calculator powered by Showcase IDX, a Constellation1 Company. Copyright ©2026 Information is deemed reliable but not guaranteed.

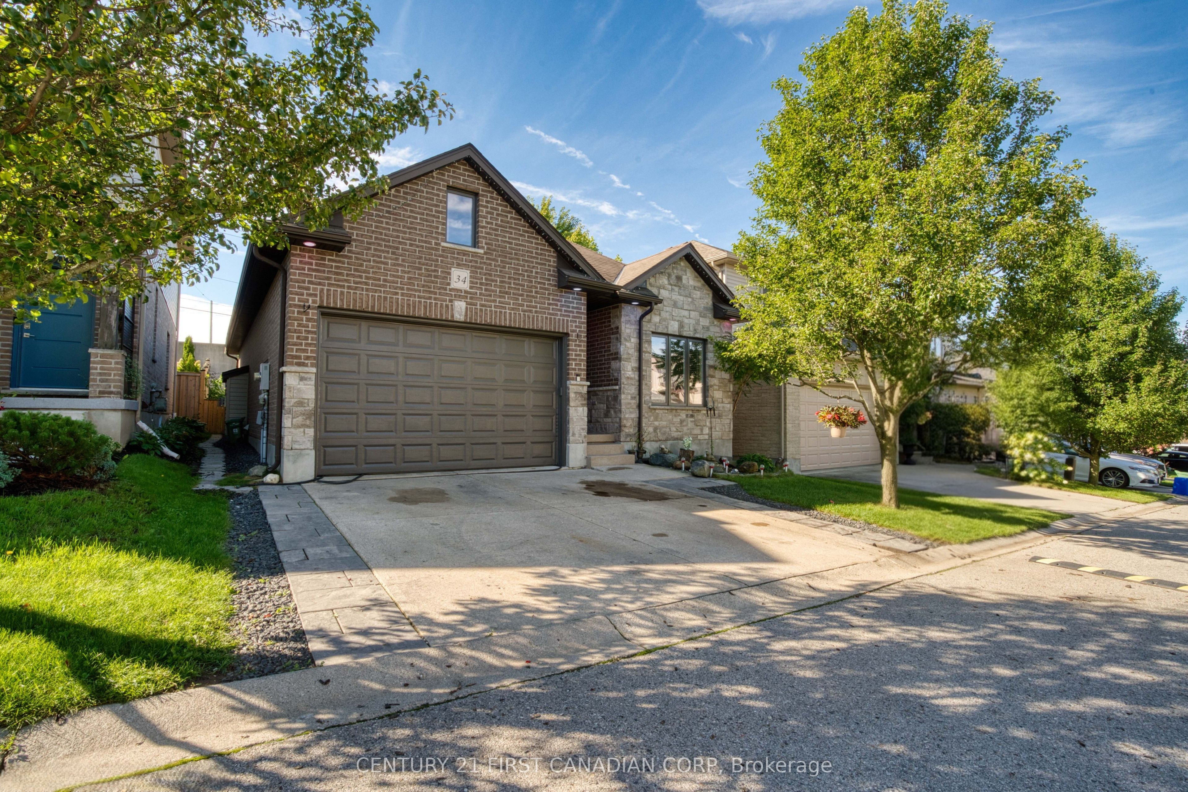
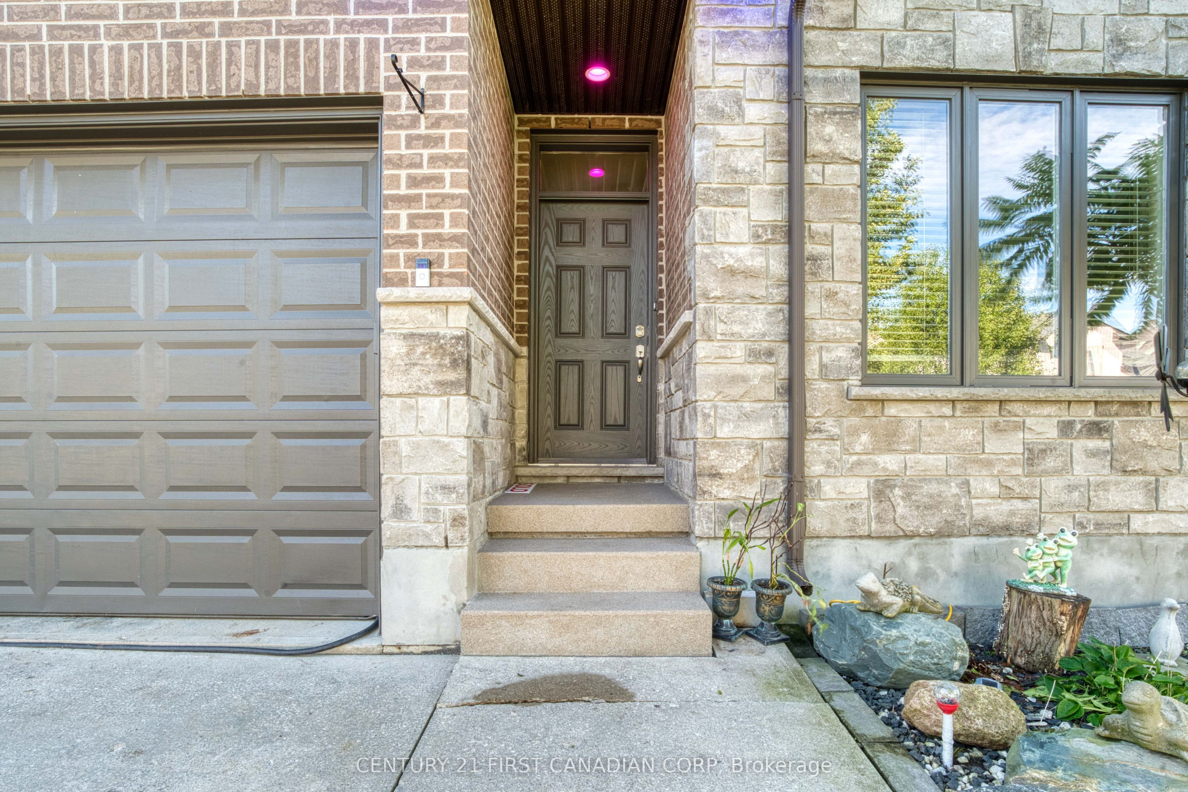
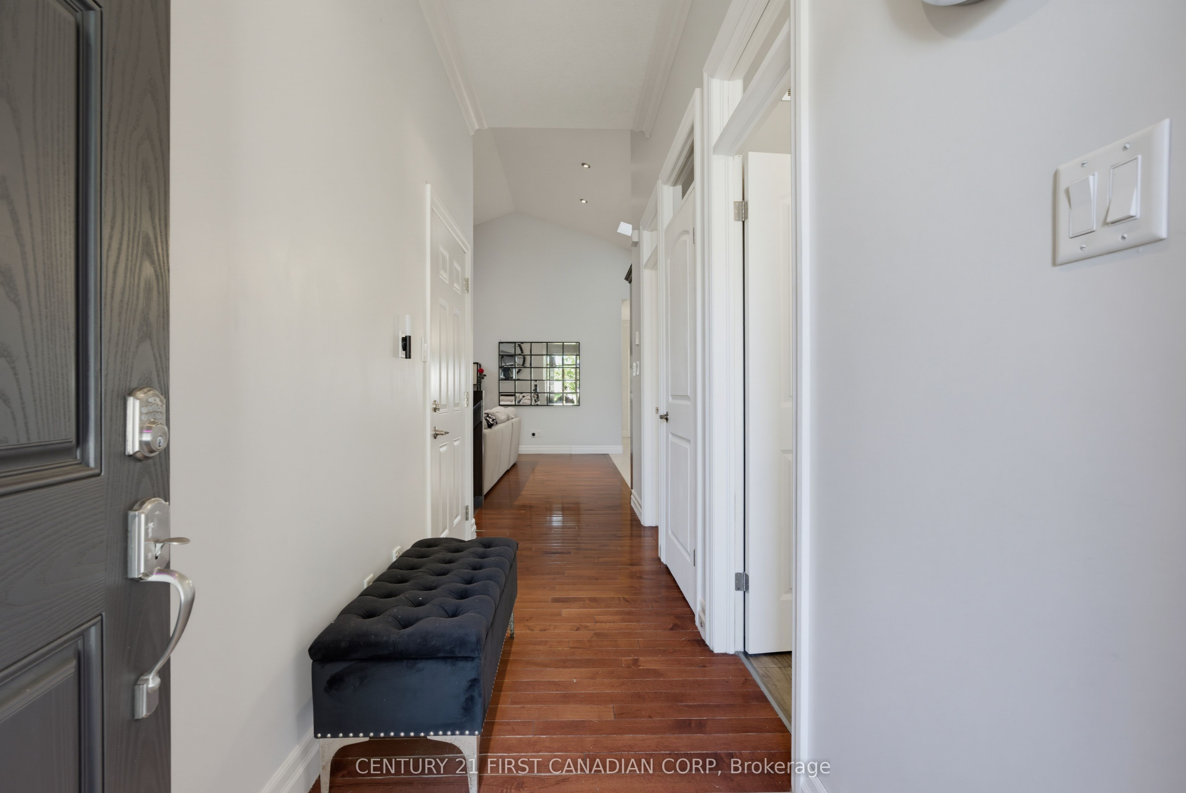
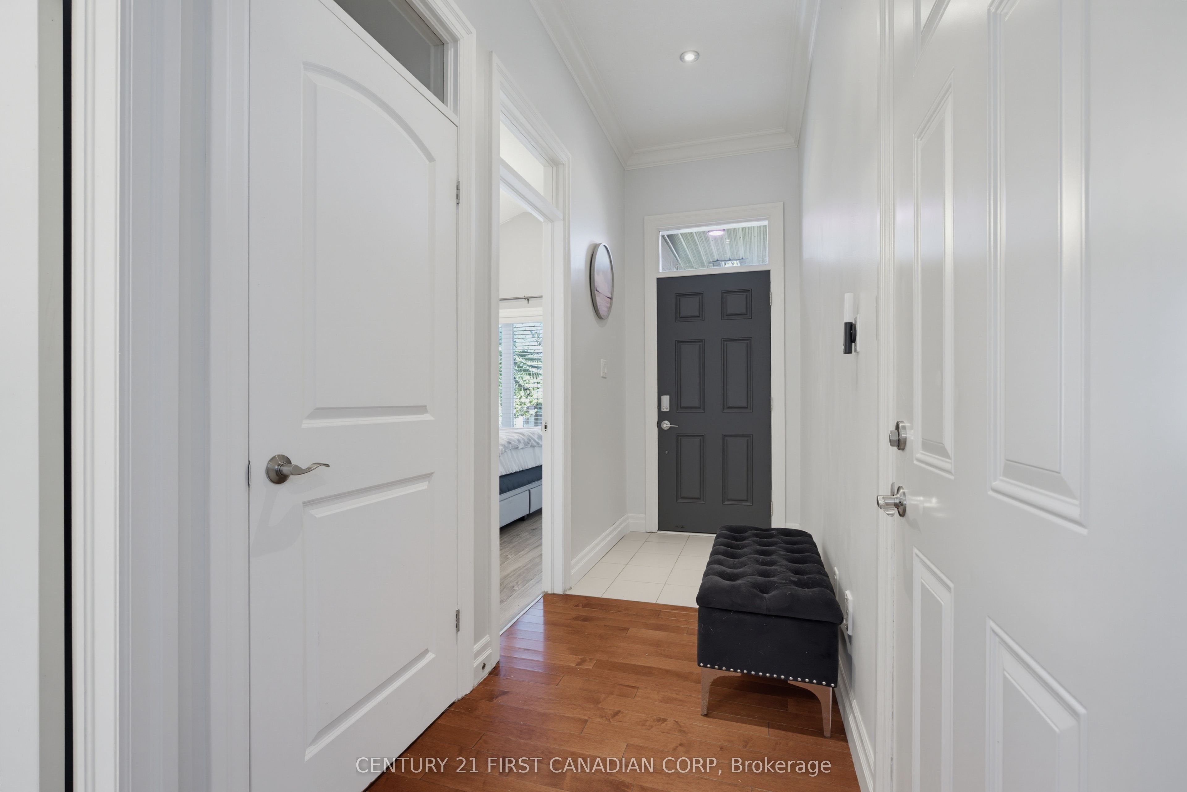
Bright, spacious and beautifully maintained all-brick bungalow in desirable Byron Hills. Very Low Condo Fee $160/Month. This 2+1 bedroom, 3 full-bath detached vacant land condo offers the feel of a detached home with the convenience of condo living. The main floor features high ceilings, five skylights, an open-concept layout, and a vaulted primary bedroom with walk-in closet and 3-piece ensuite. A second bedroom and 4-piece bath complete the main level. The finished lower level adds a generous living room, spacious bedroom, versatile den ideal for a home office or work-from-home space, and a full 3-piece bathroom, perfect for guests or extended family. Attached garage, excellent location, and close to parks, trails, schools, shopping, restaurants, golf and all the amenities of West London. Easy access to major routes and the 401. A fantastic opportunity for buyers looking for space, comfort and low-maintenance living in a desirable Byron location.

Save
Ask
Tour
Hide
Share
Listing Snapshot
Price 
$619,900
Days On Site 
16 Days
Bedrooms 
3
Inside Area (SqFt) 
1200-1399 sqft
Total Baths 
3
Full Baths 
N/A
Partial Baths 
N/A
Lot Size 
N/A
Year Built 
N/A
MLS® Number 
X13855624
Status 
Active
Property Tax 
$5,163
Maintenance Fees 
$160
Sq Ft Source 
N/A
Friends & Family
Recent Activity
15 hours agoListing updated with changes from the MLS®
2 weeks agoListing first seen on site
General Features
Attached Garage 
Yes
Cross Street 
Southdale Rd West & Boler Rd
Direction Faces 
North
Garage 
Yes
Number Of Stories 
1
Parking 
Attached
Parking Spaces 
3
Pets 
Yes
Property Sub Type 
Condominium
Security 
Smoke Detector(s)
Style 
Bungalow
Interior Features
Basement 
Full
Cooling 
Central Air
Fireplace 
Yes
Fireplace Features 
Gas
Heating 
Natural GasForced Air
Laundry Features 
In Basement
Bedroom 
Dimensions - 3.93 x 2.93Level - Main
Den 
Dimensions - 3.68 x 3.64Level - Basement
Dining Room 
Dimensions - 3.88 x 2.74Level - Main
Kitchen 
Dimensions - 3.7 x 2.98Level - Main
Laundry 
Dimensions - 3.32 x 2.6Level - Basement
Living Room 
Dimensions - 4.7 x 4.26Level - Main
Master Bedroom 
Dimensions - 3.9 x 3.62Level - MainFeatures - Vaulted Ceiling(s)
Save
Ask
Tour
Hide
Share
Exterior Features
Construction Details 
Brick
Fencing 
Fenced
Lot Features 
Cleared
Patio And Porch 
Deck
Roof 
Asphalt
View 
City
Waterview 
City
Community Features
Maintenance Fee 
$160.0
Listing courtesy of CENTURY 21 FIRST CANADIAN CORP

Listing information is provided by Participants of the Toronto Real Estate Board. IDX information is provided exclusively for personal, non-commercial use, and may not be used for any purpose other than to identify prospective properties consumers may be interested in purchasing. Information is deemed reliable but not guaranteed. Copyright 2026, Toronto Real Estate Board
Last checked 2026-10-18 05:39 PM UTC

Neighborhood & Commute
Source: Walkscore
Save
Ask
Tour
Hide
Share