

2025 MEADOWGATE Boulevard 139, London South, ON, N6M 1K9
Coventry Walk2025 MEADOWGATE Boulevard 139London South, ON N6M 1K9
Mortgage Calculator
Monthly Payment (Est.)
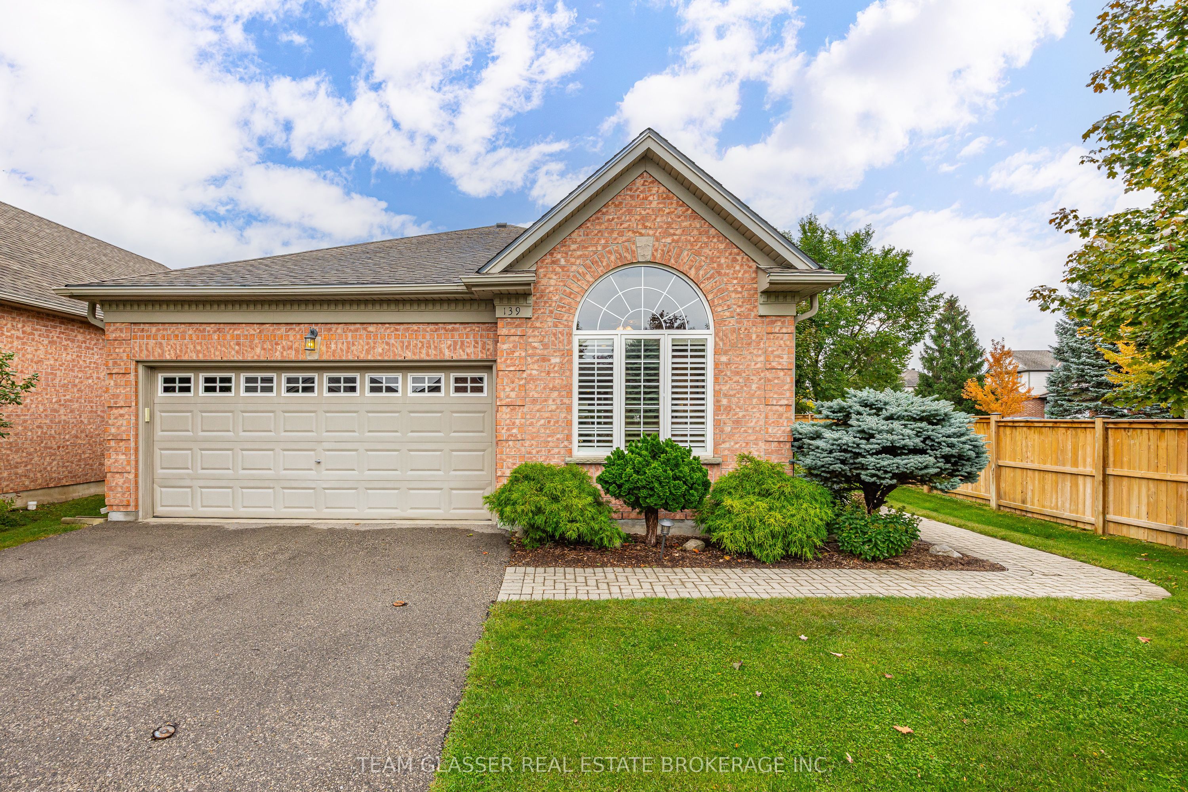
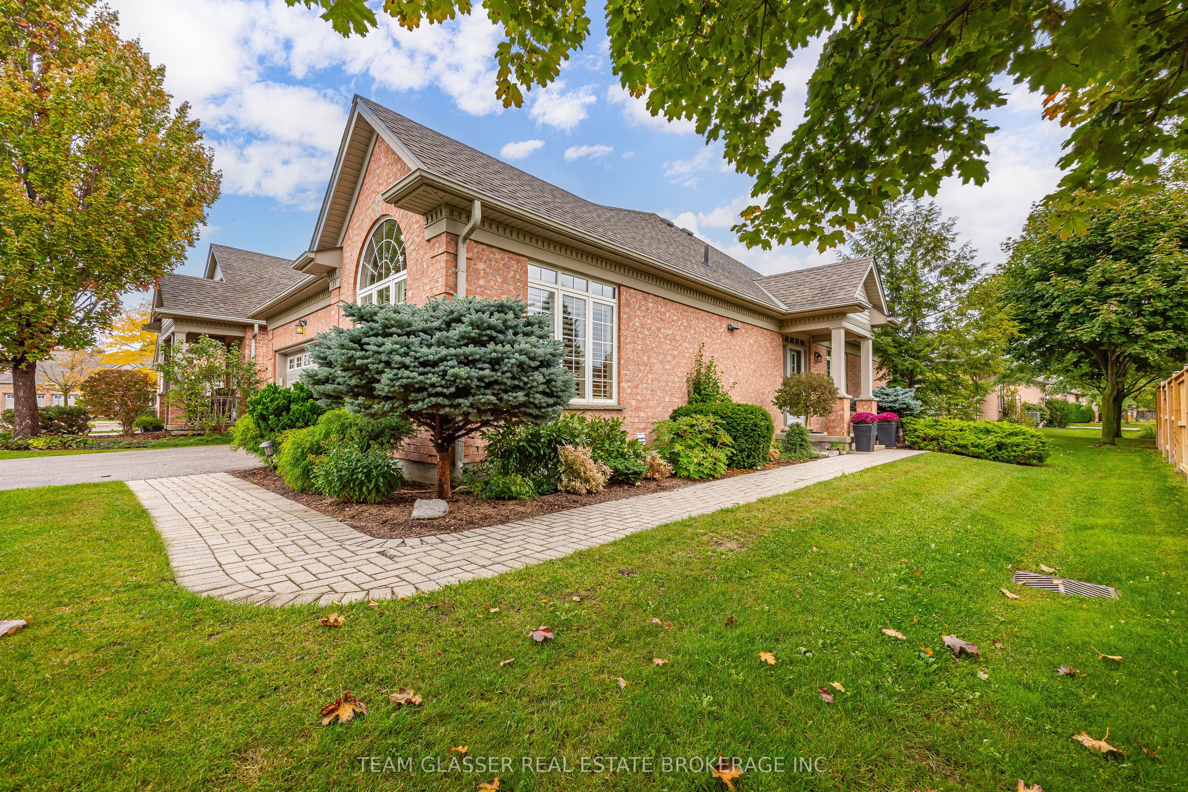
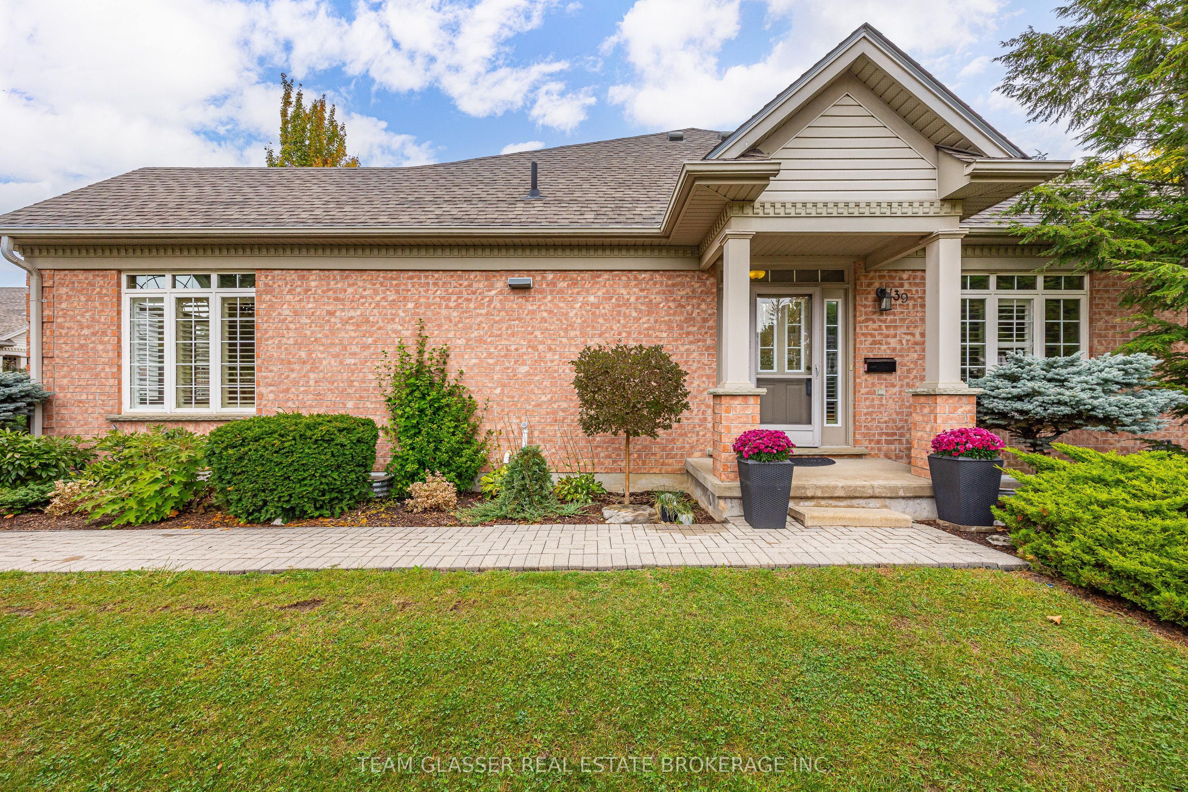
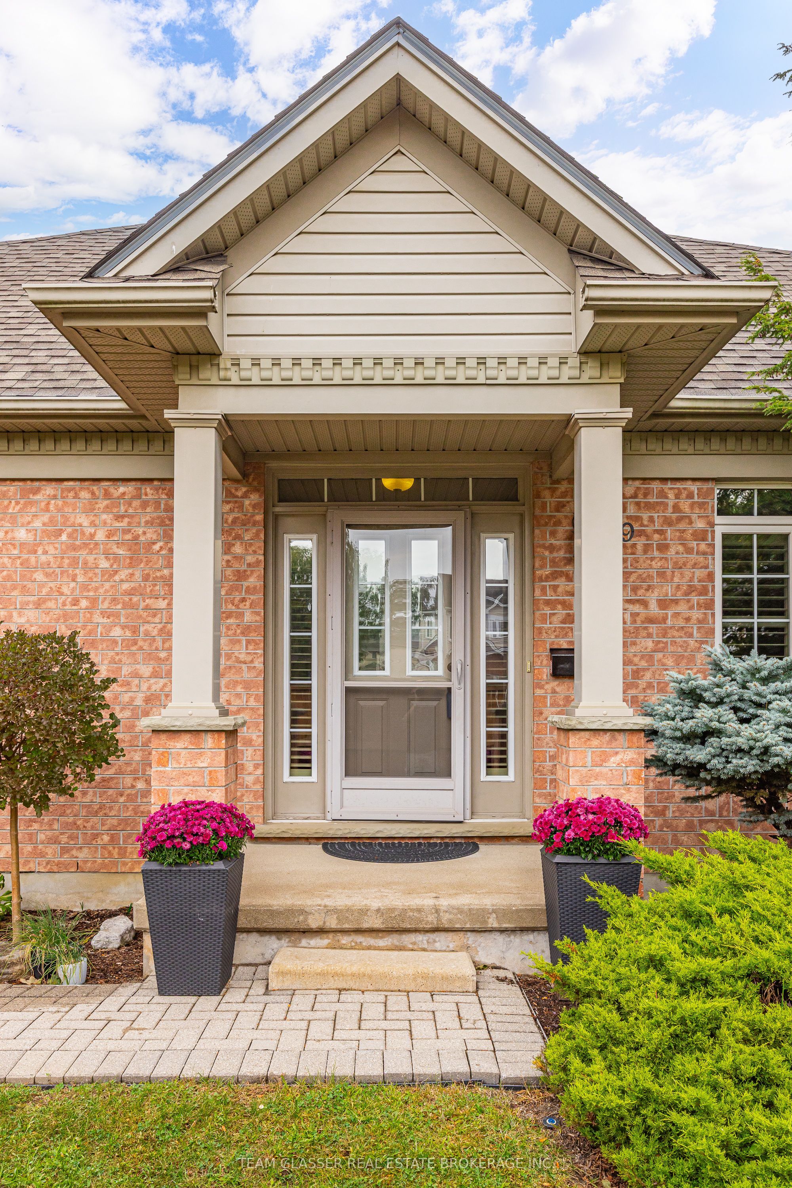
Enter an interest rate to see your estimated monthly payment.Welcome to Unit 139 at 2025 Meadowgate Boulevard, a beautifully maintained bungalow offering one-floor living with over 2,500 square feet of finished space in the sought-after gated community of Coventry Walk. This 2+1 bedroom, 2.5 bathroom home combines comfort, flexibility and low-maintenance living, with no lawn to mow or snow to shovel. The 1,447 square foot main floor features hardwood in the principal living areas and California shutters throughout the whole home, with a bright living room opening to a deck overlooking beautifully landscaped grounds. The kitchen offers a built-in oven, countertop range and a full stainless steel appliance package, plus a dedicated dining area ideal for everyday meals or entertaining. Two main floor bedrooms include a primary with ensuite step-in shower and jacuzzi tub, and a flexible second bedroom suited as a guest room, office or den. Main floor laundry and a powder room complete the level. The fully finished 1,061 square foot lower level adds significant additional living space, with a large recreation room featuring a cozy gas fireplace, plus a massive bedroom with its own Jack and Jill ensuite and standup shower. Ideal as a guest suite, home gym, hobby room, office or space for visiting family, the lower level offers flexibility for whatever your lifestyle requires. A workbench and cupboards in the utility room and ample storage throughout round out the space. Additional features include an owned water filtration system, electronic air filtration, and an attached garage with the option to heat. Life at Coventry Walk offers more than just a beautiful home. Residents have access to a clubhouse featuring an indoor pool, gym, library and party/meeting room, along with a calendar of community events, including potlucks and other opportunities to connect with neighbours. Conveniently located near Highway 401, shopping, parks, trails and the hospital. Homes with this much space, in a community like this, don't come along often.
| a week ago | Listing updated with changes from the MLS® | |
| 2 weeks ago | Listing first seen on site |

Listing information is provided by Participants of the Toronto Real Estate Board. IDX information is provided exclusively for personal, non-commercial use, and may not be used for any purpose other than to identify prospective properties consumers may be interested in purchasing. Information is deemed reliable but not guaranteed. Copyright 2026, Toronto Real Estate Board
Last checked 2026-10-18 05:39 PM UTC