725 Deveron Crescent 101, London South, ON, N5Z 4X3

Save
Ask
Tour
Hide
Share
$250,000
10 Days On Site

725 Deveron Crescent 101
London South, ON N5Z 4X3

For Sale|Condominium|Active
1
Bed
1
Total Bath
700-799
SqFt
—
/SqFt
County:
Middlesex
Call Now: (226) 907 4448
Is this the listing for you? We can help make it yours.
(226) 907 4448
725 Deveron Crescent 101725 Deveron Crescent 101725 Deveron Crescent 101725 Deveron Crescent 101
Save
Ask
Tour
Hide
Share

Mortgage Calculator

Monthly Payment (Est.)

Enter an interest rate to see your estimated monthly payment.
Calculator powered by Showcase IDX, a Constellation1 Company. Copyright ©2026 Information is deemed reliable but not guaranteed.

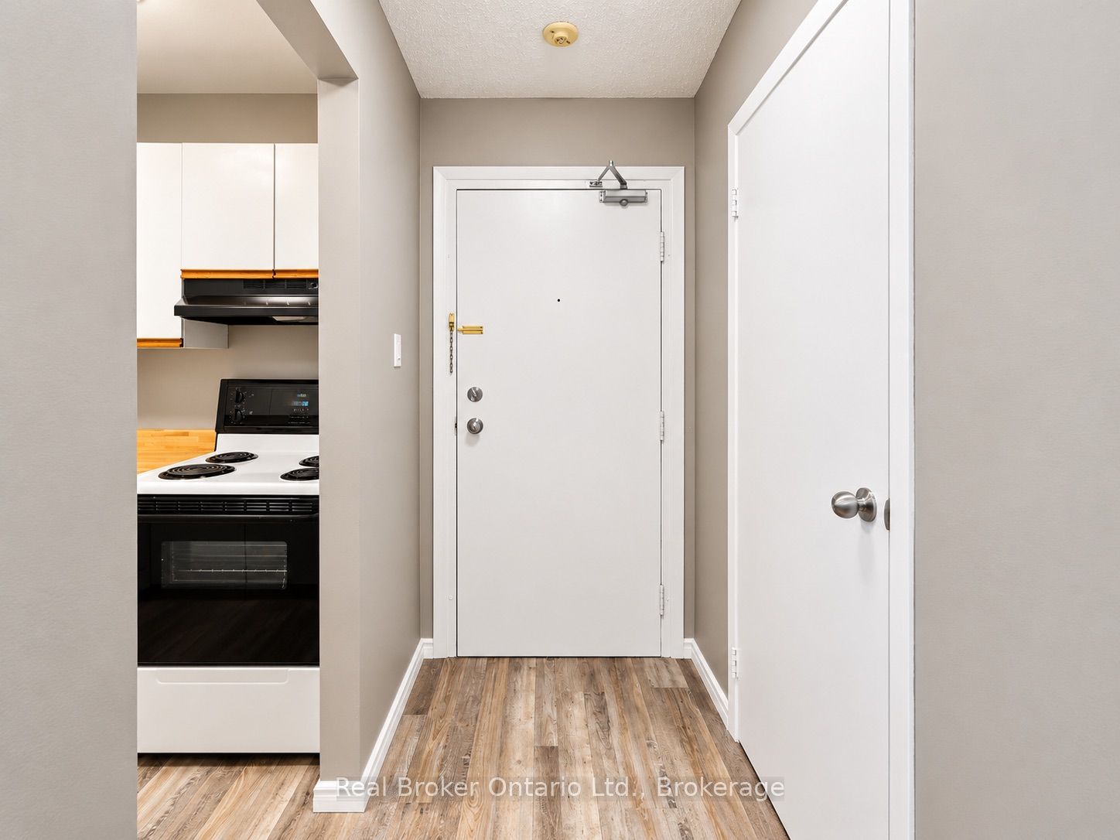
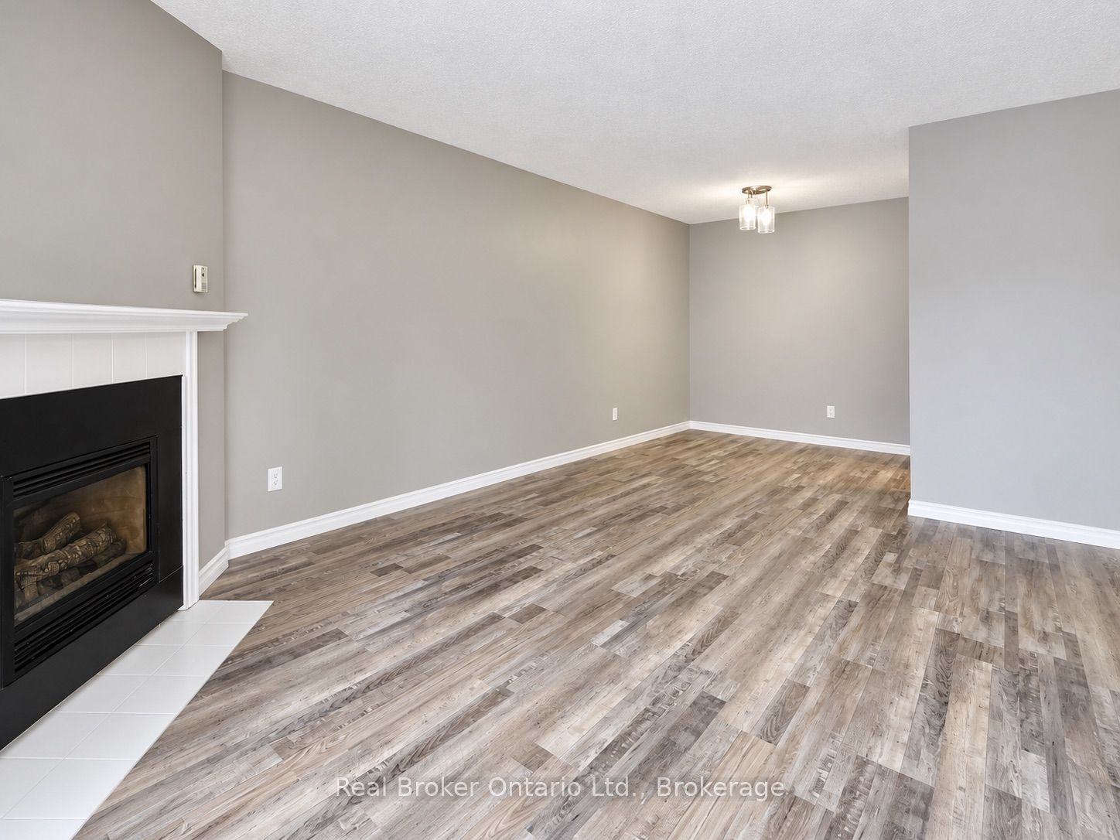
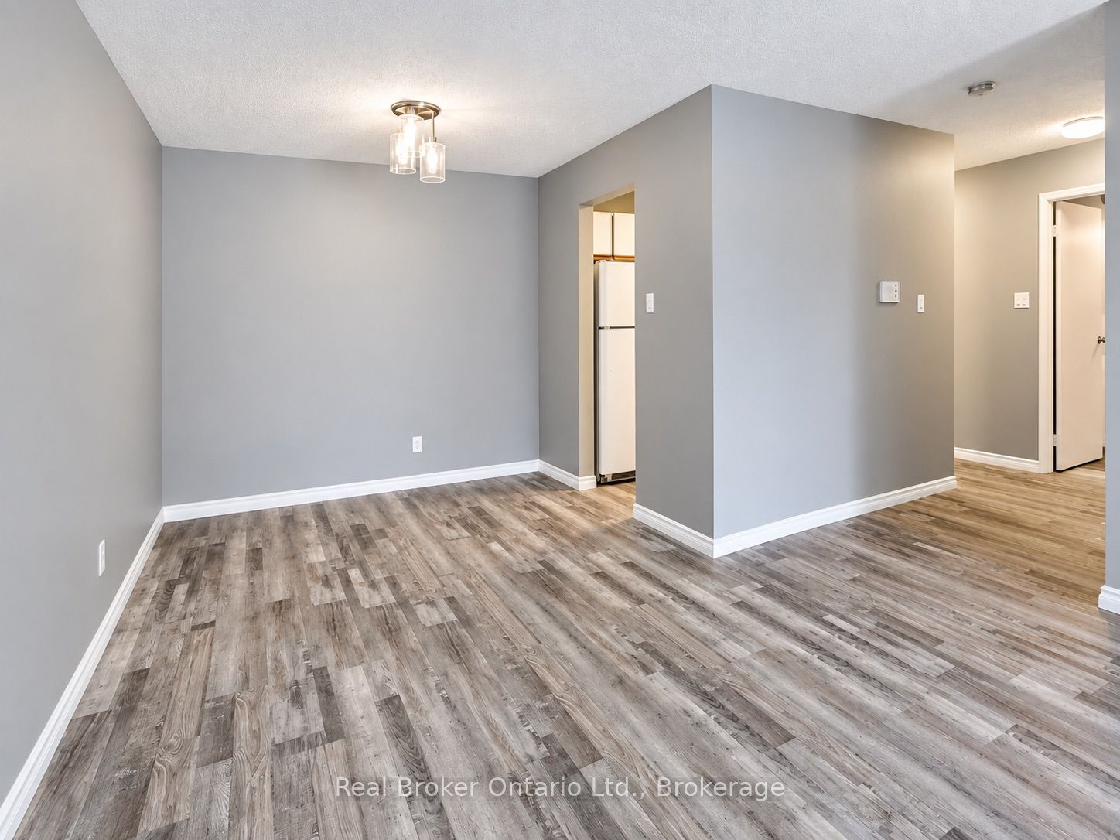
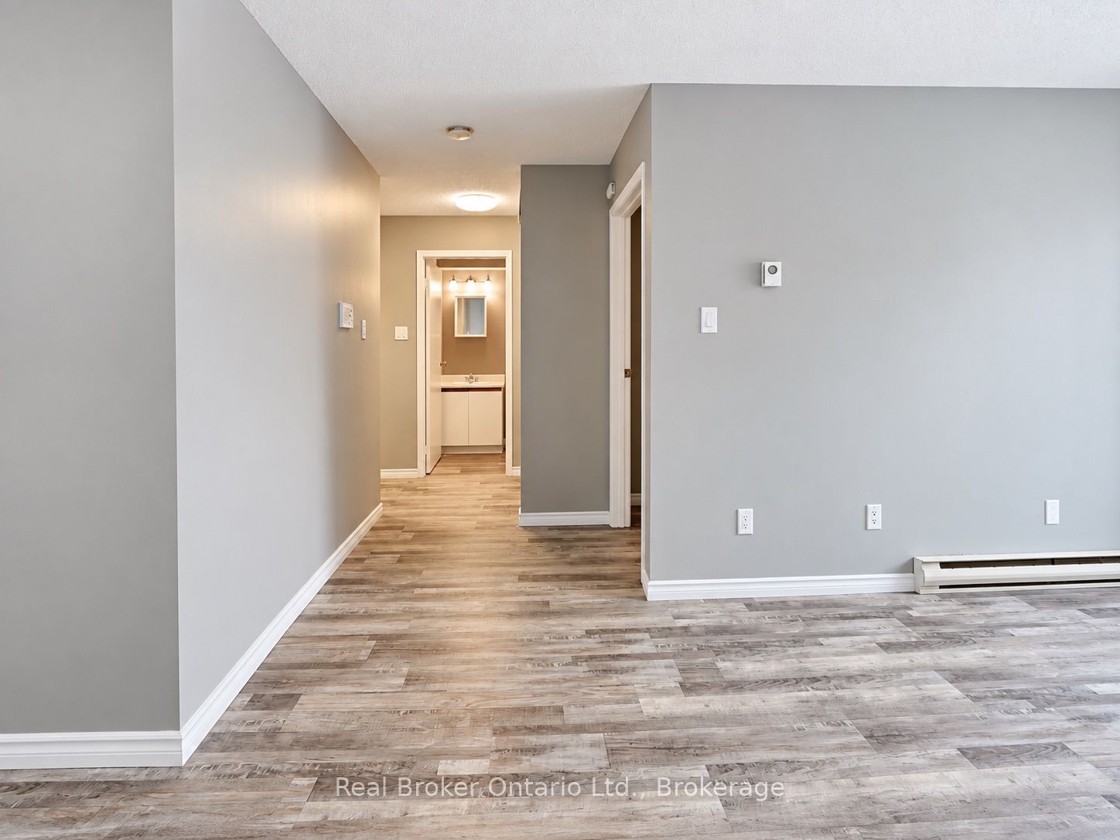
Welcome to Unit 101 at 725 Deveron Crescent in London's Pond Mills community, a bright and updated 1-bedroom condo offering affordable, low-maintenance living in a convenient location. Situated on the first floor for easy access, the unit features renovated flooring throughout, a functional kitchen with ample cabinetry and counter space, a spacious living and dining area, and a generously sized bedroom with good storage. Residents also enjoy access to the building's outdoor pool, perfect for relaxing and enjoying the warmer months. Close to shopping, restaurants, public transit, parks, schools and the Pond Mills Library, with easy access to Commissioners Road and major routes, this is a great opportunity for first-time buyers, downsizers or investors.

Save
Ask
Tour
Hide
Share
Listing Snapshot
Price 
$250,000
Days On Site 
10 Days
Bedrooms 
1
Inside Area (SqFt) 
700-799 sqft
Total Baths 
1
Full Baths 
N/A
Partial Baths 
N/A
Lot Size 
N/A
Year Built 
N/A
MLS® Number 
X13871180
Status 
Active
Property Tax 
$1,324
Maintenance Fees 
$318
Sq Ft Source 
N/A
Friends & Family
Recent Activity
a week agoListing updated with changes from the MLS®
a week agoListing first seen on site
General Features
Cross Street 
Commissioners & Deveron
Direction Faces 
East
Number Of Stories 
1
Parking Spaces 
2
Pets 
Yes
Property Sub Type 
Condominium
Style 
Bungalow
Interior Features
Basement 
None
Cooling 
Wall Unit(s)
Heating 
ElectricBaseboard
Interior 
Other
Bathroom 
Dimensions - 2.0 x 2.0Level - Main
Bedroom 
Dimensions - 4.04 x 3.91Level - Main
Laundry 
Dimensions - 1.52 x 2.06Level - Main
Living Room 
Dimensions - 3.53 x 5.03Level - Main
Save
Ask
Tour
Hide
Share
Exterior Features
Construction Details 
Brick
Exterior 
Balcony
Community Features
Maintenance Fee 
$318.0
Listing courtesy of Real Broker Ontario Ltd.

Listing information is provided by Participants of the Toronto Real Estate Board. IDX information is provided exclusively for personal, non-commercial use, and may not be used for any purpose other than to identify prospective properties consumers may be interested in purchasing. Information is deemed reliable but not guaranteed. Copyright 2026, Toronto Real Estate Board
Last checked 2026-10-17 04:15 PM UTC

Neighborhood & Commute
Source: Walkscore
Save
Ask
Tour
Hide
Share