58 Glenelg Street W 103, Kawartha Lakes, ON, K9V 0M9

Save
Ask
Tour
Hide
Share
$424,900
9 Days On Site

58 Glenelg Street W 103
Kawartha Lakes, ON K9V 0M9

For Sale|Condominium|Active
2
Beds
2
Total Baths
900-999
SqFt
—
/SqFt
County:
Kawartha Lakes
Call Now: (226) 907 4448
Is this the listing for you? We can help make it yours.
(226) 907 4448
58 Glenelg Street W 10358 Glenelg Street W 10358 Glenelg Street W 10358 Glenelg Street W 103
Save
Ask
Tour
Hide
Share

Mortgage Calculator

Monthly Payment (Est.)

Enter an interest rate to see your estimated monthly payment.
Calculator powered by Showcase IDX, a Constellation1 Company. Copyright ©2026 Information is deemed reliable but not guaranteed.

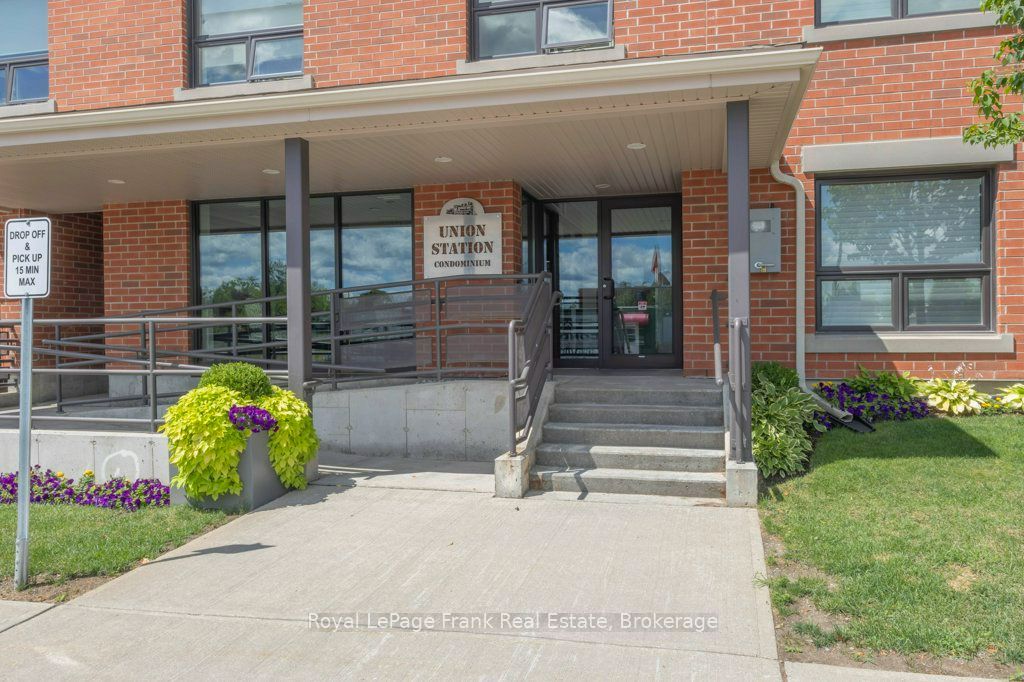
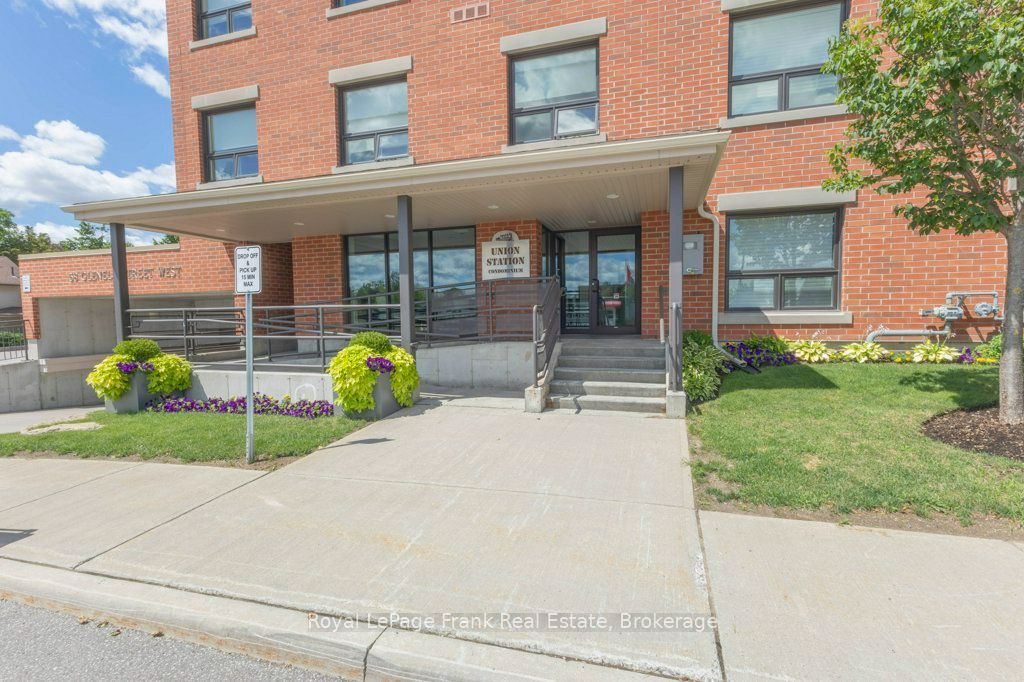
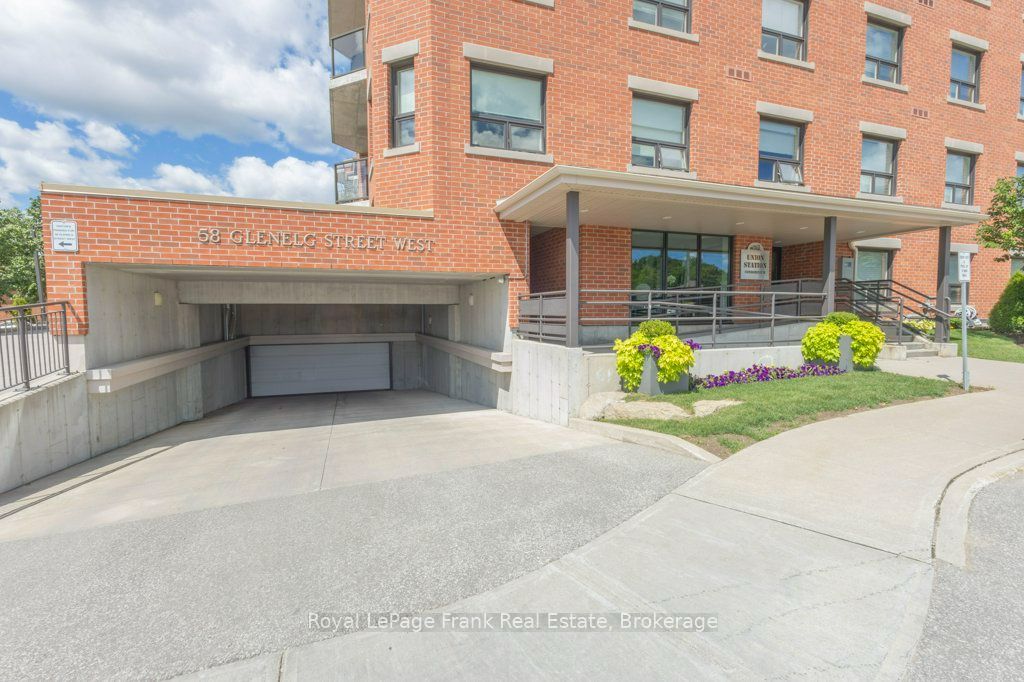
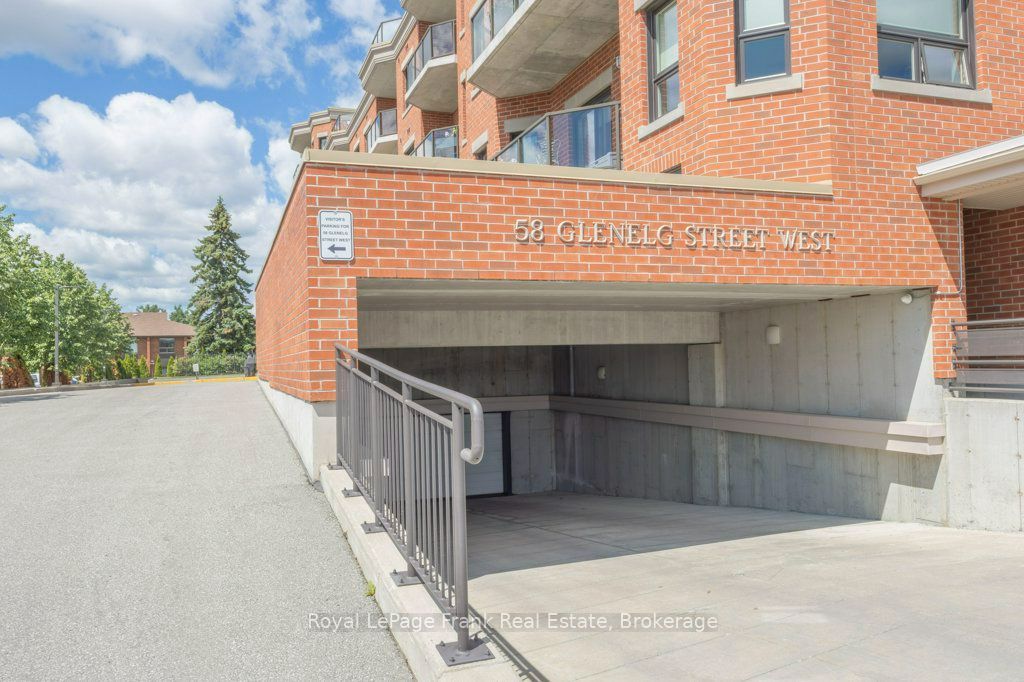
Welcome to maintenance-free living in one of Lindsay's most desireable condominium communities. Union station offers, secure entry, elevator access, underground parking, visitor parking, fitness facility, guest accommodations, and beautifully maintained common areas including 2 rooftop patios and common use BBQ areas. This bright maintenance free unit offers two bedrooms, two bath, beautiful open concept kitchen living room with sliding glass doors to your own private patio. Great for professionals, people looking to simplify life and empty nesters. Close to Banks, Ross Memorial Hospital, and the Scugog River. Located just steps away from historic downtown Lindsay. Enjoy walking to restaurants, shopping, parks, trails, and everyday amenities.

Save
Ask
Tour
Hide
Share
Listing Snapshot
Price 
$424,900
Days On Site 
9 Days
Bedrooms 
2
Inside Area (SqFt) 
900-999 sqft
Total Baths 
2
Full Baths 
N/A
Partial Baths 
N/A
Lot Size 
N/A
Year Built 
N/A
MLS® Number 
X13873556
Status 
Active
Property Tax 
$4,155.11
Maintenance Fees 
$710.34
Sq Ft Source 
N/A
Friends & Family
Recent Activity
a week agoListing updated with changes from the MLS®
a week agoListing first seen on site
General Features
Cross Street 
Victoria Avenue South and Glenelg Street West
Direction Faces 
West
Garage 
Yes
Number Of Stories 
1
Parking 
Garage Door OpenerUnderground
Parking Spaces 
1
Pets 
Yes
Property Sub Type 
Condominium
Style 
Bungalow
Interior Features
Basement 
None
Cooling 
Central Air
Heating 
Natural GasForced Air
Interior 
Elevator
Bathroom 
Dimensions - 1.98 x 2.69Level - Main
Bedroom 
Dimensions - 3.98 x 2.77Level - Main
Kitchen 
Dimensions - 2.64 x 3.71Level - Main
Living Room 
Dimensions - 5.58 x 4.49Level - Main
Master Bedroom 
Dimensions - 5.01 x 3.4Level - Main
Save
Ask
Tour
Hide
Share
Exterior Features
Construction Details 
Brick
Lot Features 
On Golf Course
Roof 
Flat
Community Features
Accessibility Features 
Accessible Entrance
Maintenance Fee 
$710.34
Listing courtesy of Royal LePage Frank Real Estate

Listing information is provided by Participants of the Toronto Real Estate Board. IDX information is provided exclusively for personal, non-commercial use, and may not be used for any purpose other than to identify prospective properties consumers may be interested in purchasing. Information is deemed reliable but not guaranteed. Copyright 2026, Toronto Real Estate Board
Last checked 2026-10-17 04:45 PM UTC

Neighborhood & Commute
Source: Walkscore
Save
Ask
Tour
Hide
Share