

17 Cedar Lane, Erin, ON, N0B 1T0
Save
Ask
Tour
Hide
$299,900
24 Days On Site
17 Cedar LaneErin, ON N0B 1T0
For Sale|Mobile Home|Active
3
Beds
1
Total Bath
700-1100
SqFt
—
/SqFt
County:
Wellington
Call Now: (226) 907 4448
Is this the listing for you? We can help make it yours.
(226) 907 4448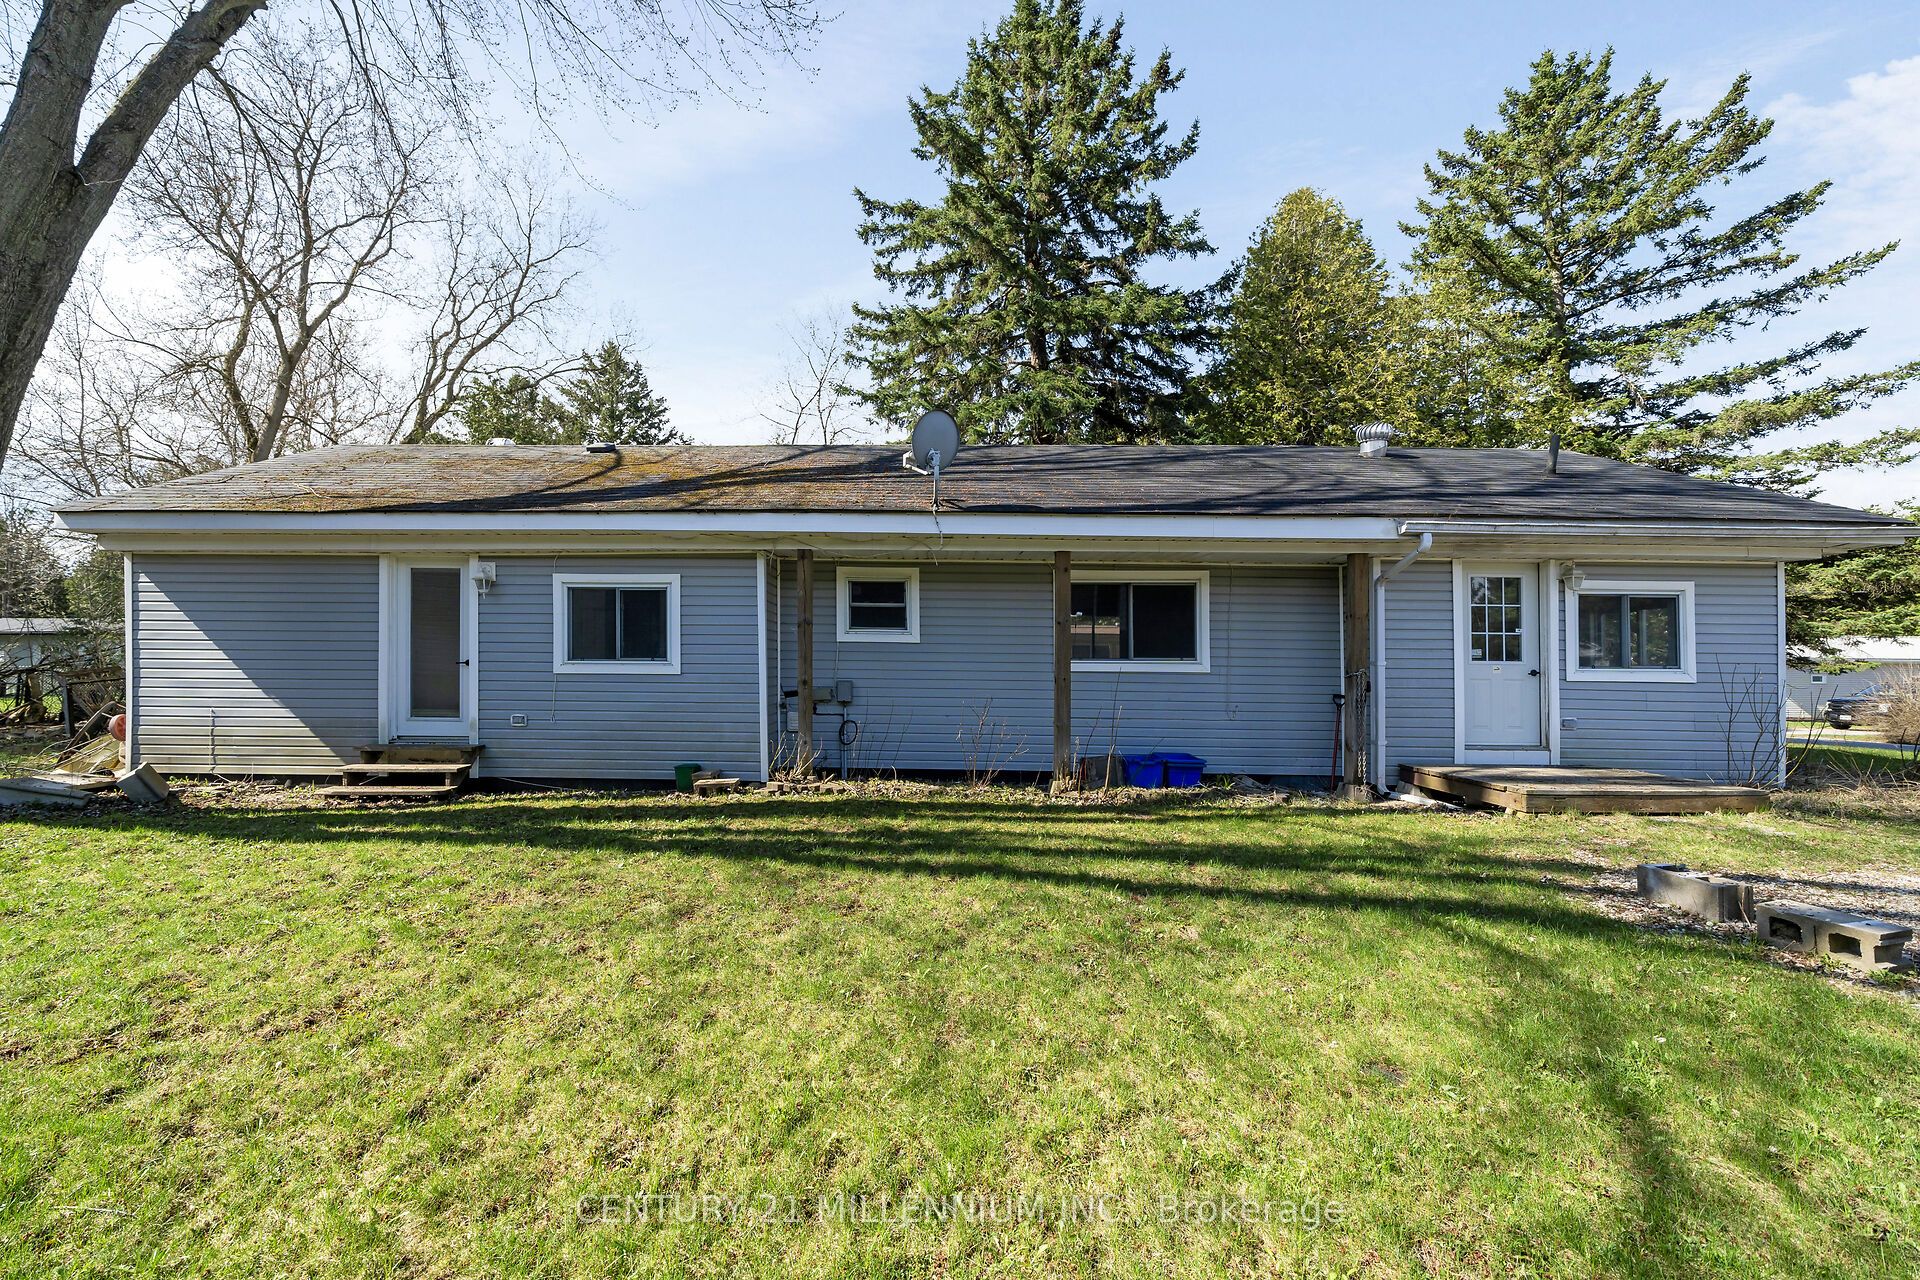
Save
Ask
Tour
Hide
Mortgage Calculator
Monthly Payment (Est.)
Enter an interest rate to see your estimated monthly payment.Calculator powered by Showcase IDX, a Constellation1 Company. Copyright ©2026 Information is deemed reliable but not guaranteed.
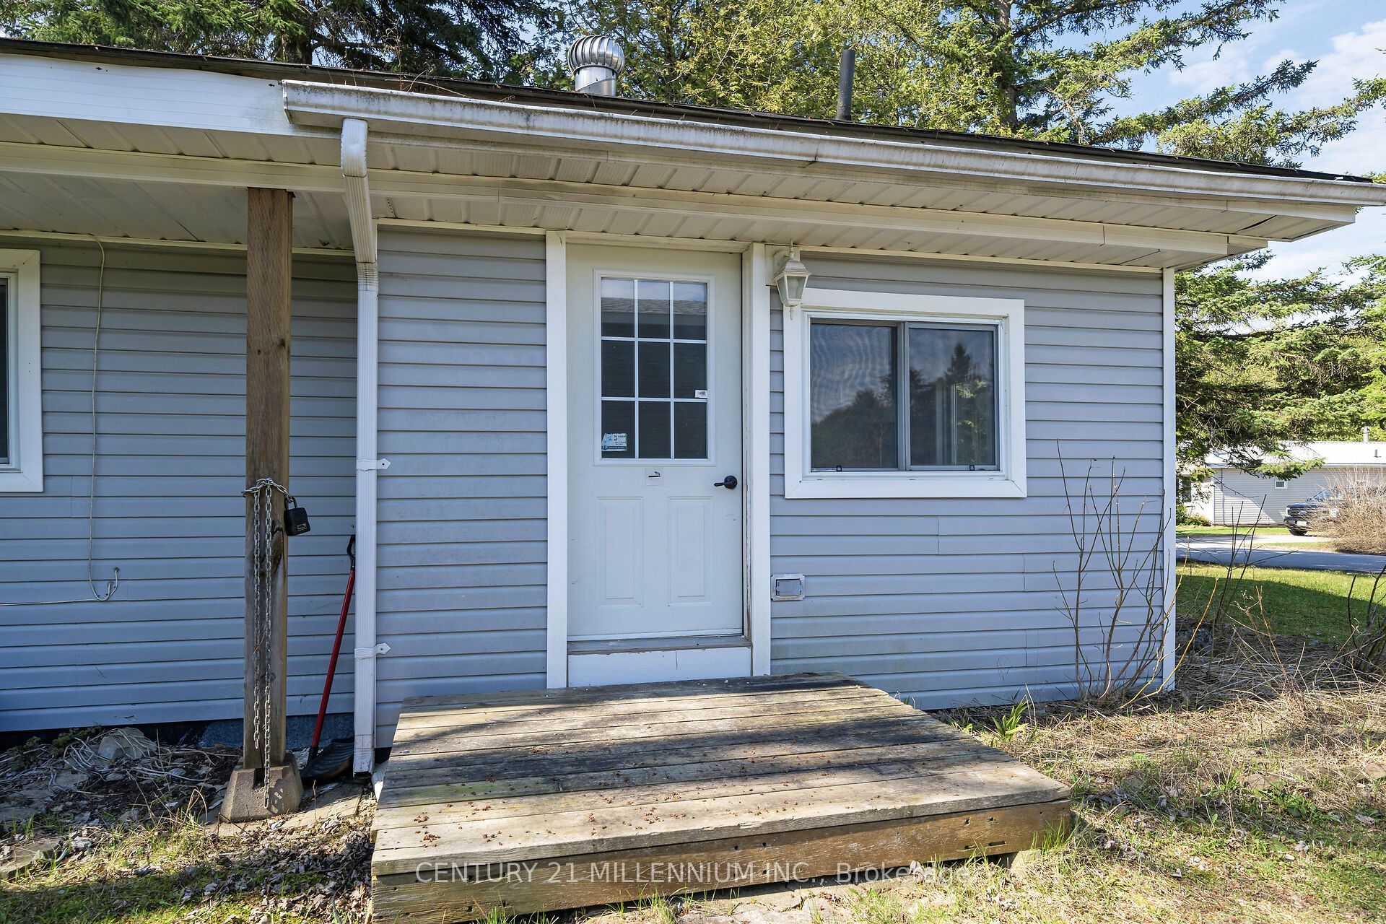
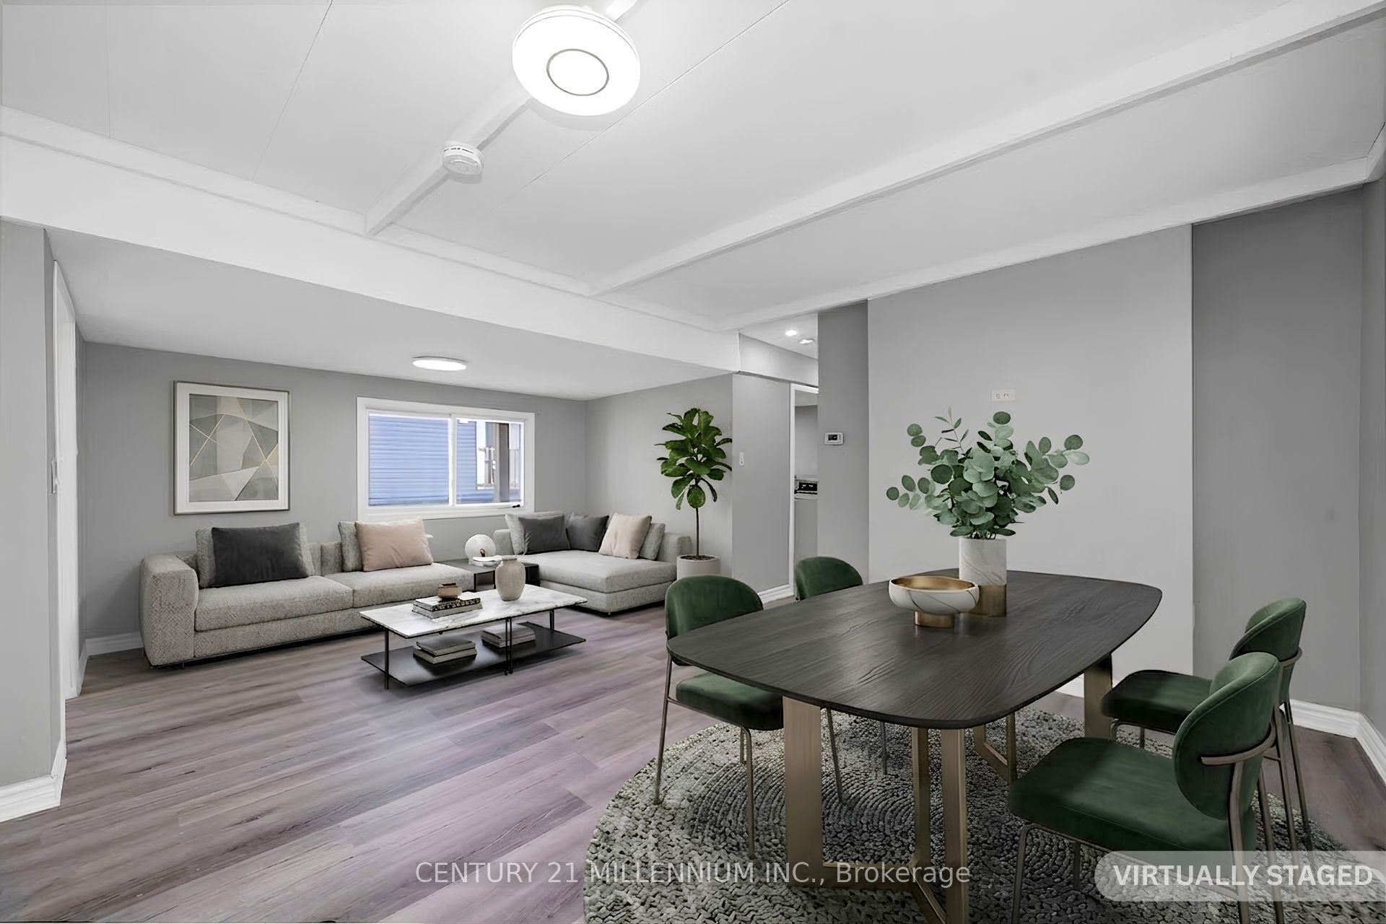
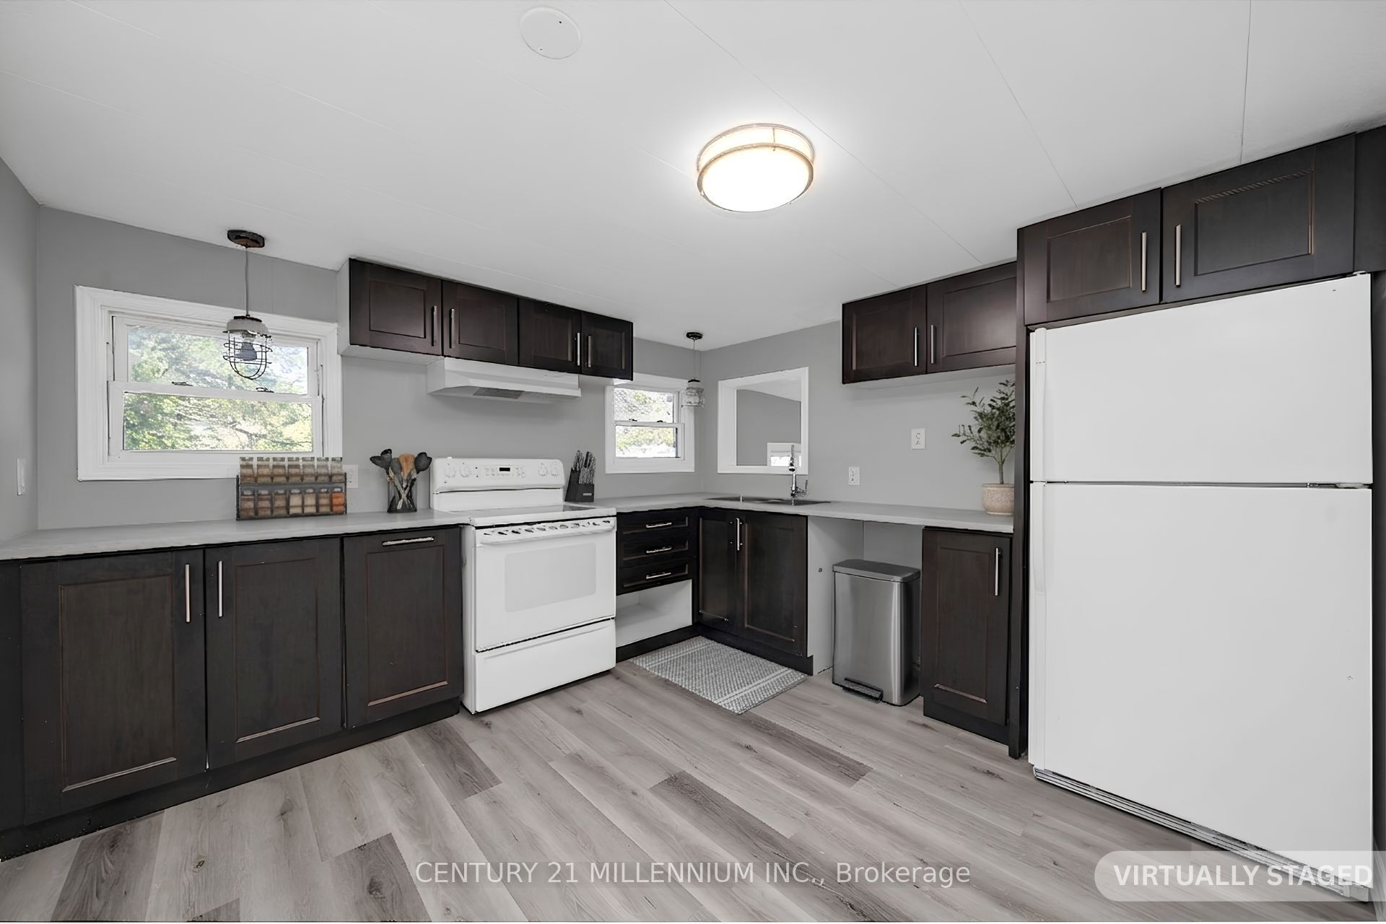
Welcome to 17 Cedar Lane! Spacious 3 bedroom home on a treed lot. This freshly updated home is move-in ready and perfect for anyone looking for a clean, comfortable space without the hassle of renovations. Updated flooring throughout, kitchen, bathroom, new insulation, updated plumbing, paint, newer furnace and a/c, owned HWT. Outside, the double driveway offers plenty of parking space for you and your guests. Just move in and enjoy!
Save
Ask
Tour
Hide
Listing Snapshot
Price
$299,900
Days On Site
24 Days
Bedrooms
3
Inside Area (SqFt)
700-1100 sqft
Total Baths
1
Full Baths
N/A
Partial Baths
N/A
Lot Size
50.0x100.0 Acres
Year Built
N/A
MLS® Number
X13879184
Status
Active
Property Tax
$540
Maintenance Fees
N/A
Sq Ft Source
N/A
Friends & Family
Recent Activity
| 4 weeks ago | Listing updated with changes from the MLS® | |
| 4 weeks ago | Listing first seen on site |
General Features
Cross Street
Sideroad 17 & Main Street
Direction Faces
East
Parking
Private
Parking Spaces
4
Property Sub Type
Mobile Home
Sewer
Septic Tank
Style
Bungalow
Utilities
Cable Available
Interior Features
Basement
None
Cooling
Central Air
Heating
PropaneForced Air
Bedroom 2
Dimensions - 3.89 x 3.50Area - 13Area Source - OtherArea Units - Square MetersDescription - Bedroom 2
Bedroom 3
Dimensions - 2.59 x 2.13Area - 5Area Source - OtherArea Units - Square MetersDescription - Bedroom 3
Dining Room
Dimensions - 2.44 x 3.96Area - 9Area Source - OtherArea Units - Square MetersDescription - Dining Room
Family Room
Dimensions - 3.96 x 3.35Area - 13Area Source - OtherArea Units - Square MetersDescription - Family Room
Kitchen
Dimensions - 3.35 x 3.65Area - 12Area Source - OtherArea Units - Square MetersFeatures - Eat-in KitchenDescription - Kitchen
Laundry
Dimensions - 2.13 x 1.82Area - 3Area Source - OtherArea Units - Square MetersDescription - Laundry
Master Bedroom
Dimensions - 5.79 x 2.59Area - 15Area Source - OtherArea Units - Square MetersDescription - Primary Bedroom
Sunroom
Dimensions - 3.96 x 2.44Area - 9Area Source - OtherArea Units - Square MetersDescription - Sunroom
Save
Ask
Tour
Hide
Exterior Features
Construction Details
Vinyl Siding
Lot Features
Wooded
Other Structures
Shed(s)
Pool Features
None
Roof
Asphalt
Listing courtesy of CENTURY 21 MILLENNIUM INC.

Listing information is provided by Participants of the Toronto Real Estate Board. IDX information is provided exclusively for personal, non-commercial use, and may not be used for any purpose other than to identify prospective properties consumers may be interested in purchasing. Information is deemed reliable but not guaranteed. Copyright 2026, Toronto Real Estate Board
Last checked 2026-11-02 11:06 PM UTC
Listing information is provided by Participants of the Toronto Real Estate Board. IDX information is provided exclusively for personal, non-commercial use, and may not be used for any purpose other than to identify prospective properties consumers may be interested in purchasing. Information is deemed reliable but not guaranteed. Copyright 2026, Toronto Real Estate Board
Last checked 2026-11-02 11:06 PM UTC
Neighborhood & Commute
Source: Walkscore
Save
Ask
Tour
Hide