3232 Montrose Road 8, Niagara Falls, ON, L2H 0E8

Save
Ask
Tour
Hide
Share
$779,900
23 Days On Site

Townes of Mount Carmel
3232 Montrose Road 8
Niagara Falls, ON L2H 0E8

For Sale|Residential|Active
3
Beds
3
Total Baths
1400-1599
SqFt
—
/SqFt
County:
Niagara
Call Now: (226) 907 4448
Is this the listing for you? We can help make it yours.
(226) 907 4448
3232 Montrose Road 83232 Montrose Road 83232 Montrose Road 83232 Montrose Road 8
Save
Ask
Tour
Hide
Share

Mortgage Calculator

Monthly Payment (Est.)

Enter an interest rate to see your estimated monthly payment.
Calculator powered by Showcase IDX, a Constellation1 Company. Copyright ©2026 Information is deemed reliable but not guaranteed.

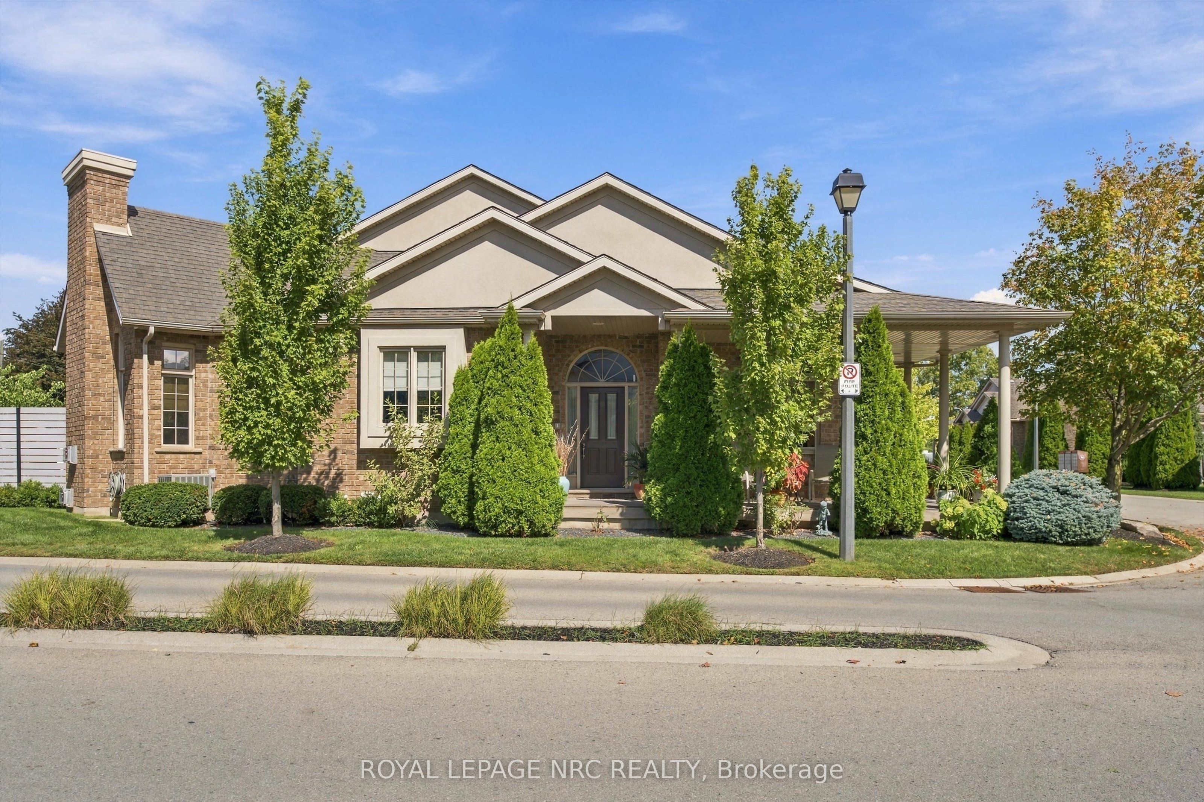
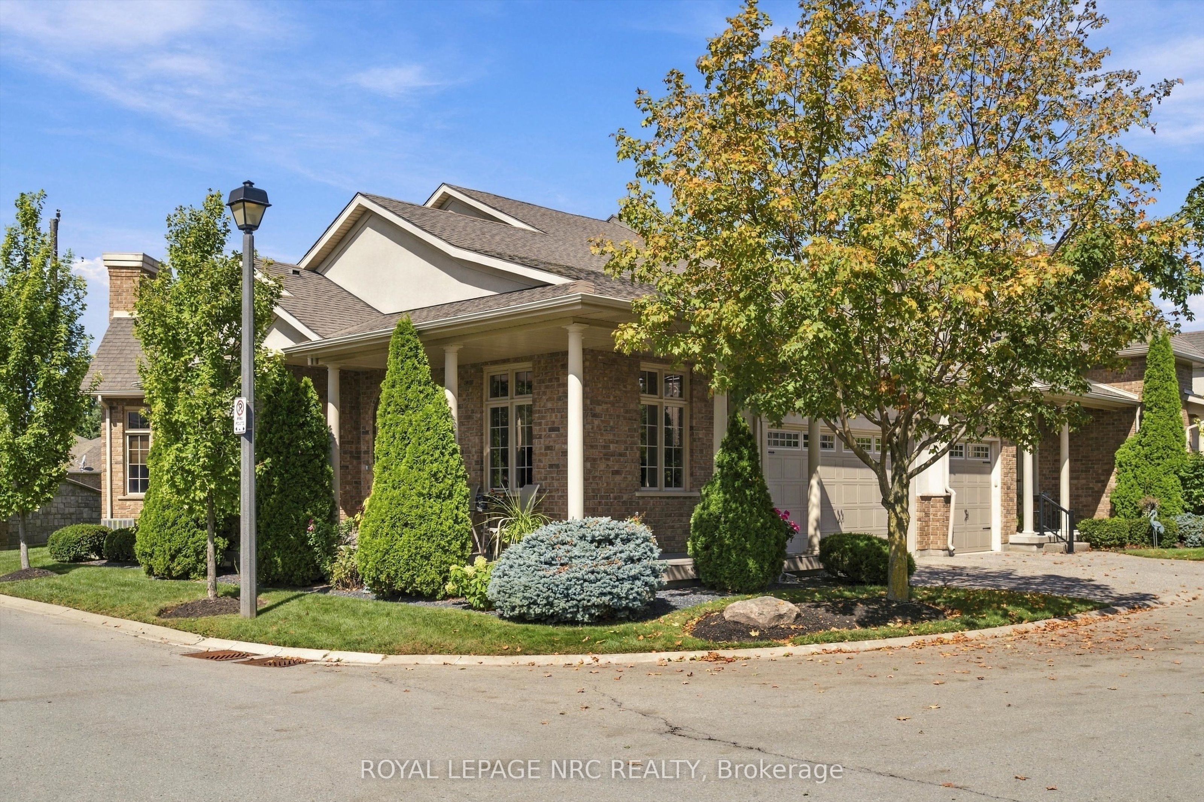
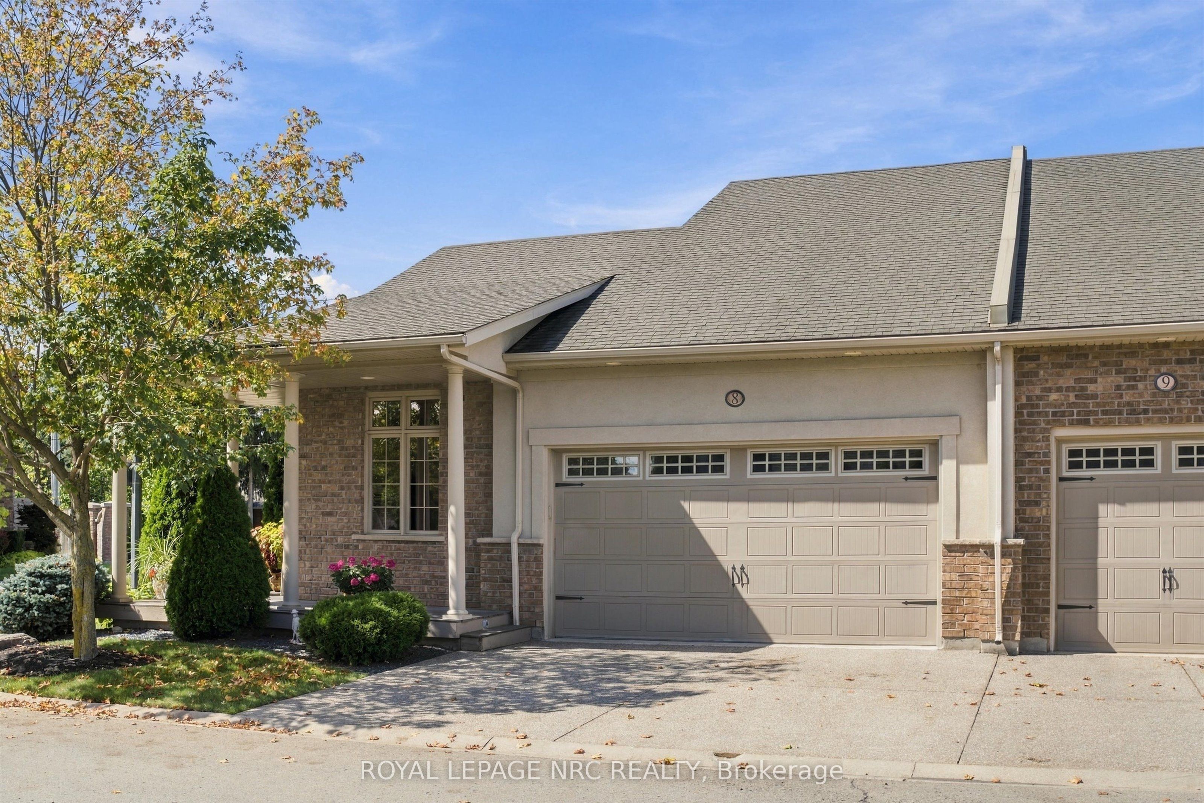
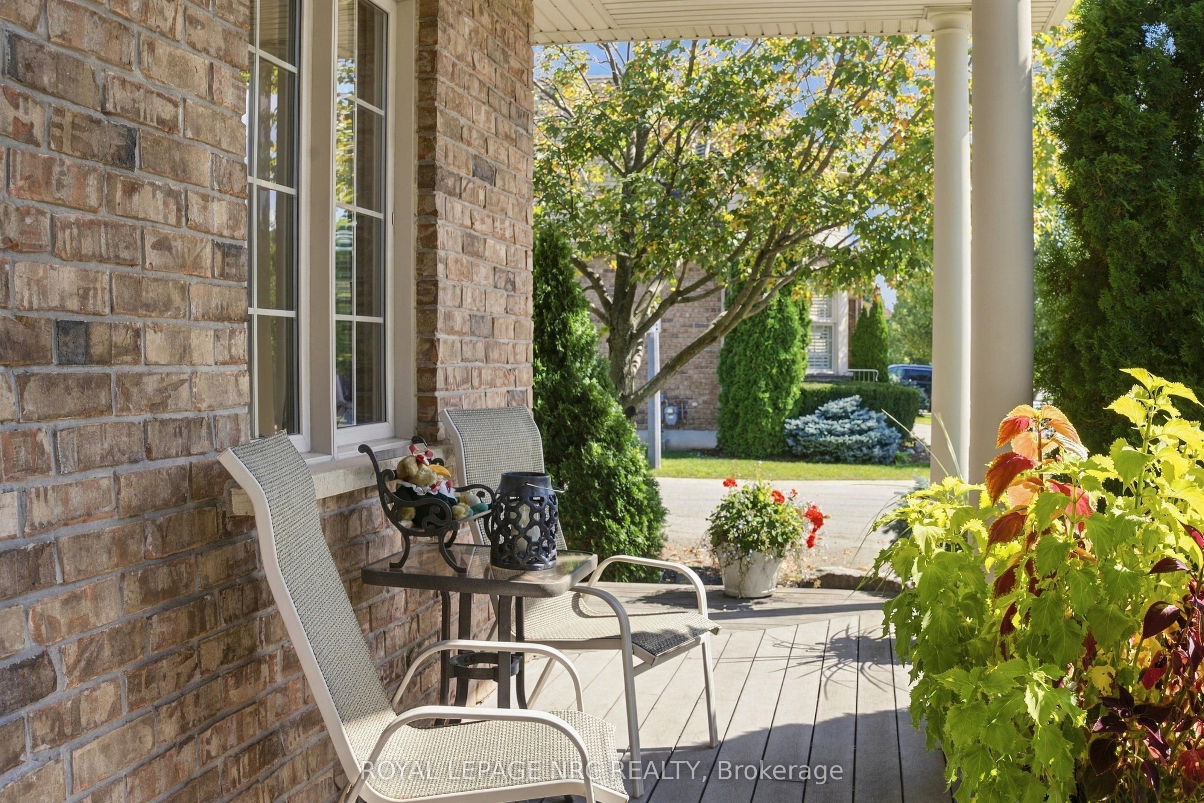
Welcome to the Townes at Mount Carmel, and this absolutely immaculate former model home! Majestically appointed with beautiful curb appeal, this Radcliff model bungalow features brick and stucco, double garage with professionally coated floor, exposed aggregate drive, and wraparound covered porch, perfect for starting or ending your day! The classic door and foyer set the tone for this home that features an open concept main floor with 10ft ceilings throughout, chef's dream kitchen with island, granite, built in dishwasher and microwave, gas stove, rich hardwood floors, awesome dining and living area with expansive windows, gas fireplace, door to sizeable deck, large primary bedroom with walk-thru closet and spa-like ensuite bath, 2nd bedroom or office, 2nd full bath, and main floor laundry! Head down to the huge recroom with gas fireplace, 3rd bedroom and bath, and 2 more huge rooms! Incredible upgrades include surround sound wired in with speakers, and so much more! This sought after location is close to many amenities! You've worked hard, you deserve to be spoiled!

Save
Ask
Tour
Hide
Share
Listing Snapshot
Price 
$779,900
Days On Site 
23 Days
Bedrooms 
3
Inside Area (SqFt) 
1400-1599 sqft
Total Baths 
3
Full Baths 
N/A
Partial Baths 
N/A
Lot Size 
N/A
Year Built 
N/A
MLS® Number 
X13883846
Status 
Active
Property Tax 
$6,419
Maintenance Fees 
$250
Sq Ft Source 
N/A
Friends & Family
Recent Activity
2 weeks agoListing updated with changes from the MLS®
3 weeks agoListing first seen on site
General Features
Attached Garage 
Yes
Cross Street 
Montrose/Matthews
Direction Faces 
East
Garage 
Yes
Land Lease 
No
Number Of Stories 
1
Parking 
Garage Door OpenerPrivateAttached
Parking Spaces 
4
Pets 
Yes
Style 
Bungalow
Interior Features
Basement 
FullPartially Finished
Cooling 
Central Air
Fireplace 
Yes
Fireplace Features 
GasLiving Room
Heating 
Natural GasForced Air
Interior 
Central Vacuum
Bedroom 2 
Dimensions - 2.74 x 2.69Level - Main
Bedroom 3 
Dimensions - 3.91 x 3.4Level - Basement
Dining Room 
Dimensions - 3.35 x 2.13Level - Main
Kitchen 
Dimensions - 5.28 x 3.96Level - Main
Laundry 
Dimensions - 2.31 x 1.49Level - Main
Living Room 
Dimensions - 5.69 x 3.96Level - Main
Master Bedroom 
Dimensions - 5.46 x 3.65Level - Main
Other 
Dimensions - 65.53 x 2.43Level - Basement
Recreation 
Dimensions - 8.53 x 4.42Level - Basement
Utility Room 
Dimensions - 5.48 x 2.64Level - Basement
Save
Ask
Tour
Hide
Share
Exterior Features
Construction Details 
Stucco
Lot Features 
Level
Patio And Porch 
DeckPorch
Roof 
Asphalt
Community Features
Maintenance Fee 
$250.0
Listing courtesy of ROYAL LEPAGE NRC REALTY

Listing information is provided by Participants of the Toronto Real Estate Board. IDX information is provided exclusively for personal, non-commercial use, and may not be used for any purpose other than to identify prospective properties consumers may be interested in purchasing. Information is deemed reliable but not guaranteed. Copyright 2026, Toronto Real Estate Board
Last checked 2026-11-02 09:20 PM UTC

Neighborhood & Commute
Source: Walkscore
Save
Ask
Tour
Hide
Share