

24 Adelaide Street, Fort Erie, ON, L2A 5K5
24 Adelaide StreetFort Erie, ON L2A 5K5
Mortgage Calculator
Monthly Payment (Est.)
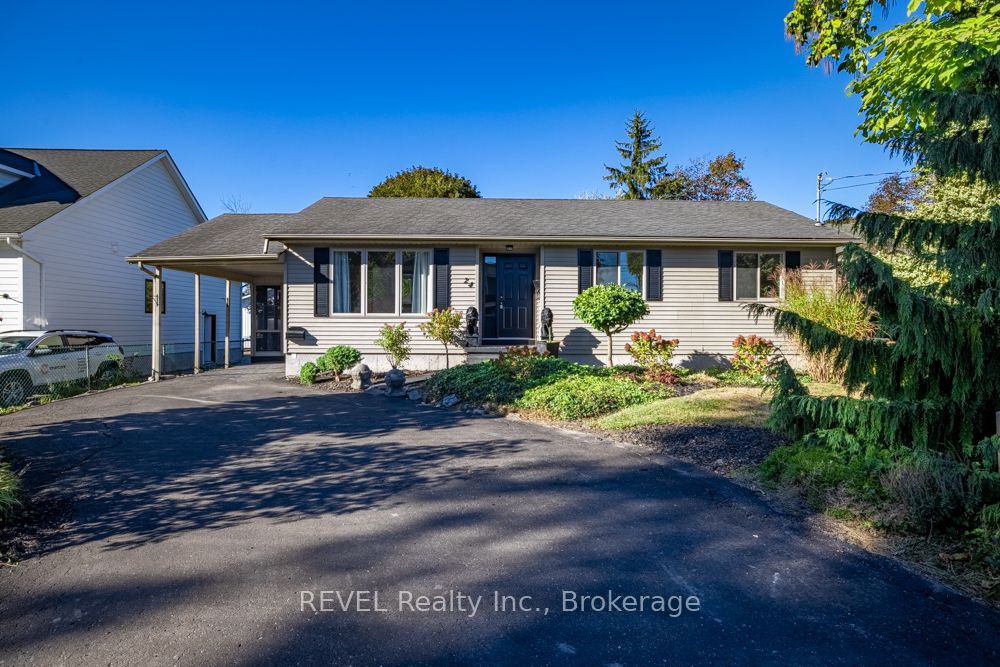
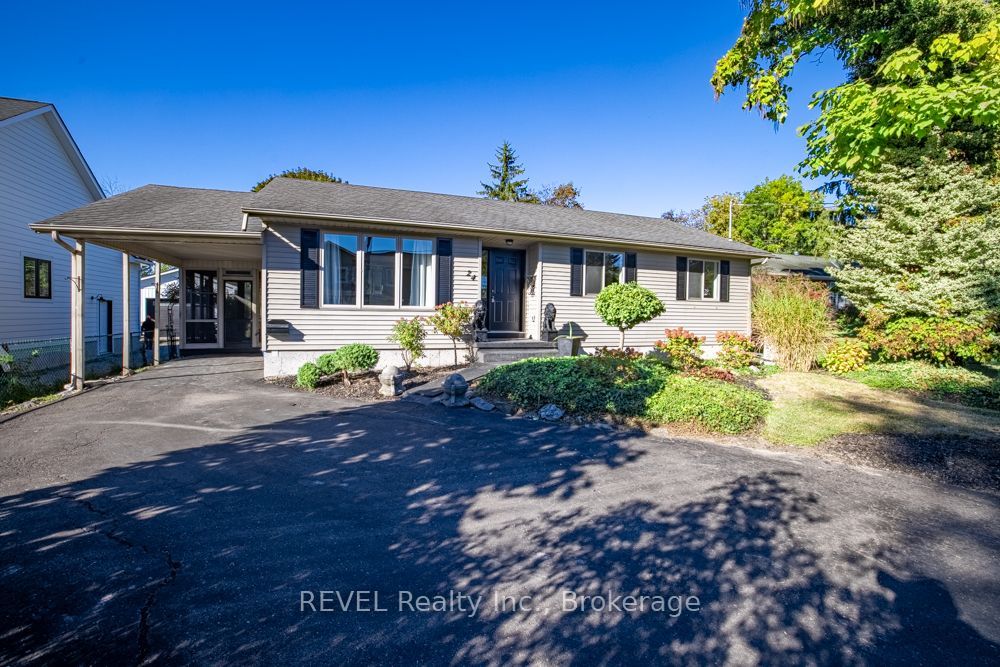
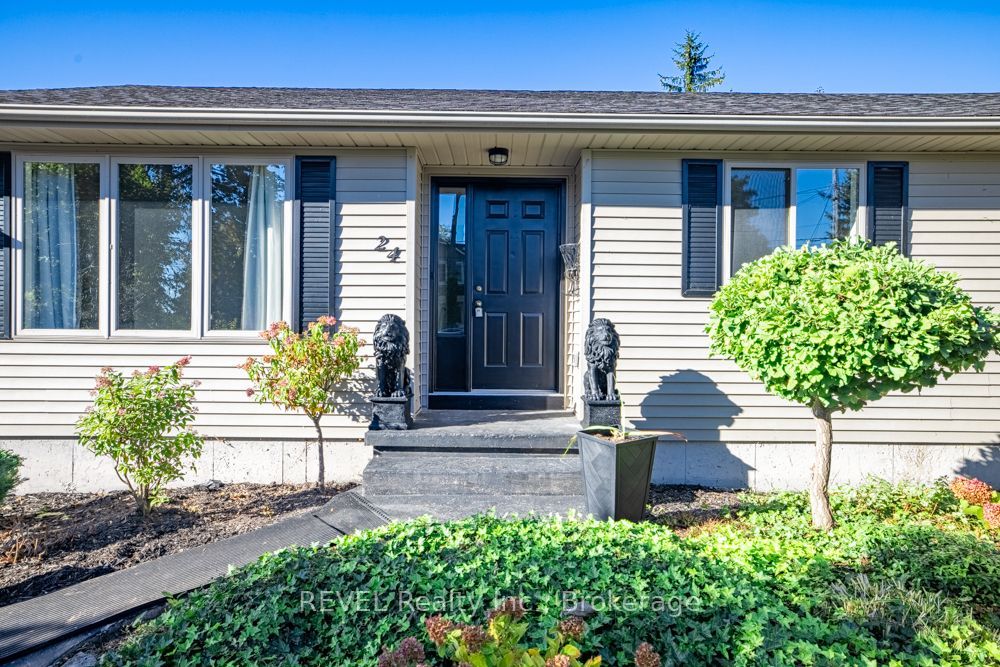
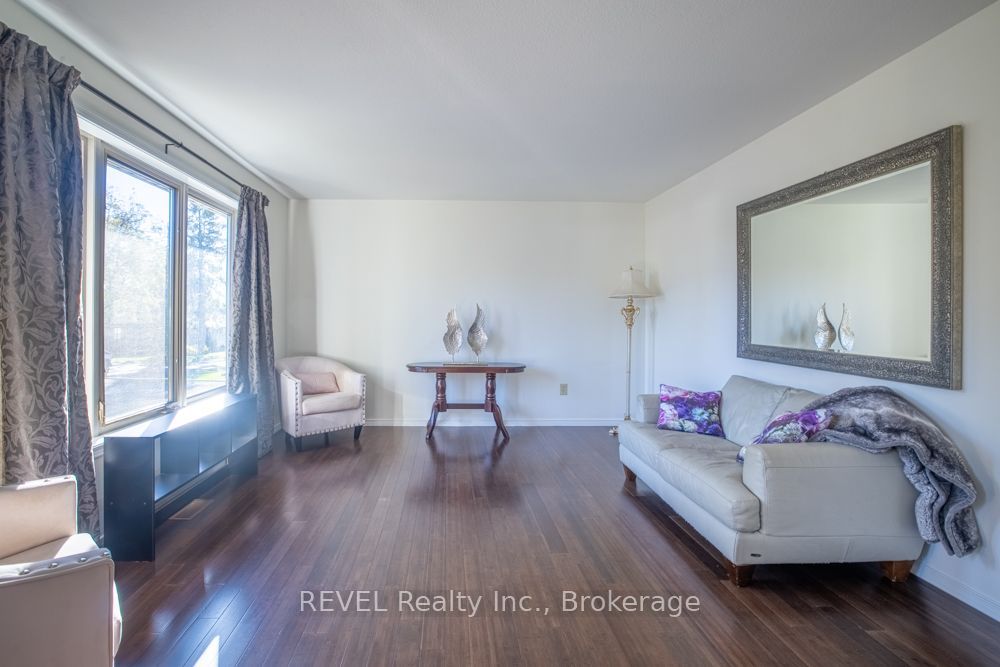
Enter an interest rate to see your estimated monthly payment.Welcome to 24 Adelaide Street-simple, comfortable living in a beautiful neighbourhood! Freshly painted, decorated, and immaculate throughout, this inviting home offers plenty to be excited about in this price range.The kitchen overlooks the dining area, creating a welcoming space for everyday meals and entertaining, with beautiful appliances included in the purchase. Sliding patio doors lead to a deck and picturesque backyard with a pond-a lovely setting to relax and enjoy the outdoors. A screened side porch provides an extra summer retreat, while the attached carport offers convenient covered parking.The spacious primary bedroom features two closets, while main-floor laundry and a three-piece bathroom with a bathtub add everyday convenience. The partially finished basement offers a den, a three-piece bathroom with a shower, and room to make the space your own.Enjoy a prime location on a beautiful street with exceptional neighbours, steps from the Niagara River and a short walk to the lake. A nearby park with a pickleball court, beautiful walking areas, convenient shopping, and easy highway access complete the appeal.So much has been done to make this home bright and welcoming. Discover a wonderful combination of value, comfort, and lifestyle at 24 Adelaide Street!
| 2 weeks ago | Listing updated with changes from the MLS® | |
| 2 weeks ago | Listing first seen on site |

Listing information is provided by Participants of the Toronto Real Estate Board. IDX information is provided exclusively for personal, non-commercial use, and may not be used for any purpose other than to identify prospective properties consumers may be interested in purchasing. Information is deemed reliable but not guaranteed. Copyright 2026, Toronto Real Estate Board
Last checked 2026-10-24 11:04 AM UTC