

375 Albany Street, Fort Erie, ON, L2A 6G3
375 Albany StreetFort Erie, ON L2A 6G3
Mortgage Calculator
Monthly Payment (Est.)
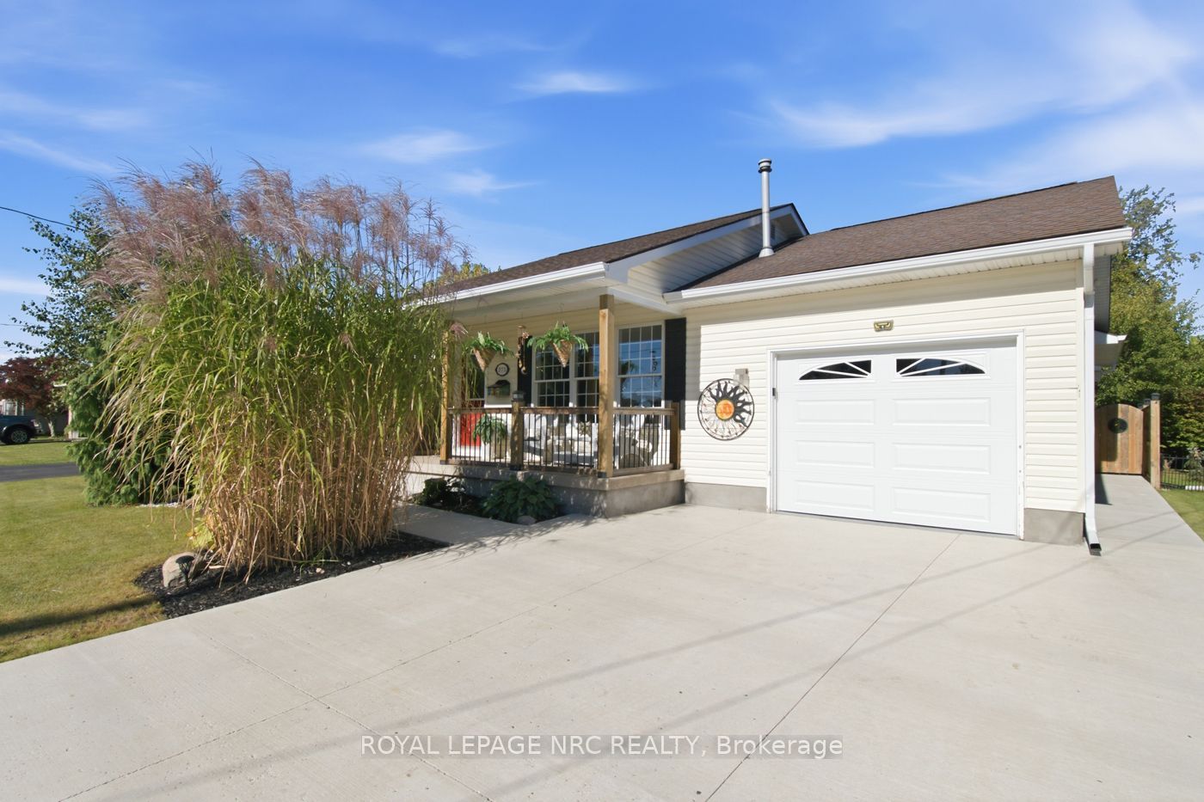
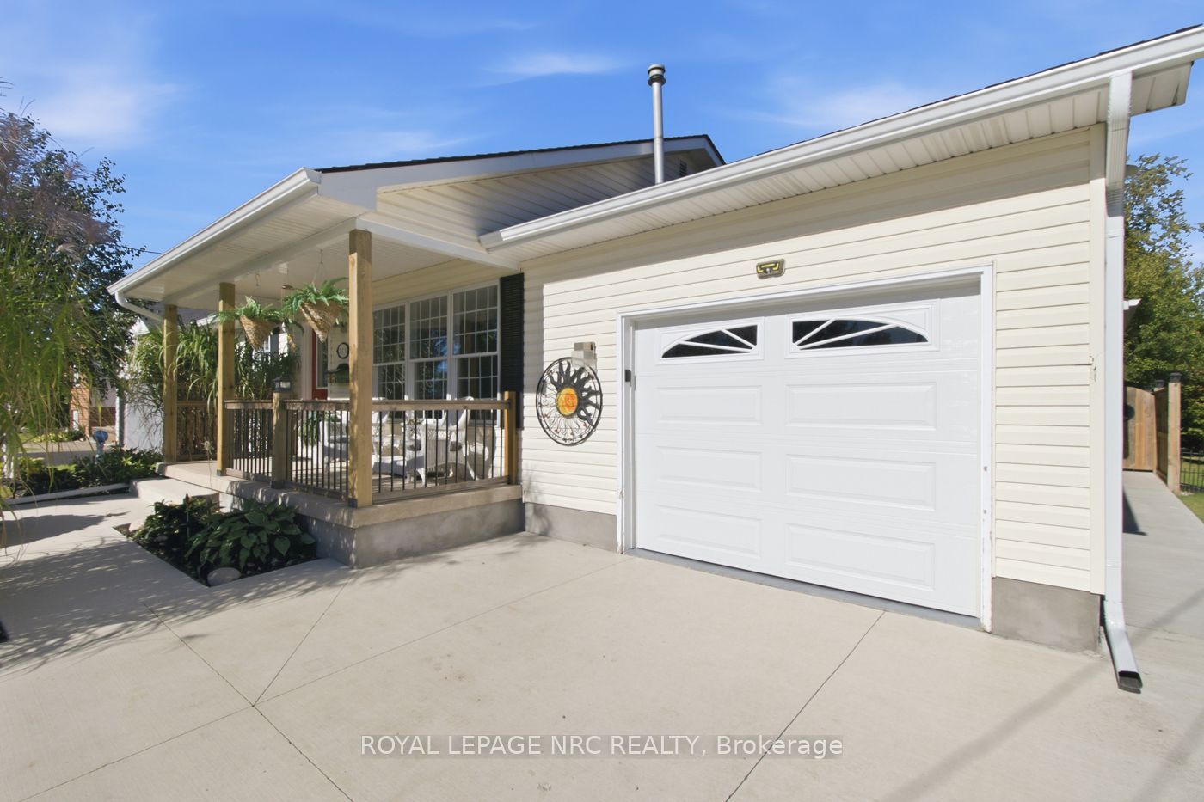
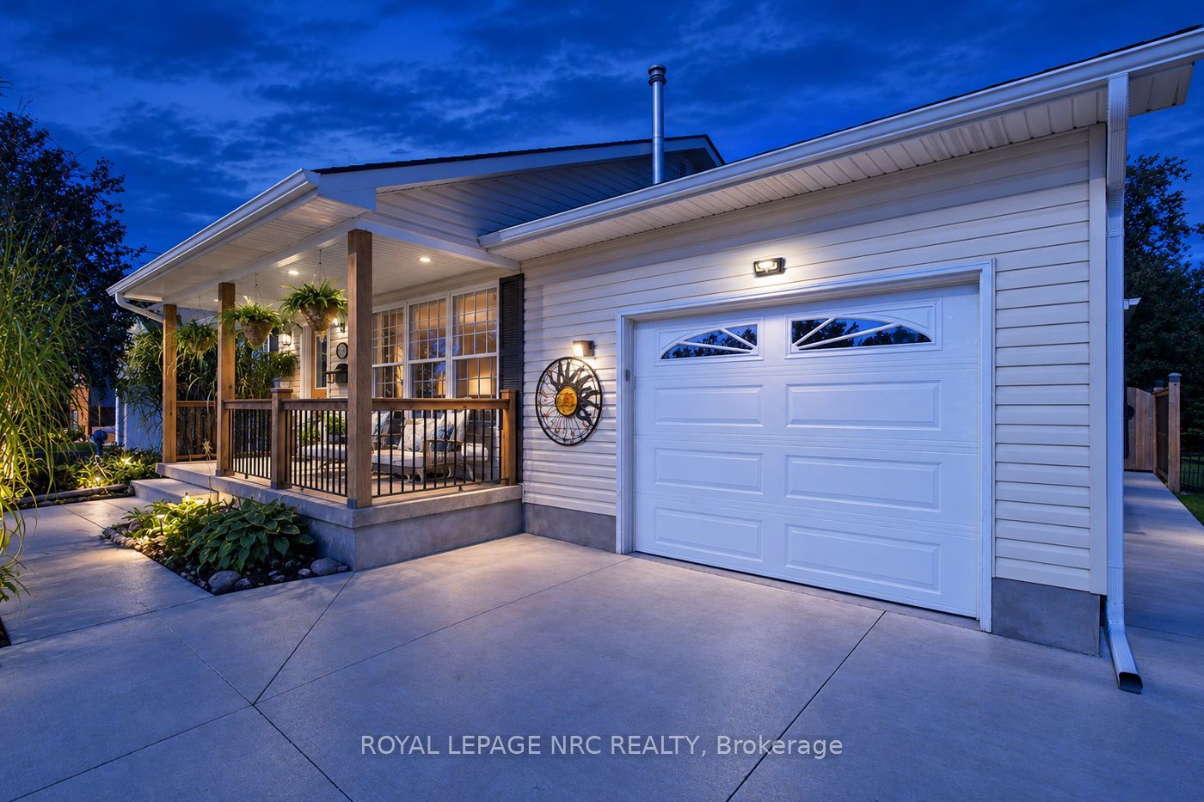
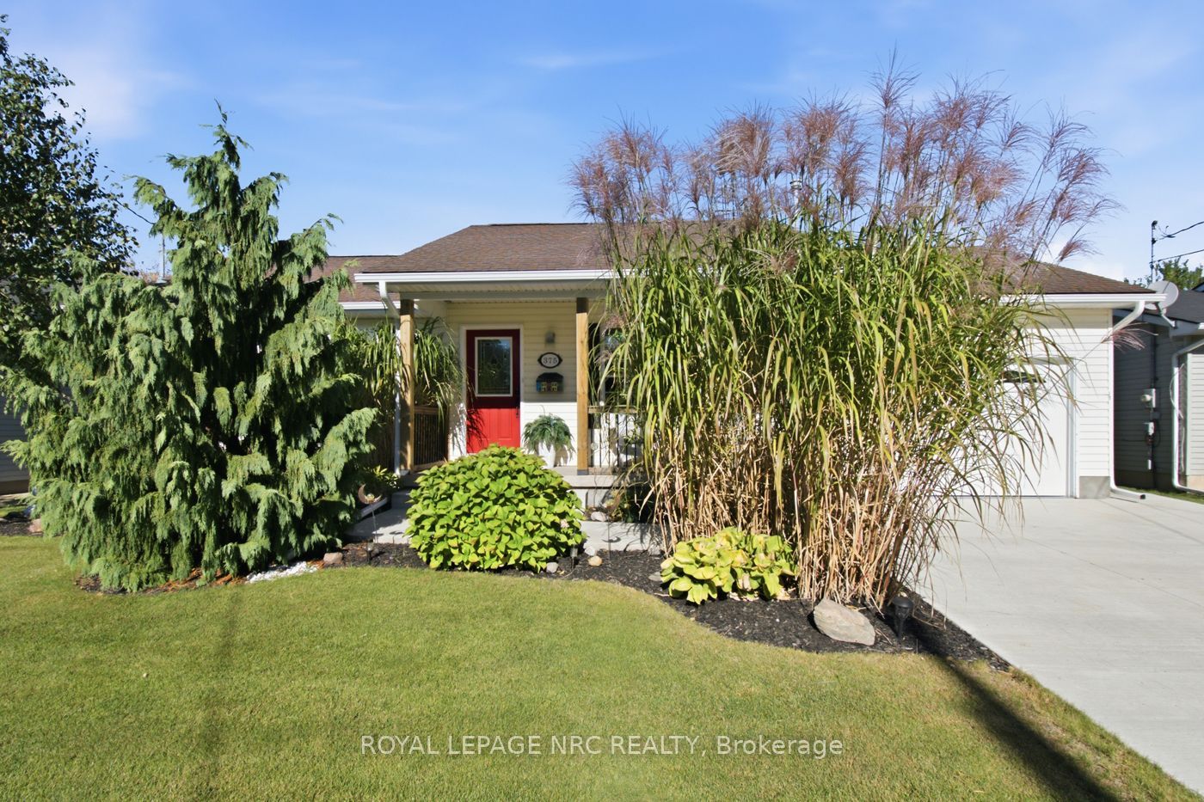
Enter an interest rate to see your estimated monthly payment.Welcome home to 375 Albany in beautiful Fort Erie! This 2 + 2 bedroom, 2.5 bathroom home has been meticulously cared for and is turnkey move in ready! The main floor features big bright windows, kitchen with island and quartz countertops, dining area, living room with gas fireplace, 4 pc bathroom, 2 bedrooms (primary with ensuite) , and a 3 season sunroom. The lower level can easily be setup for an inlaw suite or rental if wanted, with a separate entrance! The fully finished poured concrete basement is currently 2 bedrooms, recroom, storage, laundry, utility room, kitchenette, and bathroom! The exterior of the home is ready to entertain or relax! There is sliding doors off the kitchen to the rear deck, easy access for the bbq! The rear yard is fully fenced, has an above ground pool, hot tub, firepit, concrete patio and is private with wonderful landscsaping! This home is complete with an insulated 1.5 car garage, with storage above! The home has many updates including Central air (2024), Furnace (2023), Back windows (2023), Hot tub (2021), Fascia soffit and eaves (2023), garage door and opener (2023), and the new concrete driveway and patio (2025)! Close to all amenities, Lake Erie, and quick QEW access! Book your private showing today!
| 5 days ago | Listing updated with changes from the MLS® | |
| 2 weeks ago | Listing first seen on site |

Listing information is provided by Participants of the Toronto Real Estate Board. IDX information is provided exclusively for personal, non-commercial use, and may not be used for any purpose other than to identify prospective properties consumers may be interested in purchasing. Information is deemed reliable but not guaranteed. Copyright 2026, Toronto Real Estate Board
Last checked 2026-10-24 11:42 AM UTC