18 Princeton Common Street, St. Catharines, ON, L2N 0B7

Save
Ask
Tour
Hide
Share
$679,900
2 Days On Site

18 Princeton Common Street
St. Catharines, ON L2N 0B7

For Sale|Condominium|Active
3
Beds
3
Total Baths
1000-1199
SqFt
—
/SqFt
County:
Niagara
Call Now: (226) 907 4448
Is this the listing for you? We can help make it yours.
(226) 907 4448
18 Princeton Common Street18 Princeton Common Street18 Princeton Common Street18 Princeton Common Street
Save
Ask
Tour
Hide
Share

Mortgage Calculator

Monthly Payment (Est.)

Enter an interest rate to see your estimated monthly payment.
Calculator powered by Showcase IDX, a Constellation1 Company. Copyright ©2026 Information is deemed reliable but not guaranteed.

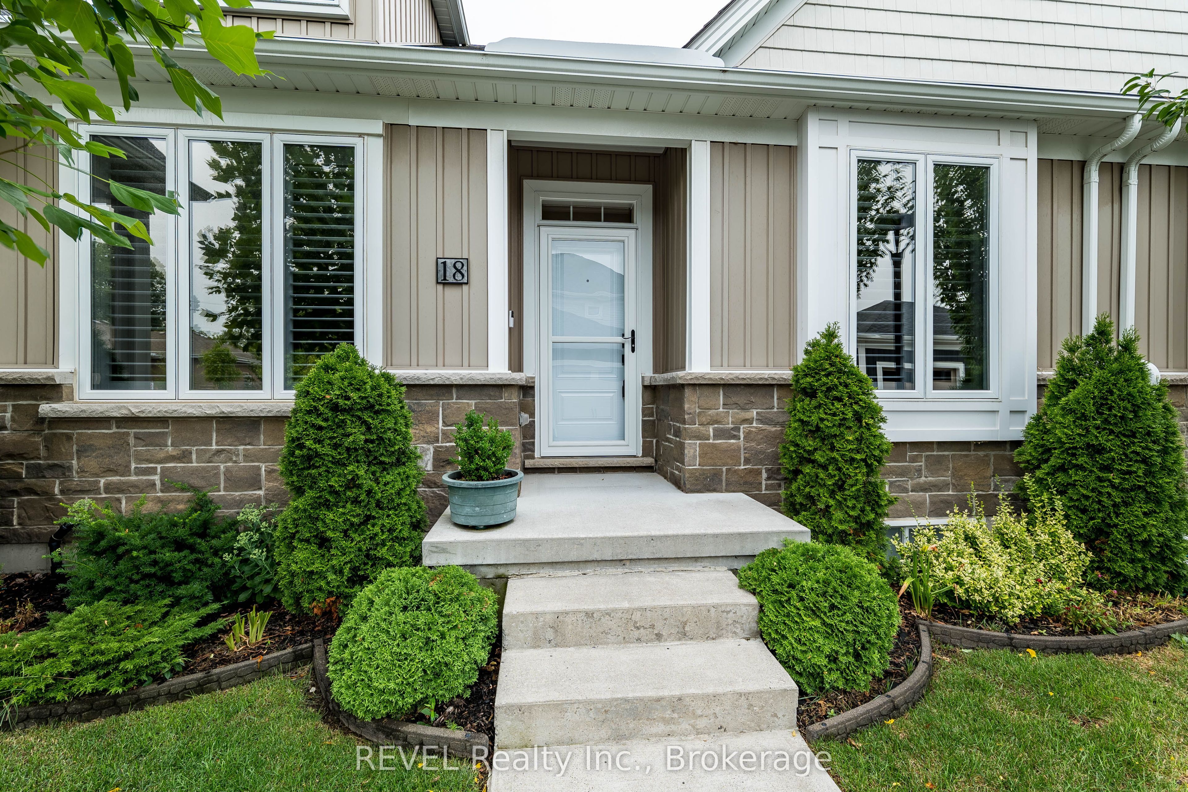
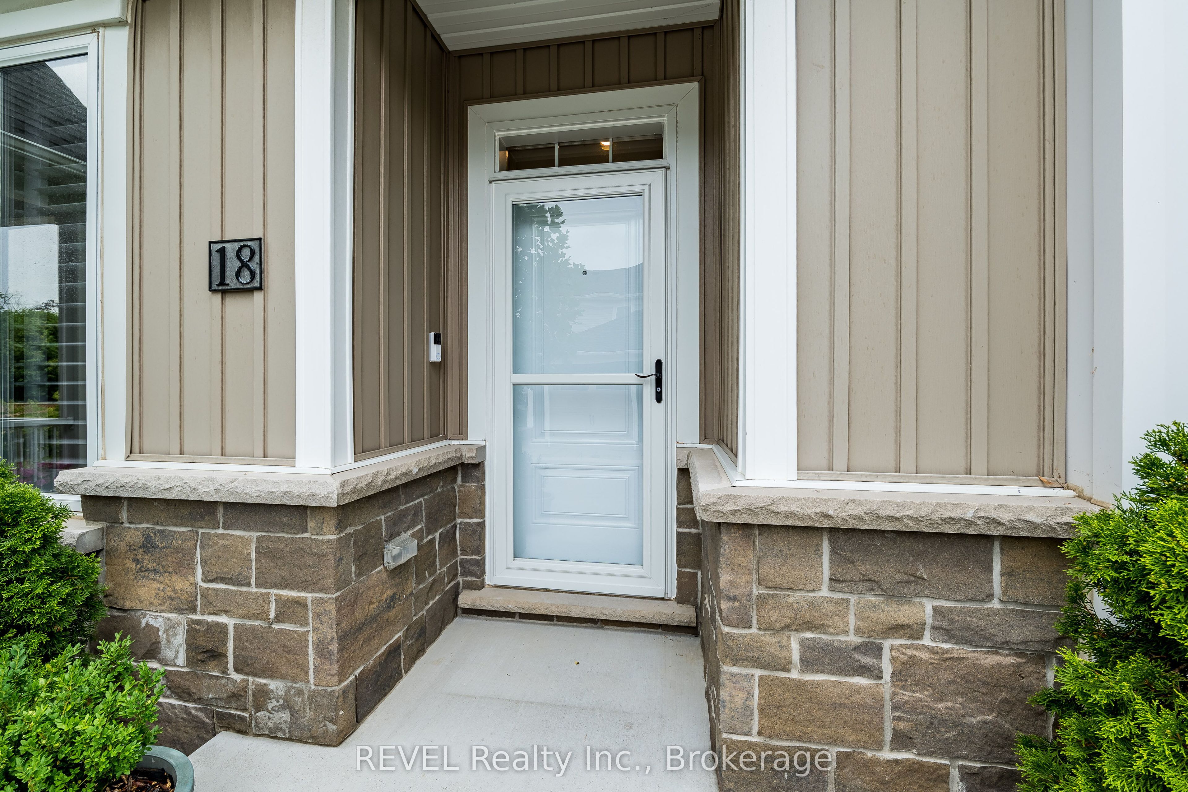
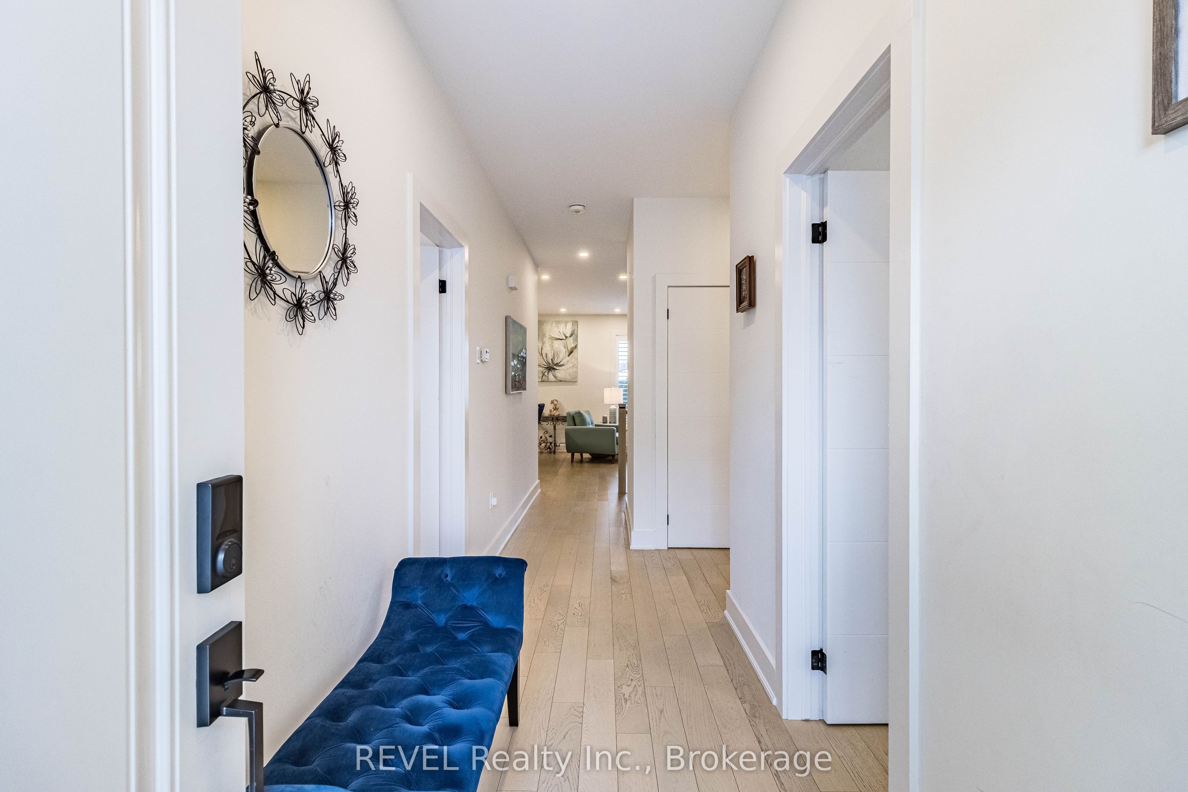
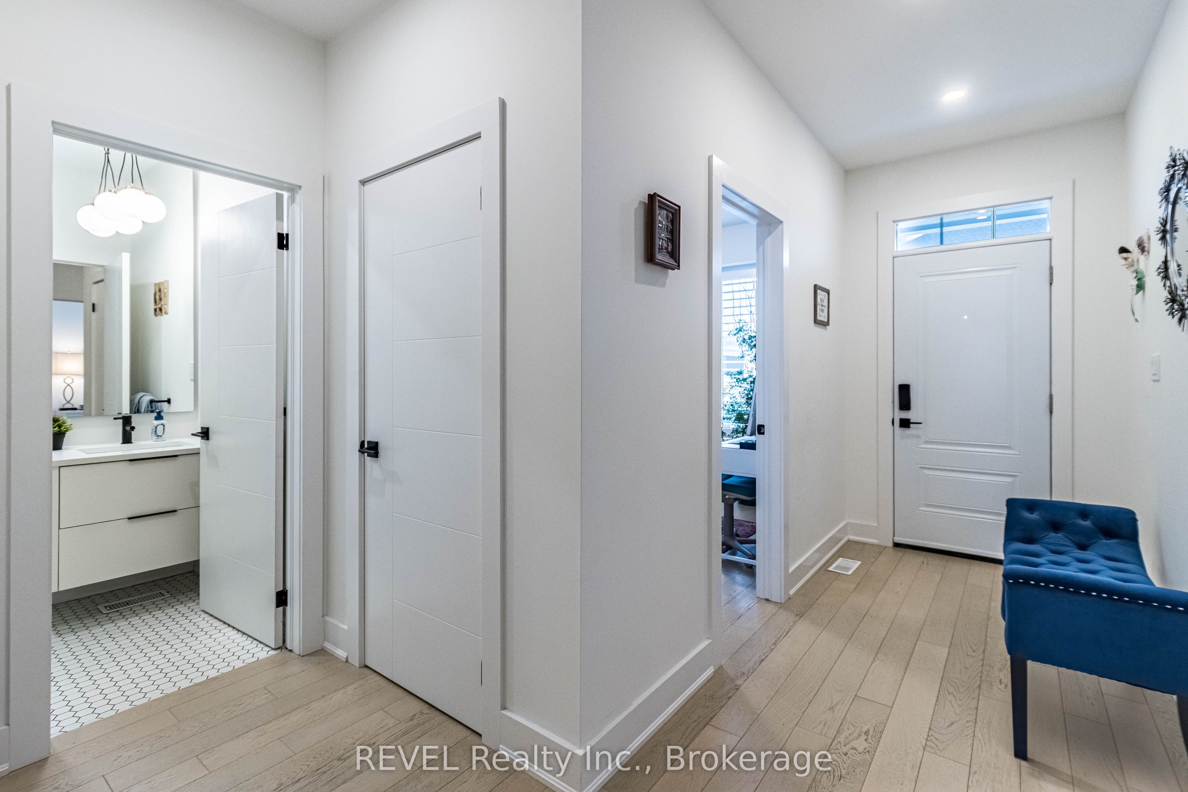
Centrally located in the prestigious North End of St. Catharine's, Princeton Commons by Brock View Homes is perfect for downsizers and young professionals alike. Whether you're looking to simplify your responsibilities without sacrificing a luxurious lifestyle or spacious living, or searching for a home that suits your professional lifestyle, this bungalow townhome is one to be proud of. Fully finished with quality details throughout, the home features engineered white oak hardwood flooring, quartz countertops, pot lights, and tasteful light fixtures. It offers 1,120 sq. ft. of main-floor living, with two bedrooms and two bathrooms, including an ensuite and walk-in closet. The completely finished lower level adds a third bedroom, a full bathroom, an office or gym, and a family room. The property also offers a private road, visitor parking, a detached garage, and one parking space beside the garage. Close to QEW and all amenities.

Save
Ask
Tour
Hide
Share
Listing Snapshot
Price 
$679,900
Days On Site 
2 Days
Bedrooms 
3
Inside Area (SqFt) 
1000-1199 sqft
Total Baths 
3
Full Baths 
N/A
Partial Baths 
N/A
Lot Size 
N/A
Year Built 
N/A
MLS® Number 
X14080230
Status 
Active
Property Tax 
$4,844.95
Maintenance Fees 
$417.61
Sq Ft Source 
N/A
Friends & Family
Recent Activity
2 days agoListing updated with changes from the MLS®
2 days agoListing first seen on site
General Features
Cross Street 
Geneva St and Scott St
Direction Faces 
East
Garage 
Yes
Number Of Stories 
1
Parking 
PrivateDetached
Parking Spaces 
2
Pets 
Yes
Property Sub Type 
Condominium
Security 
Smoke Detector(s)Carbon Monoxide Detector(s)
Style 
Bungalow
Interior Features
Basement 
FullFinished
Cooling 
Central Air
Heating 
Natural GasForced Air
Interior 
Other
Laundry Features 
Laundry Room
Bathroom 
Dimensions - 1.45 x 2.47Level - Main
Bedroom 
Dimensions - 4.51 x 4.13Level - Main
Kitchen 
Dimensions - 2.73 x 4.27Level - MainFeatures - Breakfast Bar, Built-in Features, Pantry
Laundry 
Dimensions - 3.36 x 2.02Level - Main
Living Room 
Dimensions - 5.24 x 2.45Level - Main
Office 
Dimensions - 2.94 x 3.0Level - Basement
Recreation 
Dimensions - 3.36 x 4.88Level - Basement
Save
Ask
Tour
Hide
Share
Exterior Features
Construction Details 
Vinyl Siding
Fencing 
Fenced
Patio And Porch 
Deck
Roof 
Asphalt
Community Features
Maintenance Fee 
$417.61
Listing courtesy of REVEL Realty Inc., Brokerage

Listing information is provided by Participants of the Toronto Real Estate Board. IDX information is provided exclusively for personal, non-commercial use, and may not be used for any purpose other than to identify prospective properties consumers may be interested in purchasing. Information is deemed reliable but not guaranteed. Copyright 2026, Toronto Real Estate Board
Last checked 2026-10-17 04:15 PM UTC

Neighborhood & Commute
Source: Walkscore
Save
Ask
Tour
Hide
Share