3052 Maple Avenue, Fort Erie, ON, L0S 1N0

Save
Ask
Tour
Hide
Share
$499,900
8 Days On Site

3052 Maple Avenue
Fort Erie, ON L0S 1N0

For Sale|Single Family Residence|Active
4
Beds
1
Total Bath
1500-2000
SqFt
—
/SqFt
County:
Niagara
Call Now: (226) 907 4448
Is this the listing for you? We can help make it yours.
(226) 907 4448
3052 Maple Avenue3052 Maple Avenue3052 Maple Avenue3052 Maple Avenue
Save
Ask
Tour
Hide
Share

Mortgage Calculator

Monthly Payment (Est.)

Enter an interest rate to see your estimated monthly payment.
Calculator powered by Showcase IDX, a Constellation1 Company. Copyright ©2026 Information is deemed reliable but not guaranteed.

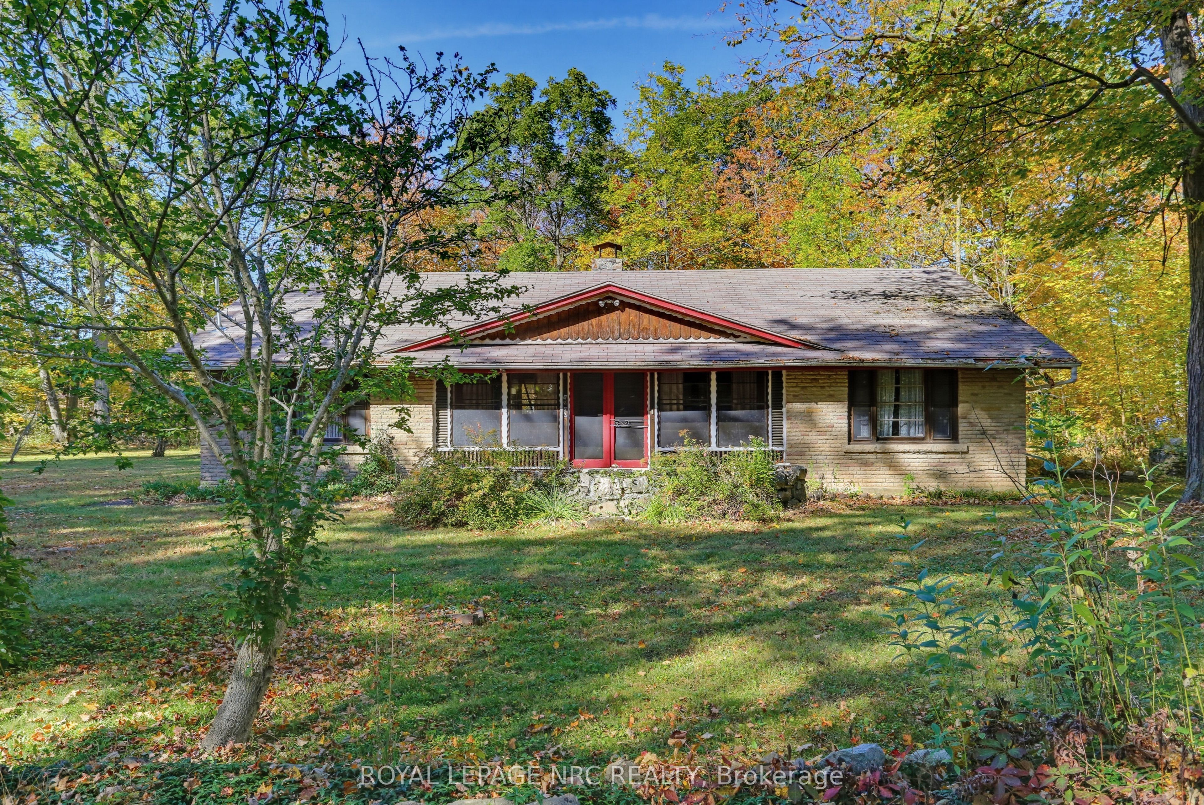
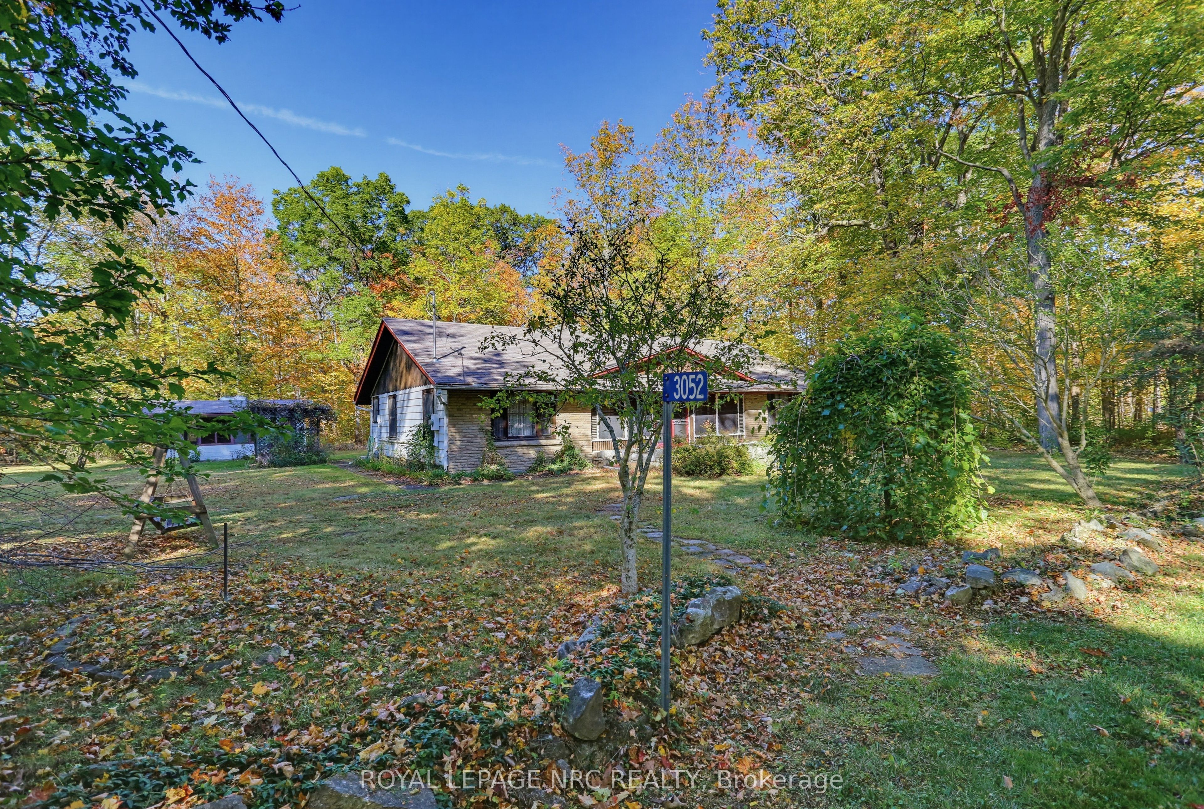
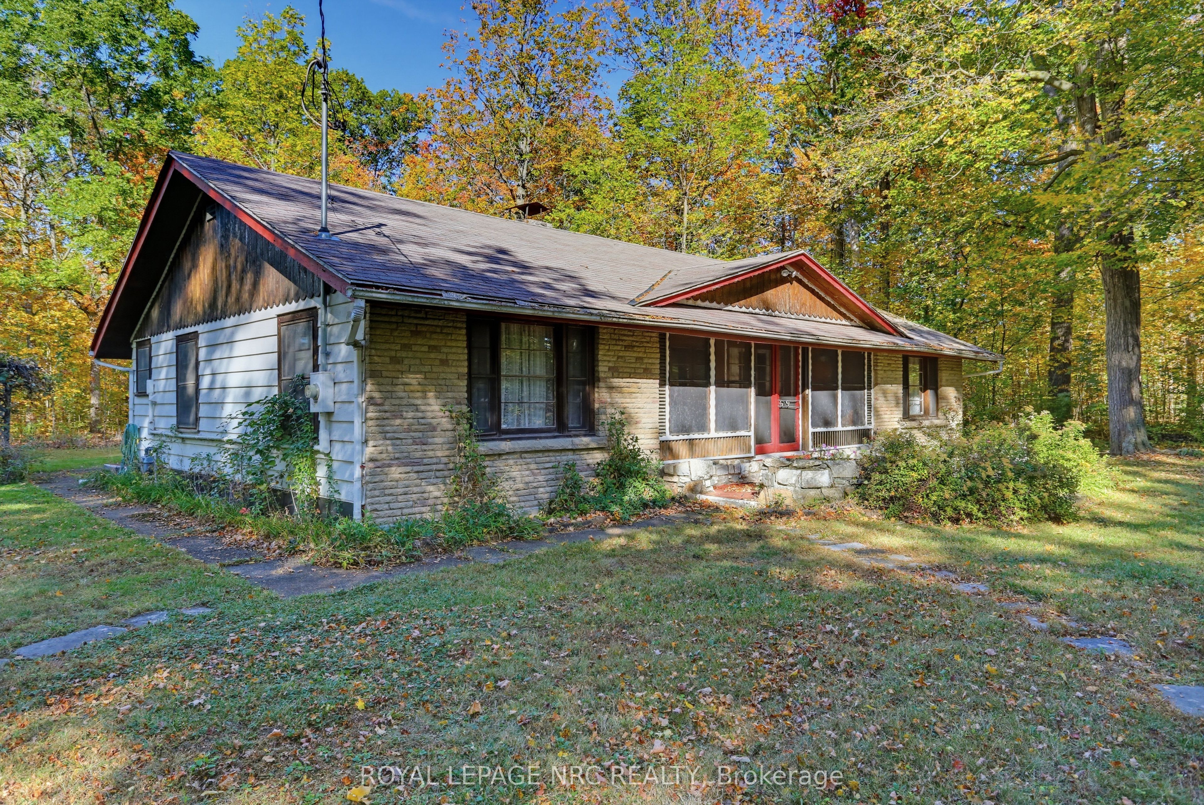
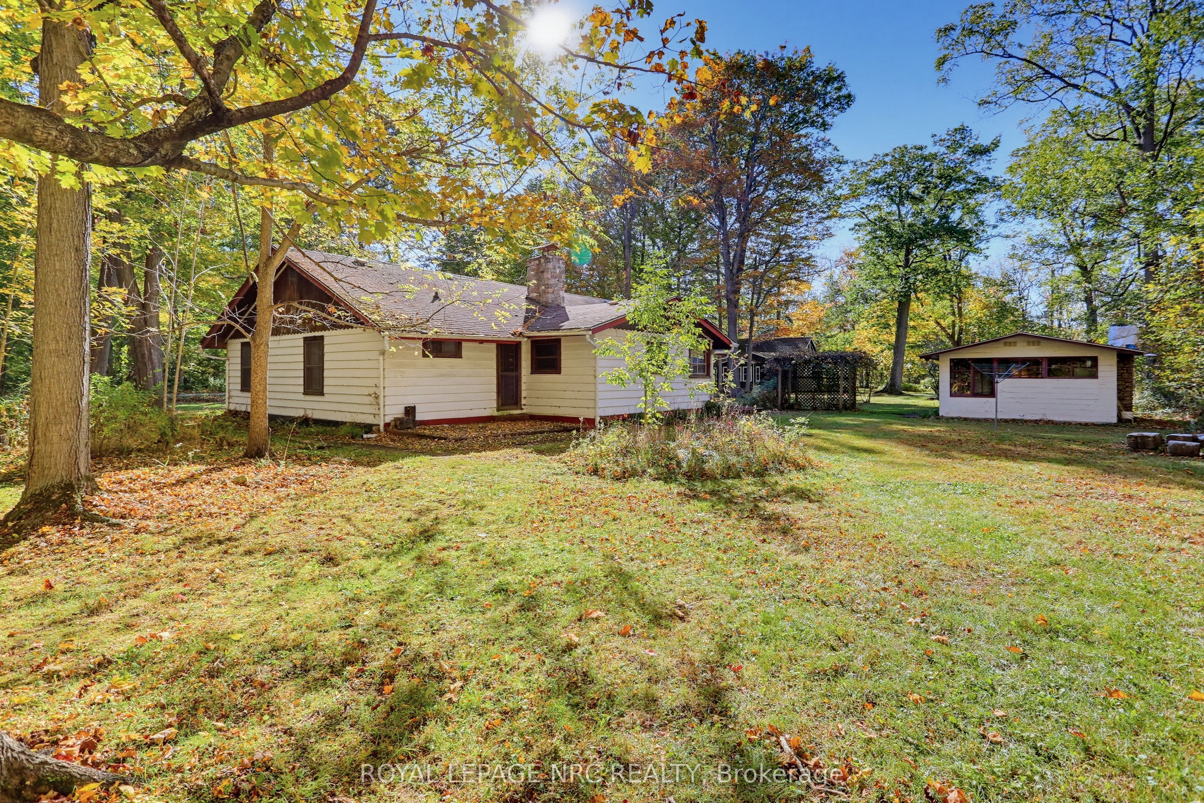
Classic summer cottage with an investment twist! Not 1, but 2 summer cottages located on one large 120x240 lot. First time on the market in over 100 years!!! 3052 Maple was built in the 1950's. Solid structure with a tremendous layout. 4 bedrooms and bath, large living room and kitchen separated by a stone chimney, and screened in sun room. 200 amp service. This property is ready for your renovation! Property also includes a 935 sf classic log cabin cottage built in 1926. Limitless character with a wonderful stone fireplace. Solid, but in need of renovation. Newer roof. 100 amp service. Each house has it's own septic system. Seller states both are operational but will need updating/replacing depending on Buyer's plans. Must be sold as a package. Seller to satisfy themselves with the Town of Fort Erie, and Region of Niagara with regards to severability and future requirements. This property could make an amazing home, family compound or rental opportunity. Quick closing available. Property is being sold "as is, where is"

Save
Ask
Tour
Hide
Share
Listing Snapshot
Price 
$499,900
Days On Site 
8 Days
Bedrooms 
4
Inside Area (SqFt) 
1500-2000 sqft
Total Baths 
1
Full Baths 
N/A
Partial Baths 
N/A
Lot Size 
240.0x120.0 Acres
Year Built 
N/A
MLS® Number 
X14081692
Status 
Active
Property Tax 
$1,946
Maintenance Fees 
N/A
Sq Ft Source 
N/A
Friends & Family
Recent Activity
a week agoListing updated with changes from the MLS®
a week agoListing first seen on site
General Features
Cross Street 
Highway #3 / Bernard Ave
Direction Faces 
East
Parking Spaces 
3
Property Sub Type 
Single Family Residence
Sewer 
Septic Tank
Style 
Bungalow
Utilities 
Cable Available
Interior Features
Appliances 
Water Heater
Basement 
None
Fireplace 
Yes
Fireplace Features 
Wood BurningLiving Room
Heating 
ElectricBaseboard
Bathroom 
Dimensions - 3.0 x 1.5Level - Main
Bedroom 
Dimensions - 3.0 x 4.0Level - Main
Bedroom 2 
Dimensions - 3.0 x 4.0Level - Main
Bedroom 3 
Dimensions - 4.0 x 3.0Level - Main
Kitchen 
Dimensions - 6.2 x 4.64Level - MainFeatures - Eat-in Kitchen
Laundry 
Dimensions - 4.0 x 1.7Level - Main
Living Room 
Dimensions - 5.0 x 6.6Level - Main
Sunroom 
Dimensions - 2.5 x 10.0Level - Main
Save
Ask
Tour
Hide
Share
Exterior Features
Construction Details 
Wood SidingBrick Veneer
Lot Features 
Level
Other Structures 
WorkshopOther
Patio And Porch 
Porch
Pool Features 
None
Roof 
Asphalt
Listing courtesy of ROYAL LEPAGE NRC REALTY

Listing information is provided by Participants of the Toronto Real Estate Board. IDX information is provided exclusively for personal, non-commercial use, and may not be used for any purpose other than to identify prospective properties consumers may be interested in purchasing. Information is deemed reliable but not guaranteed. Copyright 2026, Toronto Real Estate Board
Last checked 2026-10-24 11:04 AM UTC

Neighborhood & Commute
Source: Walkscore
Save
Ask
Tour
Hide
Share