

336 Eastwood Avenue, Fort Erie, ON, L0S 1B0
336 Eastwood AvenueFort Erie, ON L0S 1B0
Mortgage Calculator
Monthly Payment (Est.)
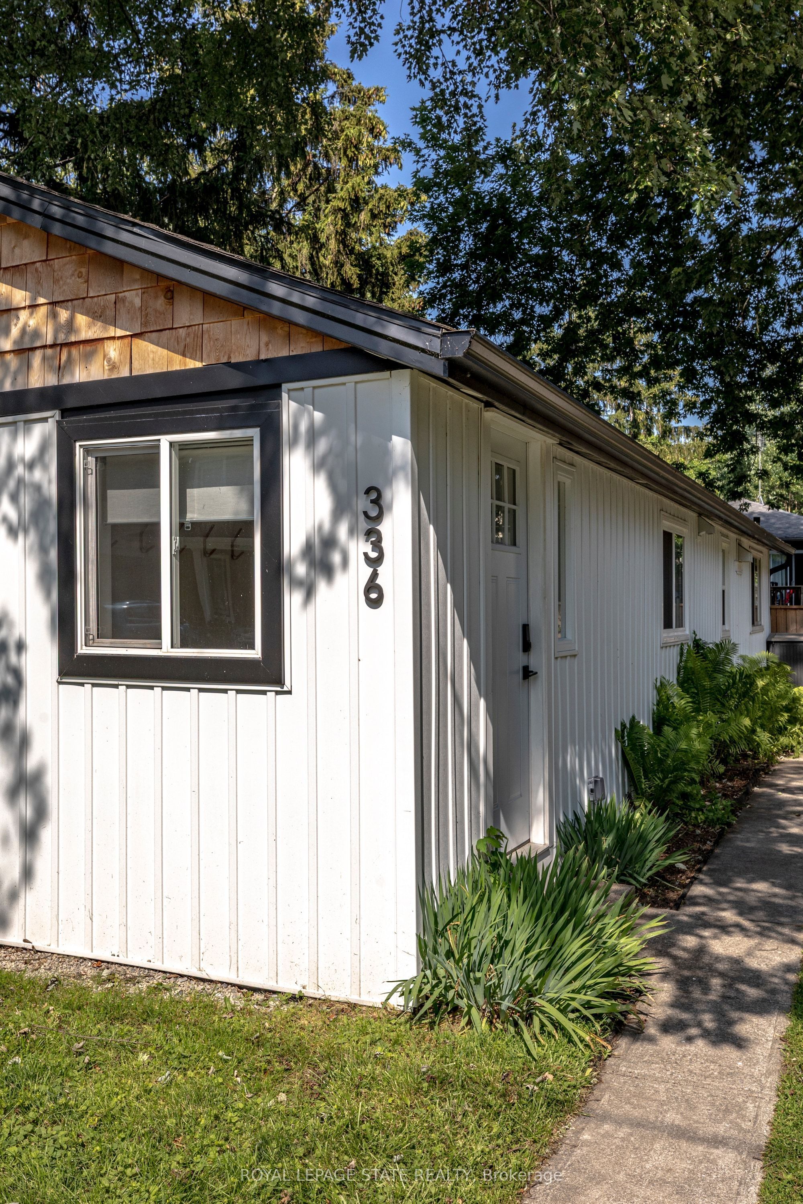
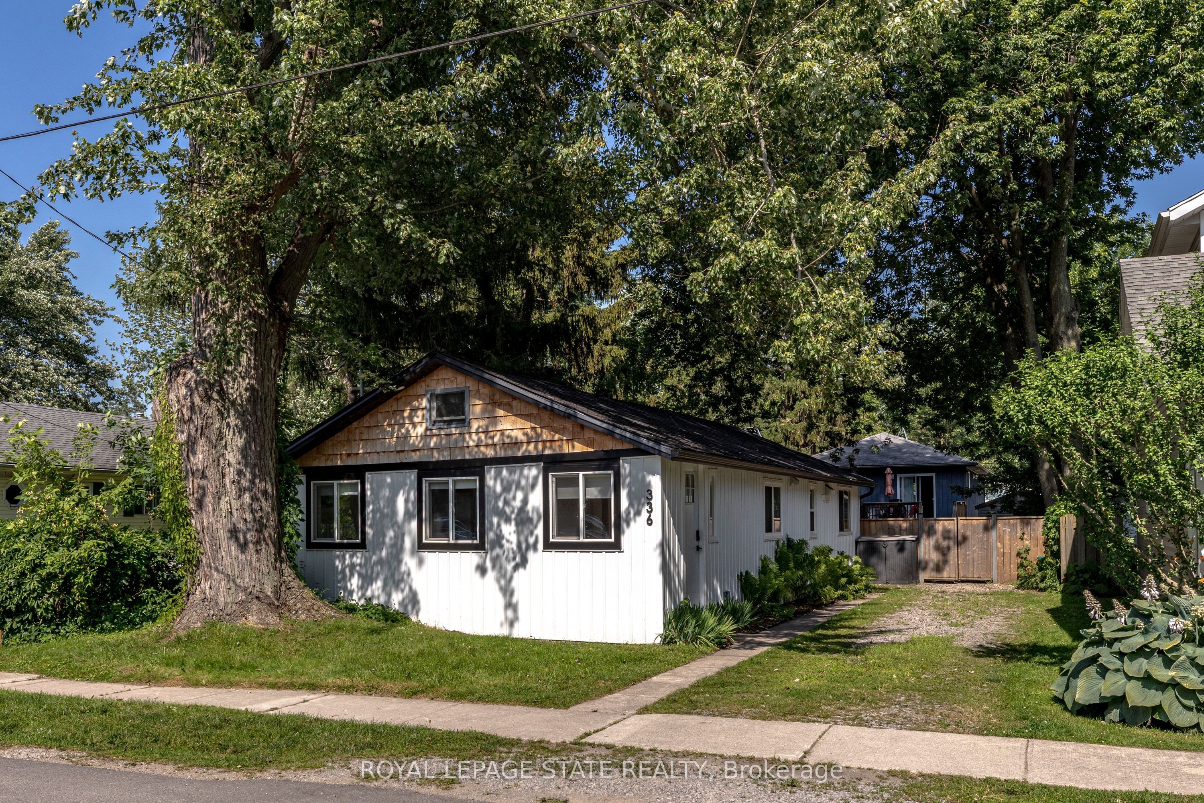
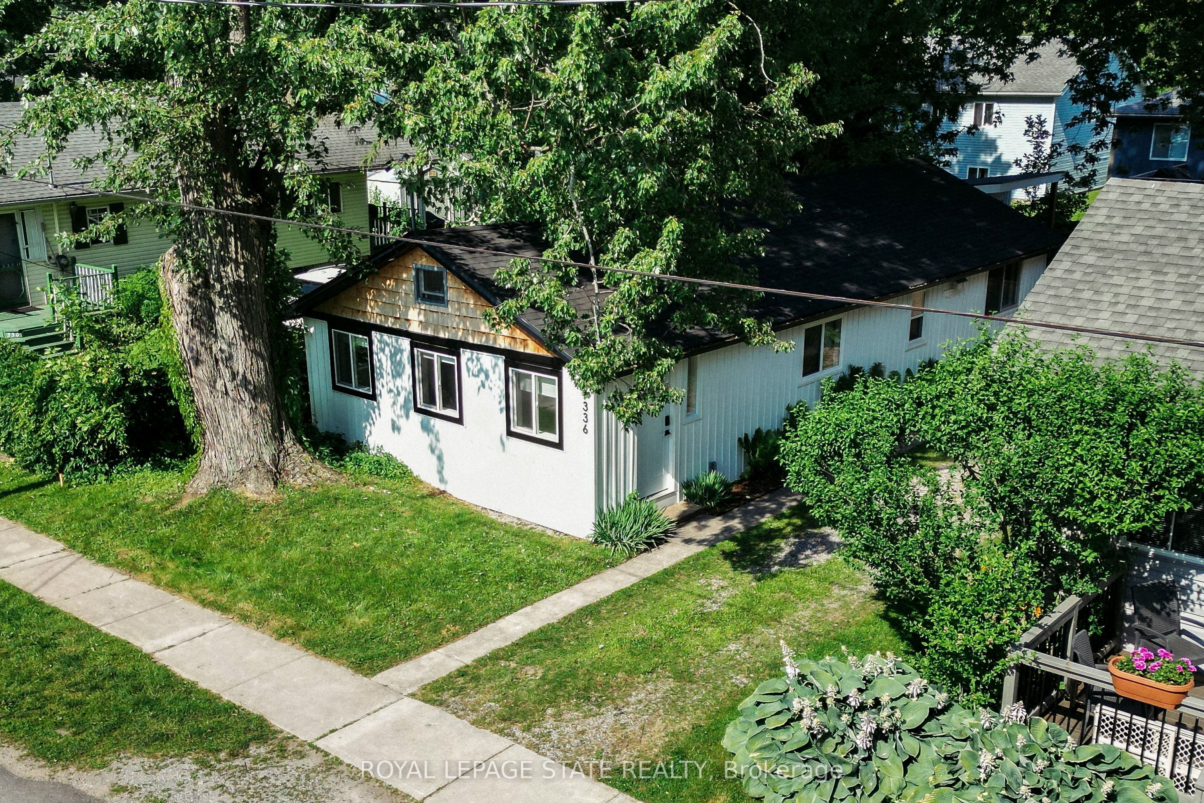
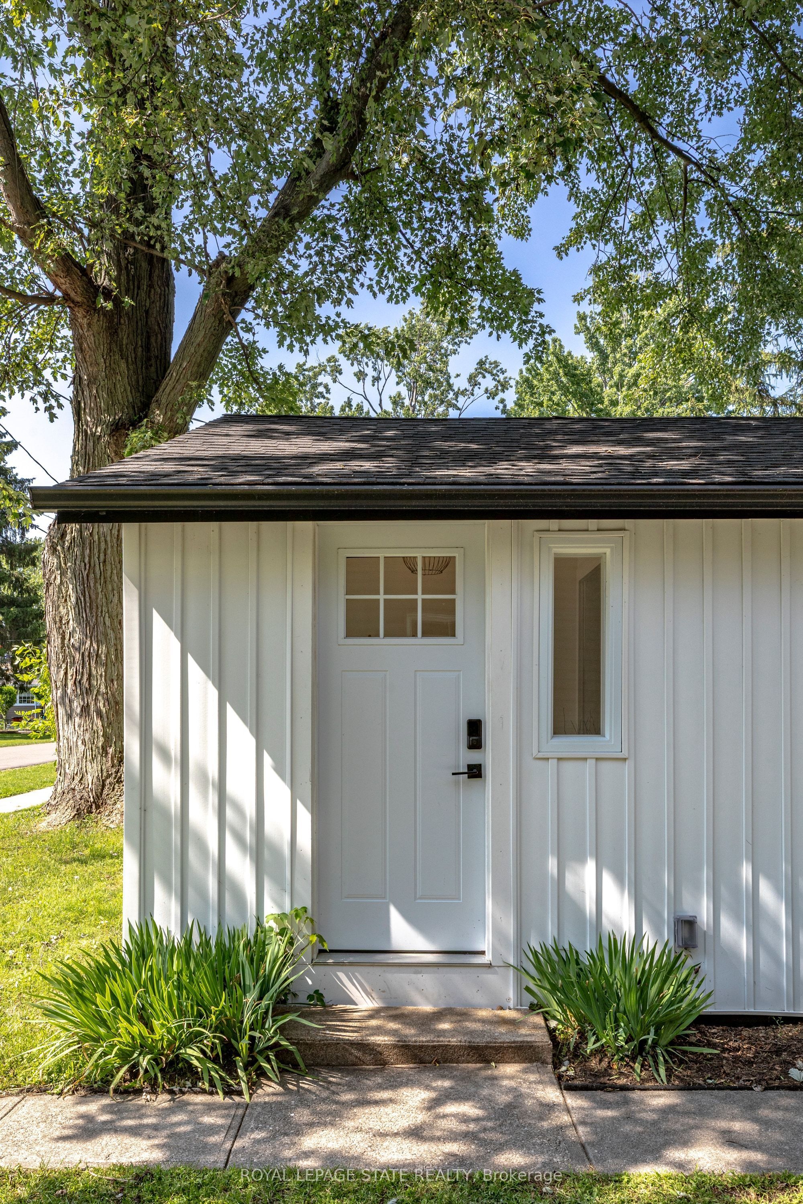
Enter an interest rate to see your estimated monthly payment.Welcome to 336 Eastwood Avenue, Crystal Beach! Incredible turnkey 3 bed, 1.5 bath, all-season cottage with unbeatable location just steps from the main Bay Beach entrance and a short walk to the shopping and dining district of Crystal Beach. Kick off your sandals in the lovely and bright foyer before stepping into the open concept living and dining space that has been completely transformed to feature pot lights, new flooring, vaulted ceilings, custom kitchen with stainless steel appliances, butcher block counters, farmhouse sink and custom shelving. Connected to the living space is a multi-function room that can be used as a 3rd bedroom, den or large home office, complete with 5 windows and new ceiling fan. Continuing beyond the kitchen you'll find a modern 3-piece bath with walk-in shower and two more bedrooms including an oversized primary with 2-piece ensuite, laundry, storage and access to the backyard. Situated on a private 40x90 lot this incredible property offers parking for 3 cars, new decking with a walkway to the custom bunkie that's just waiting to be turned into the outdoor bar of your dreams, grass space and a fire pit with seating area. This cottage is on municipal water and sewer, has a short term rental license and is nearly fully booked every summer - the perfect opportunity to own an income generating vacation home in a developing beach town. Sold fully furnished. Updates include electrical, roof, cold weather heat pumps with AC, eaves, front windows, appliances, paint and fixtures. STR license non-transferable but the home currently meets all requirements!
| yesterday | Listing updated with changes from the MLS® | |
| a week ago | Listing first seen on site |

Listing information is provided by Participants of the Toronto Real Estate Board. IDX information is provided exclusively for personal, non-commercial use, and may not be used for any purpose other than to identify prospective properties consumers may be interested in purchasing. Information is deemed reliable but not guaranteed. Copyright 2026, Toronto Real Estate Board
Last checked 2026-10-24 11:47 AM UTC