

7 Milliner Place, Pelham, ON, L0S 1E4
7 Milliner PlacePelham, ON L0S 1E4
Mortgage Calculator
Monthly Payment (Est.)
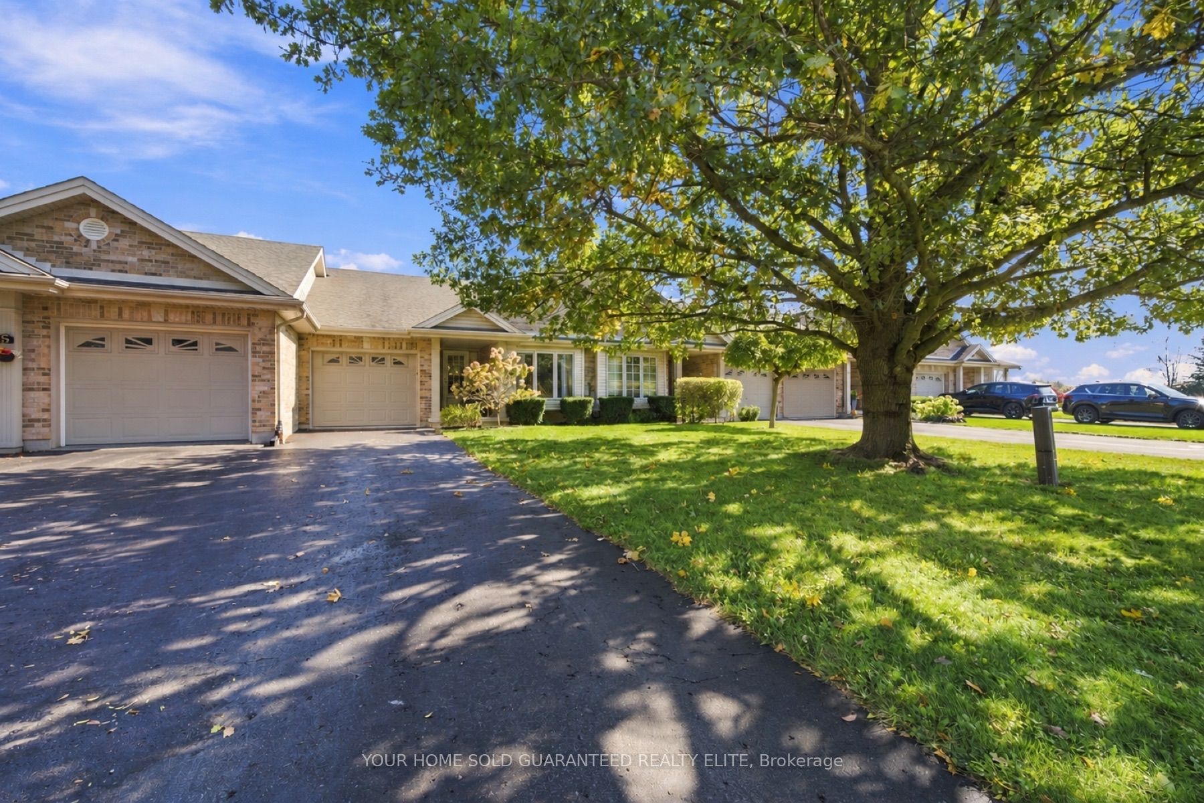
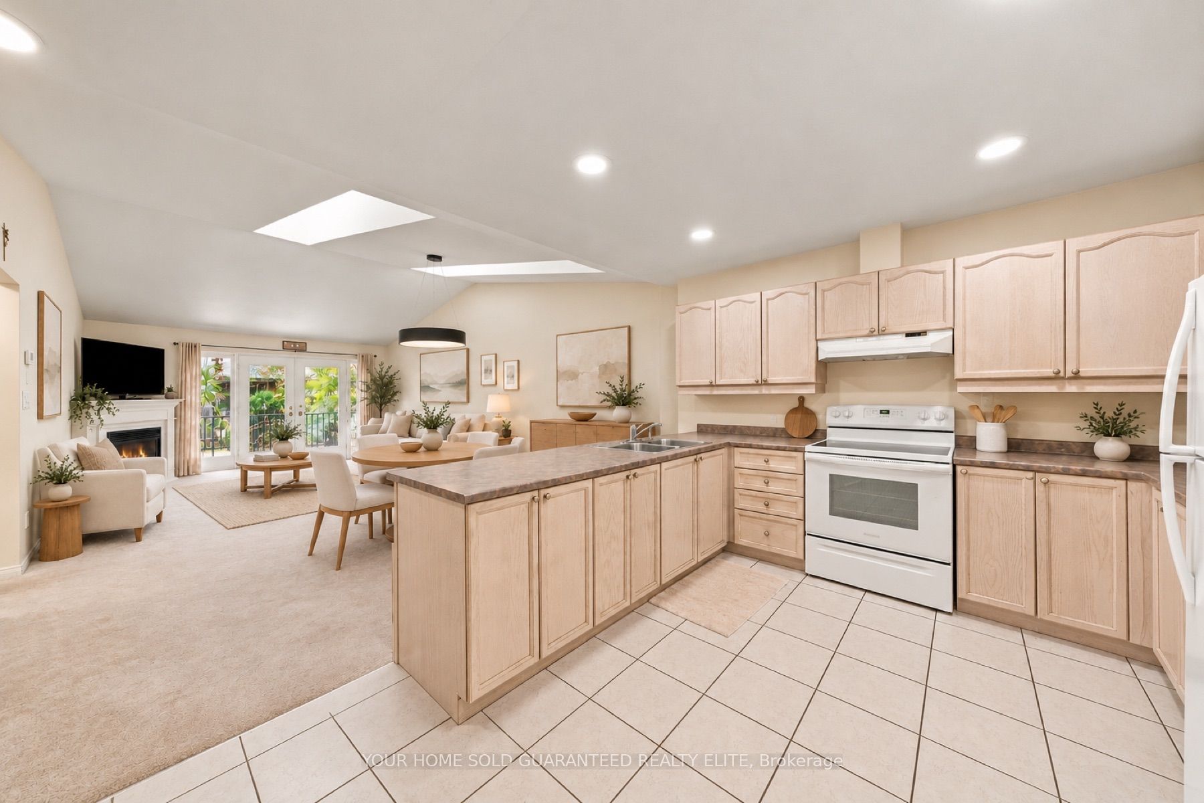
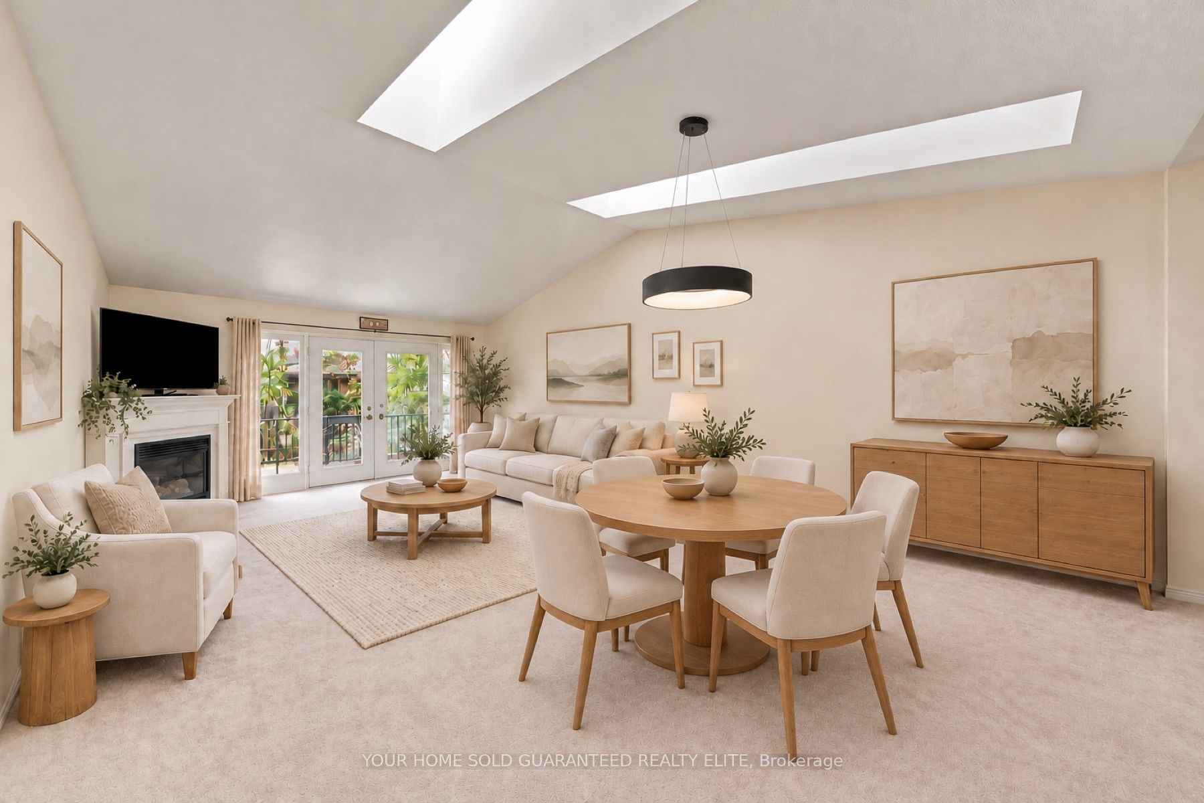
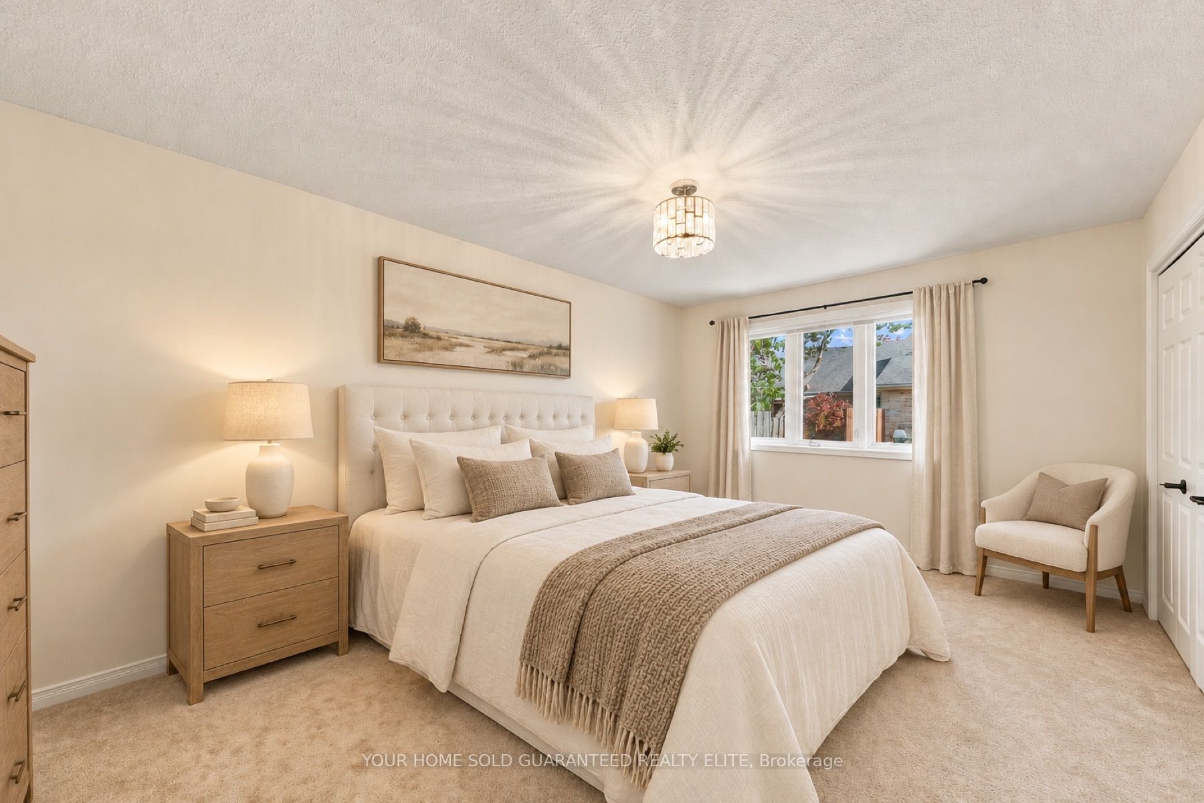
Enter an interest rate to see your estimated monthly payment.AWESOME FREEHOLD BUNGALOW ON PRIVATE COURT SETTING IN FONTHILLSome homes make slowing down feel natural. Set on a quiet court with views across the fields, this freehold bungalow townhouse offers a peaceful, with the space and comfort to settle in without feeling you've had to give too much up. Nearly 1,300 sq. ft. provides room for the furniture you love, the company you enjoy and the routines that make a house your home. The wide, open-concept layout feels generous and inviting, equally suited to a quiet afternoon with a book or an evening catching up with friends over dinner. Vaulted ceilings lift the space, while updated skylights draw beautiful daylight into the main living area. There is an openness here that you notice as soon as you arrive, and appreciate even more as you imagine everyday life unfolding around you. Multiple bedrooms offer a comfortable balance of personal space & flexibility. Keep a welcoming room for visiting family, create a place for hobbies or set up a home office. With the principal living spaces together on the main floor, the layout makes daily life feel simple and connected. Downstairs, a substantial basement space means your move doesn't have to mean parting with everything. There is valuable room for storage and plenty of potential to explore additional living or hobby space as your needs evolve. The new back deck is a lovely place to begin or end the day. Coffee in the morning, a conversation after dinner, or a few quiet minutes connecting with your wonderful neighbourhood community: the surroundings invite you to linger. The peaceful setting is what visitors remember, and the ease of living and location are what the seller will miss most. For those ready for a more manageable home, this quiet pocket of Fonthill offers a thoughtful balance: freehold ownership, a spacious bungalow layout and room for the people and possessions that matter. A comfortable place to settle in, with more time to enjoy being home.
| a week ago | Listing updated with changes from the MLS® | |
| a week ago | Listing first seen on site |

Listing information is provided by Participants of the Toronto Real Estate Board. IDX information is provided exclusively for personal, non-commercial use, and may not be used for any purpose other than to identify prospective properties consumers may be interested in purchasing. Information is deemed reliable but not guaranteed. Copyright 2026, Toronto Real Estate Board
Last checked 2026-10-24 08:58 AM UTC